Save
Ask
Tour
Hide
Share
$719,000
New Listing

11 McCann Drive
Lagrangeville, NY 12540

Single Family Residence|Coming Soon
4
Beds
4
Total Baths
3
Full Baths
1
Partial Bath
3,838
SqFt
$187
/SqFt
1998
Built
County:
Dutchess
Listing courtesy of Real Broker NY LLC christine@thericciteam.com
11 McCann Drive11 McCann Drive11 McCann Drive11 McCann Drive
Save
Ask
Tour
Hide
Share

Mortgage Calculator

Monthly Payment (Est.)

Enter an interest rate to see your estimated monthly payment.
Calculator powered by Showcase IDX, a Constellation1 Company. Copyright ©2026 Information is deemed reliable but not guaranteed.

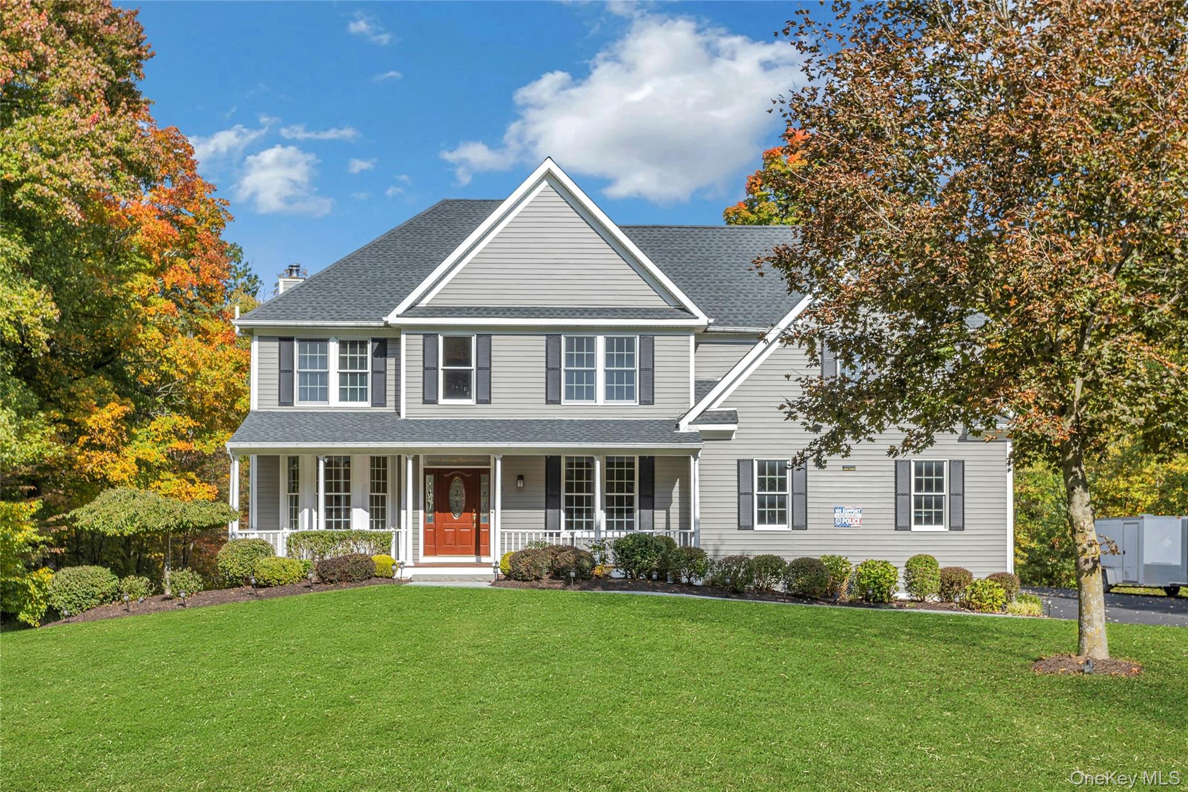
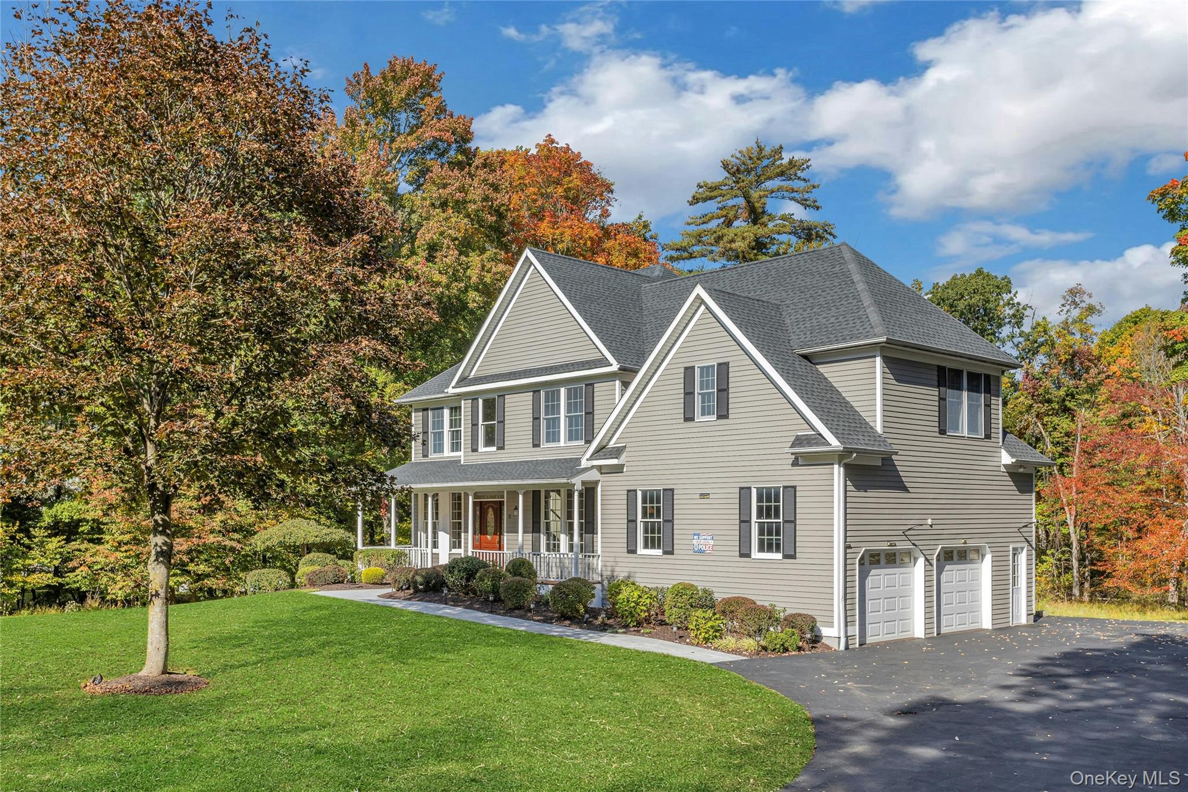
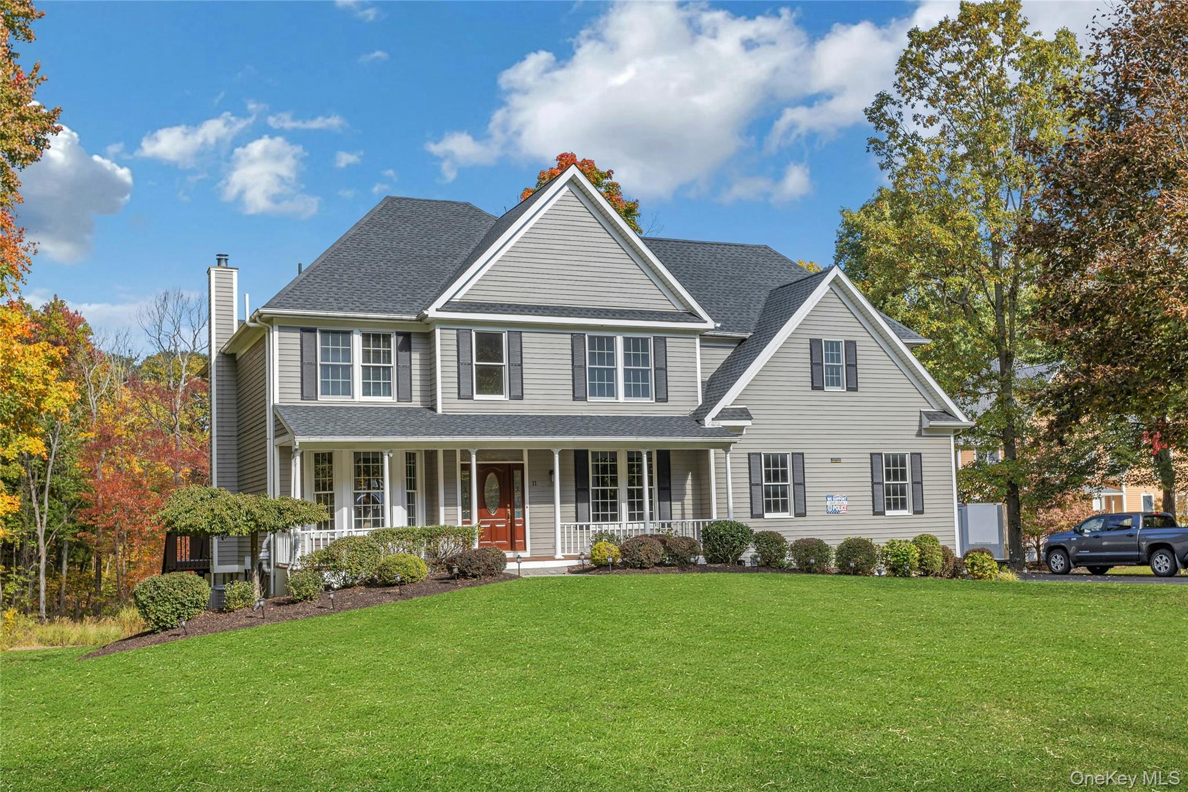
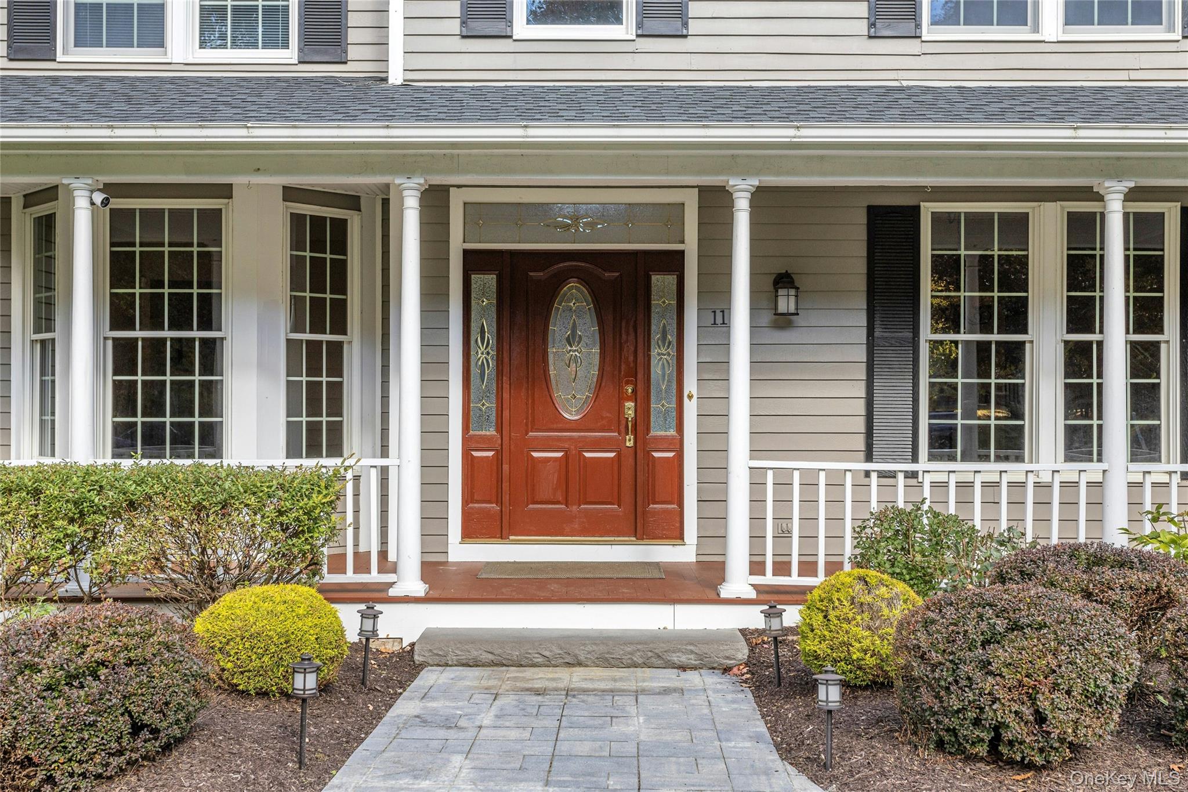
Welcome to this immaculate Colonial in sought-after Birch Hill Manor. Enter into this magnificent gracious two-story entry foyer. This transitional modern home offers formal living room, dining room perfect for entertaining. The updated kitchen features granite counters, stainless steel appliances, a butcher block island, and tile floors, and it flows into a family room anchored by a stone fireplace. Upper level welcomes you with the impressive primary suite with its own updated en-suite primary bath, and three additional spacious bedrooms each with their private bath. The finished lower level adds a second family room that opens to the level, beautifully landscaped property. Central air, a security system, and a 2-car attached garage complete this move-in-ready home. Don't miss this fabulous home!

Save
Ask
Tour
Hide
Share
Listing Snapshot
Price 
$719,000
Days On Site 
0 Days
Bedrooms 
4
Inside Area (SqFt) 
3,838 sqft
Total Baths 
4
Full Baths 
3
Partial Baths 
1
Lot Size 
1.47 Acres
Year Built 
1998
MLS® Number 
1054949
Status 
Coming Soon
Property Tax 
$15,445
HOA/Condo/Coop Fees 
N/A
Sq Ft Source 
N/A
Friends & Family
Recent Activity
4 hours agoListing first seen on site
2 weeks agoListing updated with changes from the MLS®
General Features
Acres 
1.47
Attached Garage 
Yes
Disclosures 
Seller Property Disclosure
Garage 
Yes
Garage Spaces 
2
Levels 
Three Or More
Parking 
Attached
Property Sub Type 
Single Family Residence
Sewer 
Septic Tank
Style 
Colonial
Utilities 
Cable ConnectedElectricity ConnectedPhone Connected
Water Source 
PrivateWell
Interior Features
Appliances 
DryerMicrowaveRefrigeratorWasherDishwasherElectric Water HeaterRange
Basement 
Finished
Cooling 
Central Air
Fireplace 
Yes
Fireplace Features 
Family Room
Fireplaces 
1
Flooring 
HardwoodTile
Heating 
Hot WaterOilSteam
Interior 
Built-in FeaturesEat-in KitchenGranite CountersKitchen IslandOpen FloorplanPantryRecessed LightingWalk-In Closet(s)
Laundry Features 
Laundry Room
Save
Ask
Tour
Hide
Share
Exterior Features
Construction Details 
Wood Siding
Patio And Porch 
Deck
Community Features
School District 
Arlington
Schools
School District
Arlington
Elementary School
Vail Farm Elementary School
Middle School
Union Vale Middle School
High School
Arlington High School
Listing courtesy of Real Broker NY LLC christine@thericciteam.com


Based on information submitted to the MLS GRID as of 2026-10-07 11:48 PM EDT. All data is obtained from various sources and may not have been verified by broker or MLS GRID. Supplied Open House Information is subject to change without notice. All information should be independently reviewed and verified for accuracy. Properties may or may not be listed by the office/agent presenting the information.

Neighborhood & Commute
Source: Walkscore
Disclosure: Community information and market data powered by Constellation Data Labs. Information is deemed reliable but not guaranteed.
Save
Ask
Tour
Hide
Share