
345 E 93rd Street 30CNew York (Manhattan), NY 10128
Mortgage Calculator
Monthly Payment (Est.)
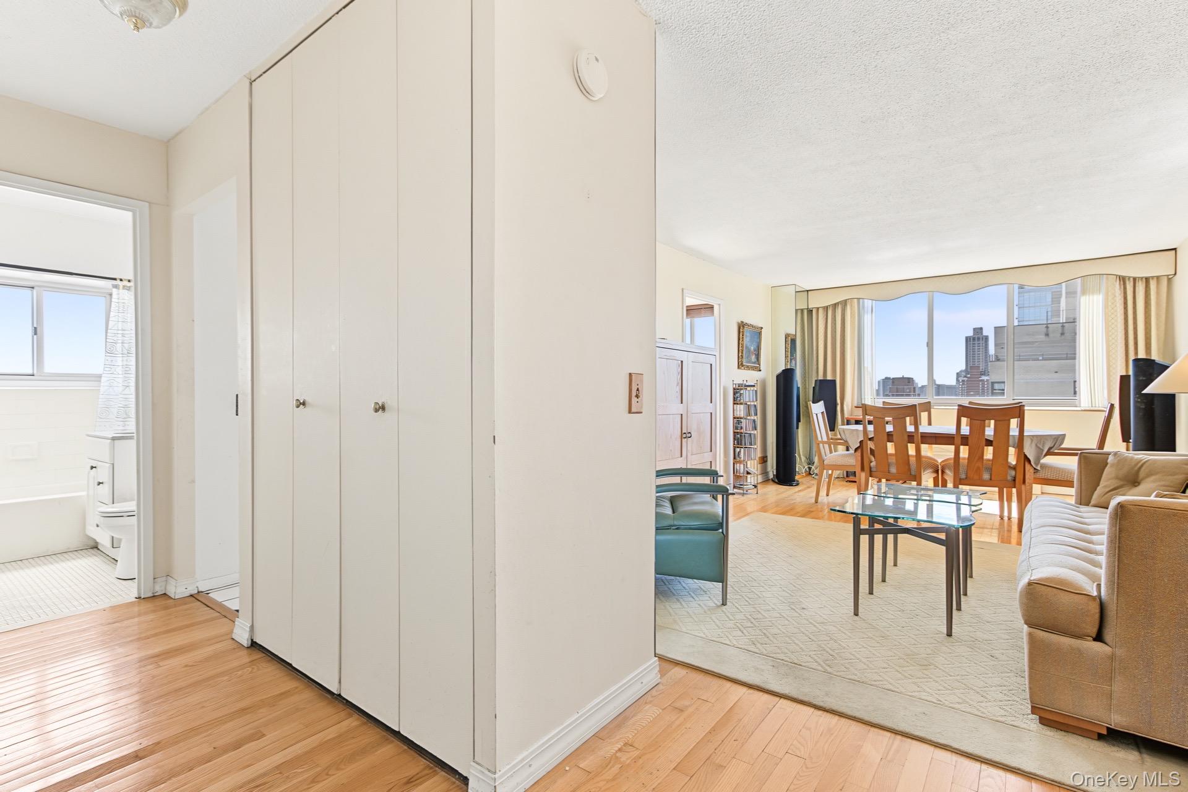
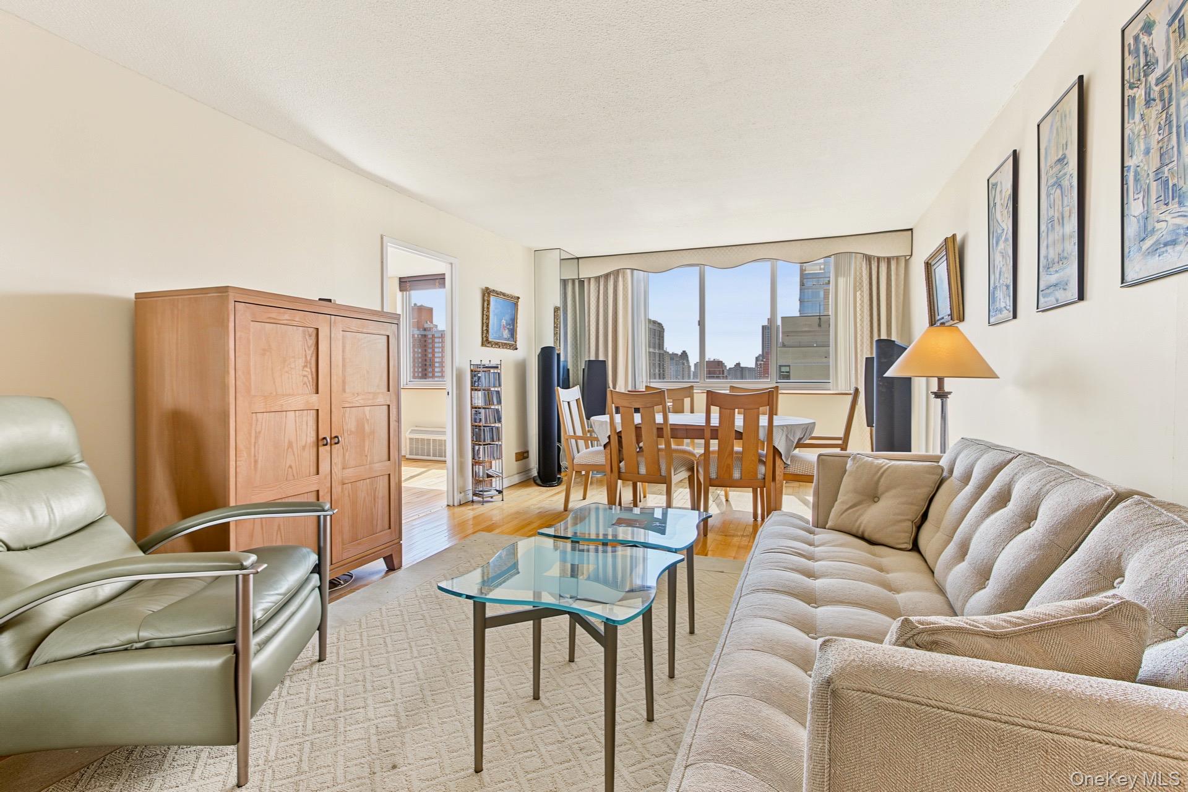
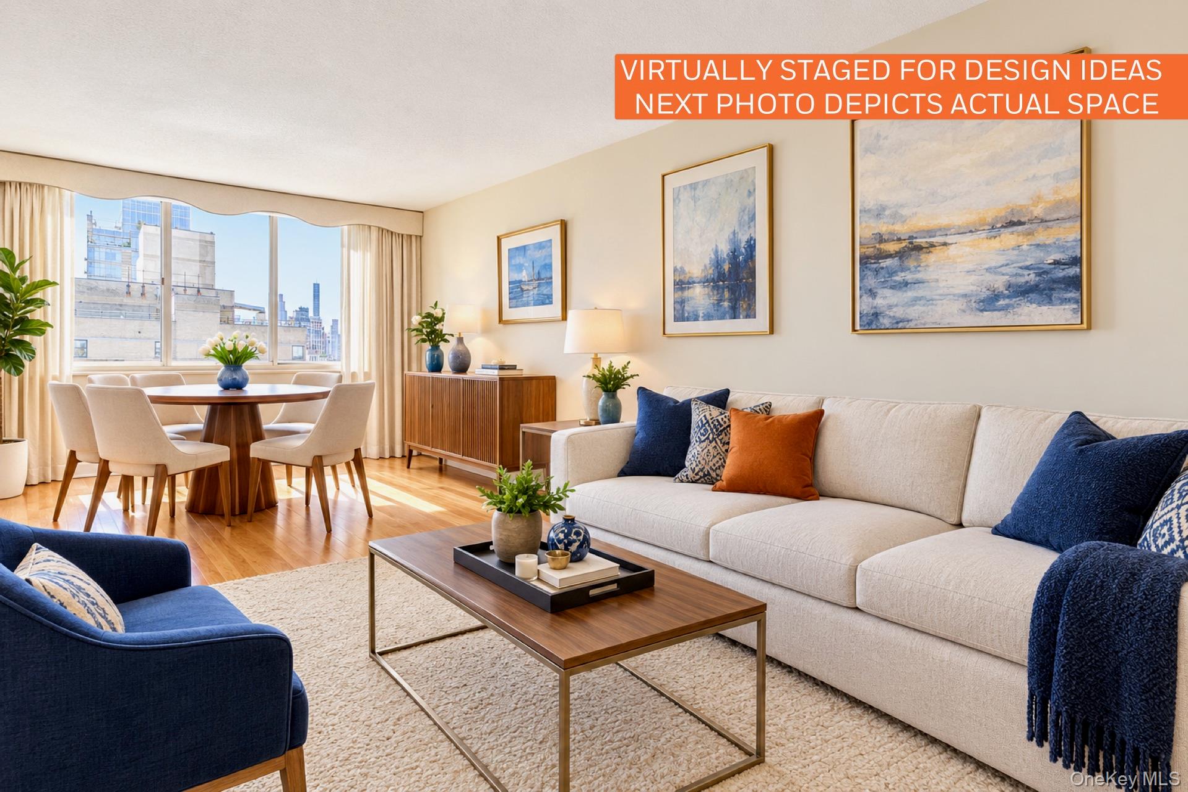
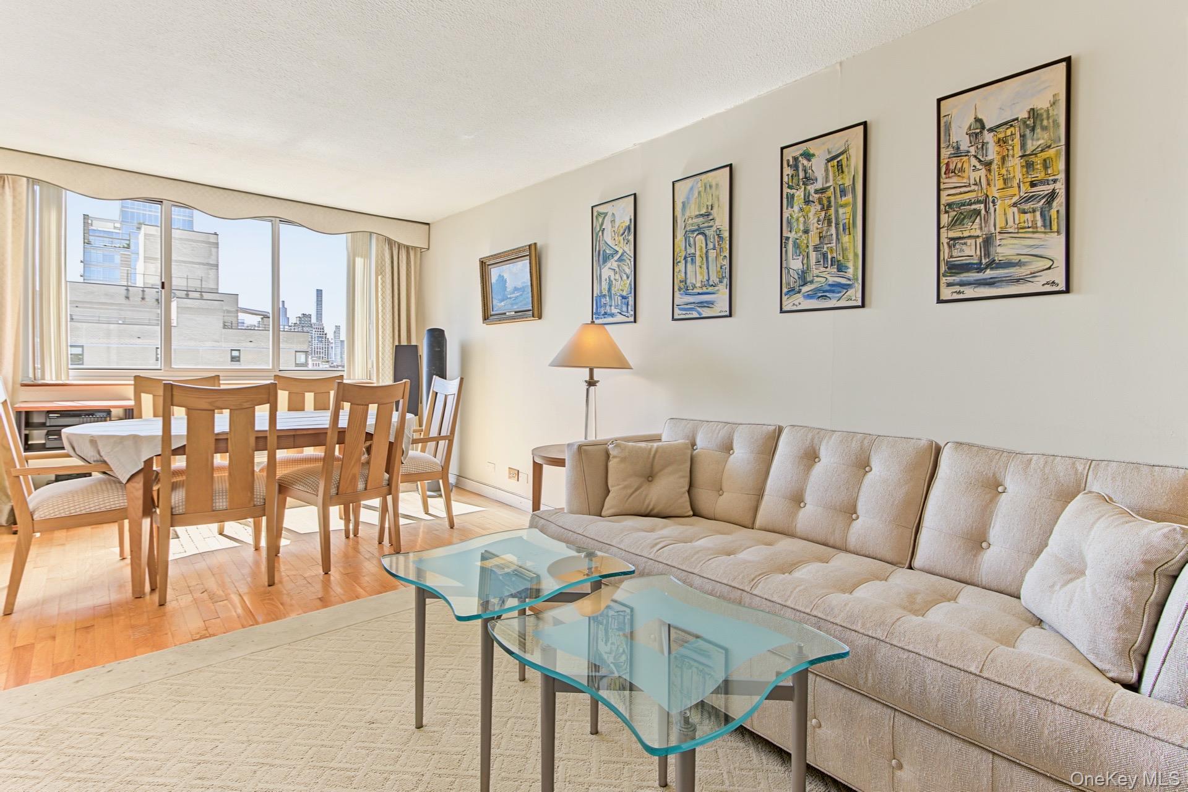
Enter an interest rate to see your estimated monthly payment.BY APPOINTMENT ONLY. Poised on the ultra-high 30th floor of Mill Rock Plaza, this rarely available two-bedroom NextHome — the only line of its kind in the building — presents in estate condition, an exceptional canvas awaiting a visionary hand to conjure a dream residence among the clouds. Sweeping southern and eastern exposures wash the home in direct sunlight from morning through afternoon, framing panoramic vistas that stretch from the East River to the Midtown skyline. Windows in every room of the home. The oversized living room anchors the home with room to spread out for both entertaining and everyday living, while the generously proportioned primary bedroom offers a true sense of retreat. The original condition windowed bathroom can be updated with modern finishes or elongated as part of an overall reconfiguration. The walkthrough windowed kitchen, framed by the original footprint, is ready to be reimagined entirely, and no fewer than five floor-to-ceiling closets hint at the storage potential that awaits once fully reconceived. A canvas awaiting your brush. The layout's thoughtful column placement leaves it genuinely versatile: a gut renovation here can add still more closet space, shift kitchen access, open the kitchen entirely to the living area, or expand the bathroom — transformations other owners in the line have already undertaken. The second bedroom, bathed in southern light, lends itself equally to a dining room, study, or home office once reimagined, with its own long view down First Avenue no matter how it's ultimately configured. Mill Rock Plaza A full-service, highrise luxury cooperative in the Upper East Side neighborhood of Yorkville, Mill Rock Plaza is just off the FDR Drive and less than a block from the Q Express subway. Enjoy nearby Carl Schurz Park, the East River Promenade, Gracie Mansion, and the Asphalt Green recreation and sports center—all moments from your front door. Building Amenities & Features: – Grand courtyard at building entrance – Renovated double-height lobby and hallways – 24-hour concierge staffing two entrances – Live-in resident manager among a dedicated staff of ten – Residents-only, high-ceiling fitness center – Laundry rooms on every floor (mobile app-connected) – Wireless sensor array for building-wide excess water detection – Bicycle and package storage rooms – Attached garage with secure access and resident discount – Landscaped and furnished private sundeck with gas grill and mounted television – Pet-friendly homes: cats and up to three dogs of any size or breed are welcome in each unit – Ready for Verizon Fios, Spectrum, and Astound internet services This unit is available upon the completion of a scheduled application process. A high-floor C-line surfaces only on rare occasions — schedule your showing today.
| 2 weeks ago | Listing first seen on site | |
| 2 weeks ago | Listing updated with changes from the MLS® |

Based on information submitted to the MLS GRID as of 2026-10-07 08:36 AM EDT. All data is obtained from various sources and may not have been verified by broker or MLS GRID. Supplied Open House Information is subject to change without notice. All information should be independently reviewed and verified for accuracy. Properties may or may not be listed by the office/agent presenting the information.