
823 N Quaker Hill RoadPawling, NY 12564
Mortgage Calculator
Monthly Payment (Est.)
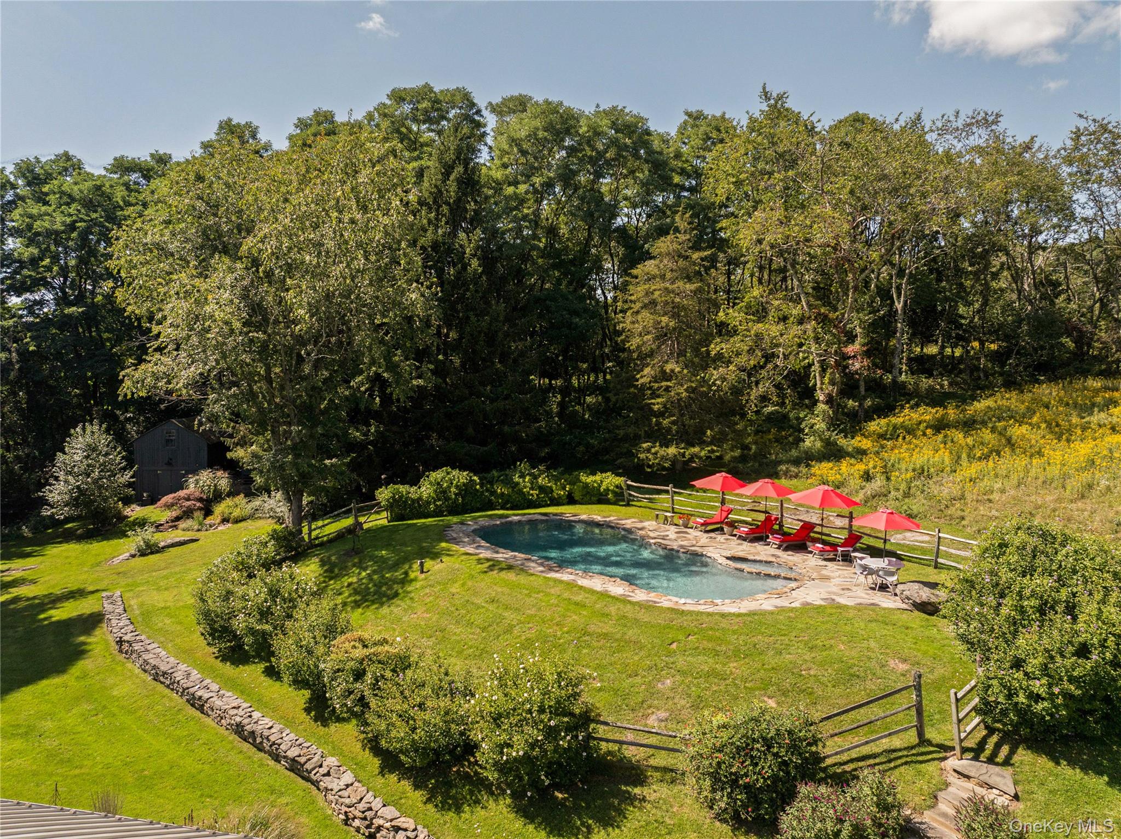
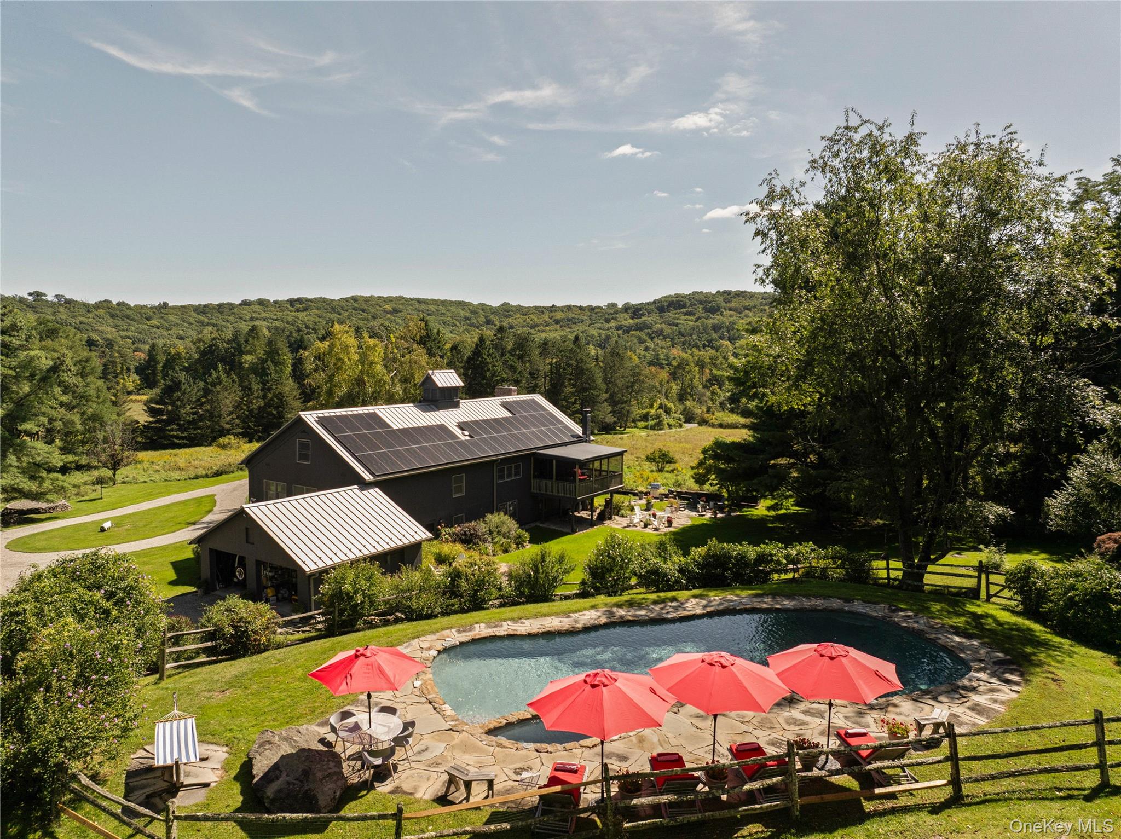
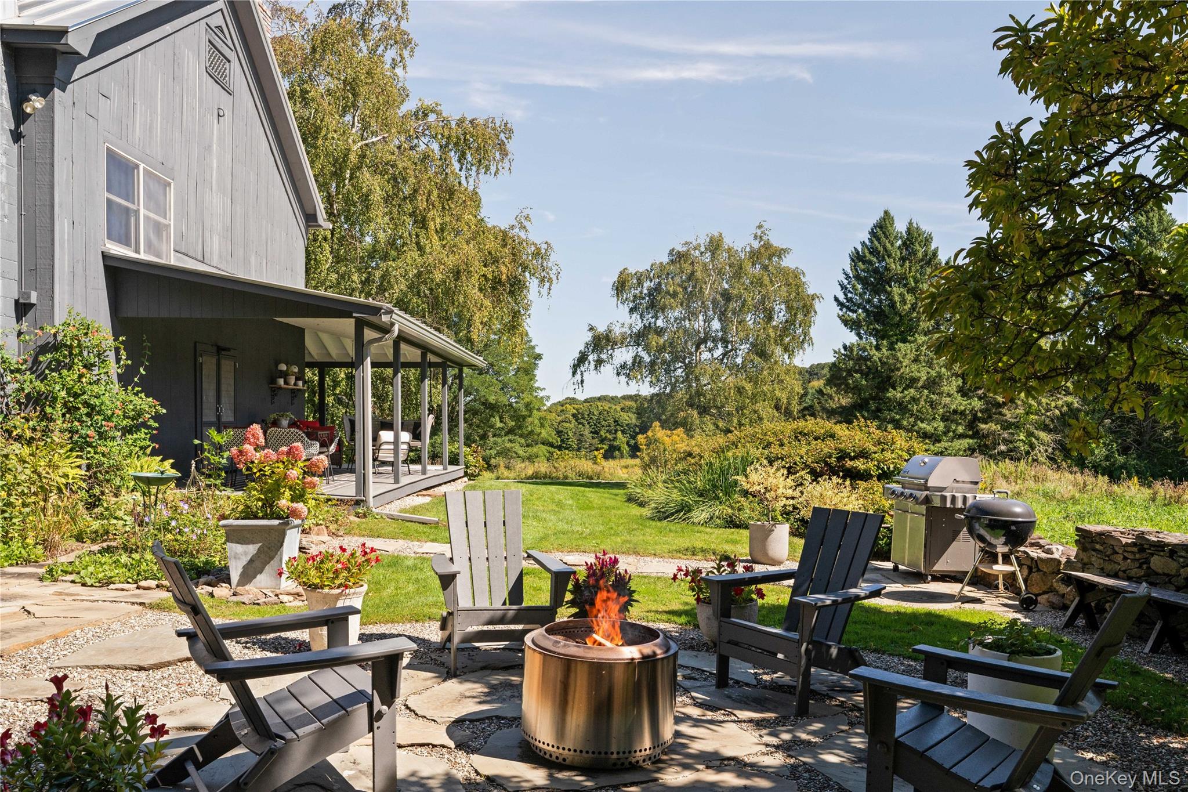
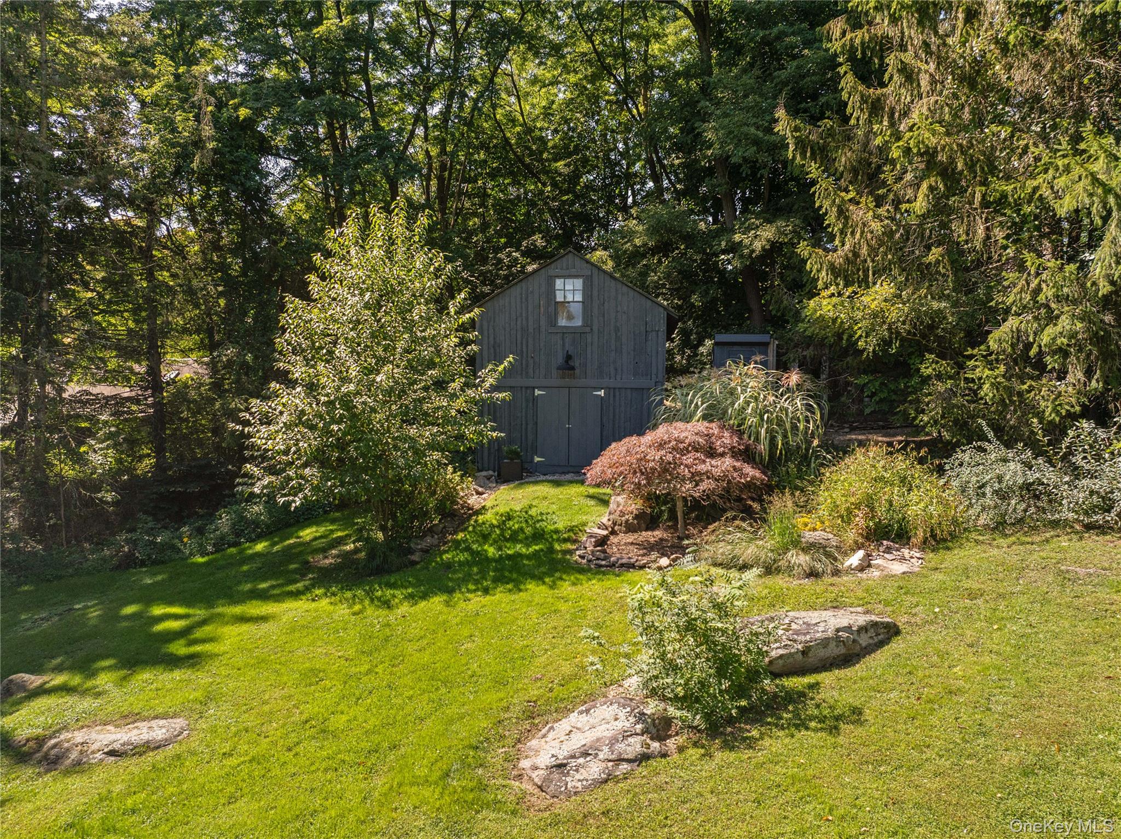
Enter an interest rate to see your estimated monthly payment.Welcome to Quaker Hill Estate, a circa 1800 former dairy barn on 5.4 private acres on Quaker Hill, one of Pawling's most coveted areas. Horse and sheep farms and hiking trails surround the hill, yet New York City is about 90 minutes away. Set at the end of a long drive off a quiet, well-maintained county road, the post-and-beam barn was converted into a residence around 1980 and appeared on the cover of Country Living magazine a few years later. Today it offers four bedrooms, three and a half baths, and 3,660 square feet across three levels, framed by hand-hewn timbers and wide pine floors. A two-story masonry fireplace anchors the great room, and a separate-entry guest wing, a gunite pool, and long meadow views round out the property. The barn has a rich history; it was part of the Taber farm on Quaker Hill, purchased in 1760 by Thomas Taber of Dartmouth, Massachusetts, and held by his descendants for nearly two centuries. The conversion preserved the scale and craftsmanship of the original structure, and the post-and-beam frame still shapes every room. The great room makes full use of the barn's dramatic proportions, with soaring ceilings, hand-hewn beams, and a monumental two-story masonry fireplace shared with the adjoining library. French doors open to a wraparound porch overlooking the meadows. Also on the first floor are a sunlit studio with a utility sink and a separate-entry wing with a recreation room, kitchenette, and guest bedroom opening to a stone terrace, well suited to long-term guests or in-law living. Upstairs, the kitchen, living room, and dining area form the heart of the home. Antique wood countertops, period cabinetry, and a Viking range give the kitchen both character and serious cooking function, and the dining area holds a long table for holiday gatherings by the fire. A screened porch looks across the meadows, outbuildings, and pool, a lovely spot for long summer lunches and dinners in the open air. A generous hall leads to the primary suite, a second bedroom, and a hall bath. Above, a finished attic and loft add one more quiet retreat. Outdoors, stone walls trace open meadows and partially wooded land, giving the house complete privacy. Perennial and vegetable gardens surround the house, and the gunite pool sits within fieldstone landscaping and mature plantings. A smaller barn, an attached two-car garage, a patio, and a deck complete the grounds, which draw birds, butterflies, and wildlife through every season. The current owners have invested steadily in the property, adding a new metal roof in 2015, relining the pool in 2019, replacing the septic leach field in 2020, installing solar panels in 2022, and screening the upstairs porch in 2024. Inside, the bathrooms have been retiled, the primary bath has a new tub, and the stove, refrigerator, washer, and dryer have been replaced, along with fresh paint, ceiling fans, and updated lighting. The land sits within Pawling's CD-R5 Conservation Density Residential district, with five-acre zoning. The village of Pawling is ten minutes away, with shops and restaurants that include local favorite McKinney & Doyle. The Appalachian Trail is minutes from the house for morning hikes, and the Pawling station connects to Grand Central on Metro-North's Harlem Line, with major roads close by. After more than two centuries, Quaker Hill Estate still belongs to its meadows, ready for roaring fires in winter and long porch dinners in summer.
| 7 days ago | Listing first seen on site | |
| 7 days ago | Listing updated with changes from the MLS® |

Based on information submitted to the MLS GRID as of 2026-10-07 08:31 AM EDT. All data is obtained from various sources and may not have been verified by broker or MLS GRID. Supplied Open House Information is subject to change without notice. All information should be independently reviewed and verified for accuracy. Properties may or may not be listed by the office/agent presenting the information.