
Save
Ask
Tour
Hide
$700,000
20 Days On Site
257 Smith Ridge RoadSouth Salem, NY 10590
For Sale|Single Family Residence|Active
3
Beds
3
Total Baths
2
Full Baths
1
Partial Bath
2,320
SqFt
$302
/SqFt
1965
Built
County:
Westchester
Listing courtesy of Houlihan Lawrence Inc. smatthews@houlihanlawrence.com
Save
Ask
Tour
Hide
Mortgage Calculator
Monthly Payment (Est.)
Enter an interest rate to see your estimated monthly payment.Calculator powered by Showcase IDX, a Constellation1 Company. Copyright ©2026 Information is deemed reliable but not guaranteed.
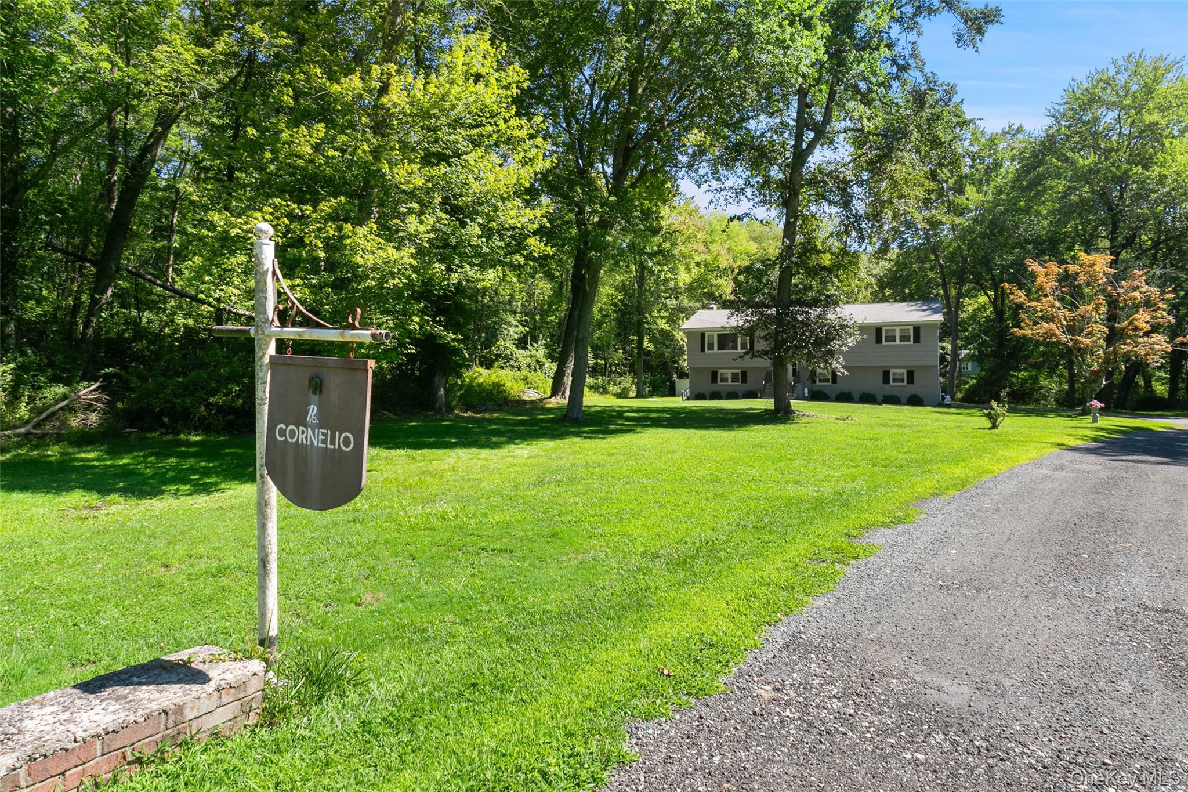
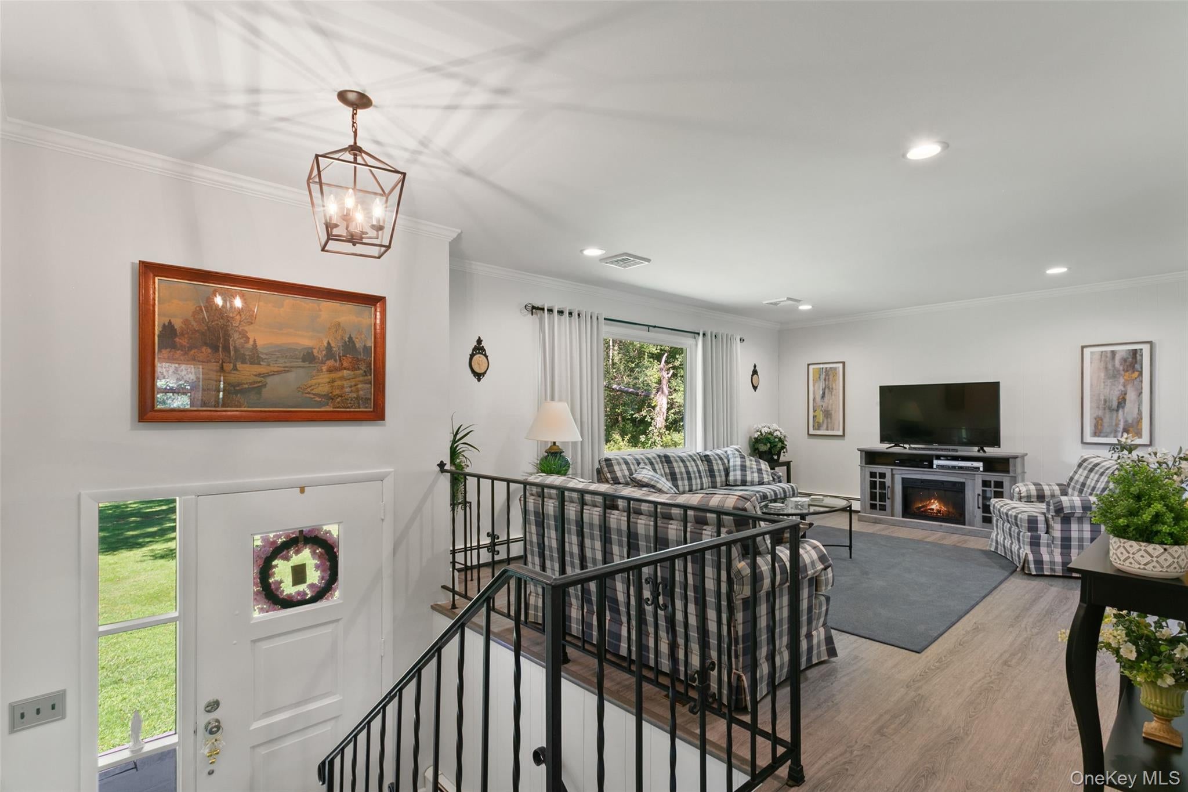
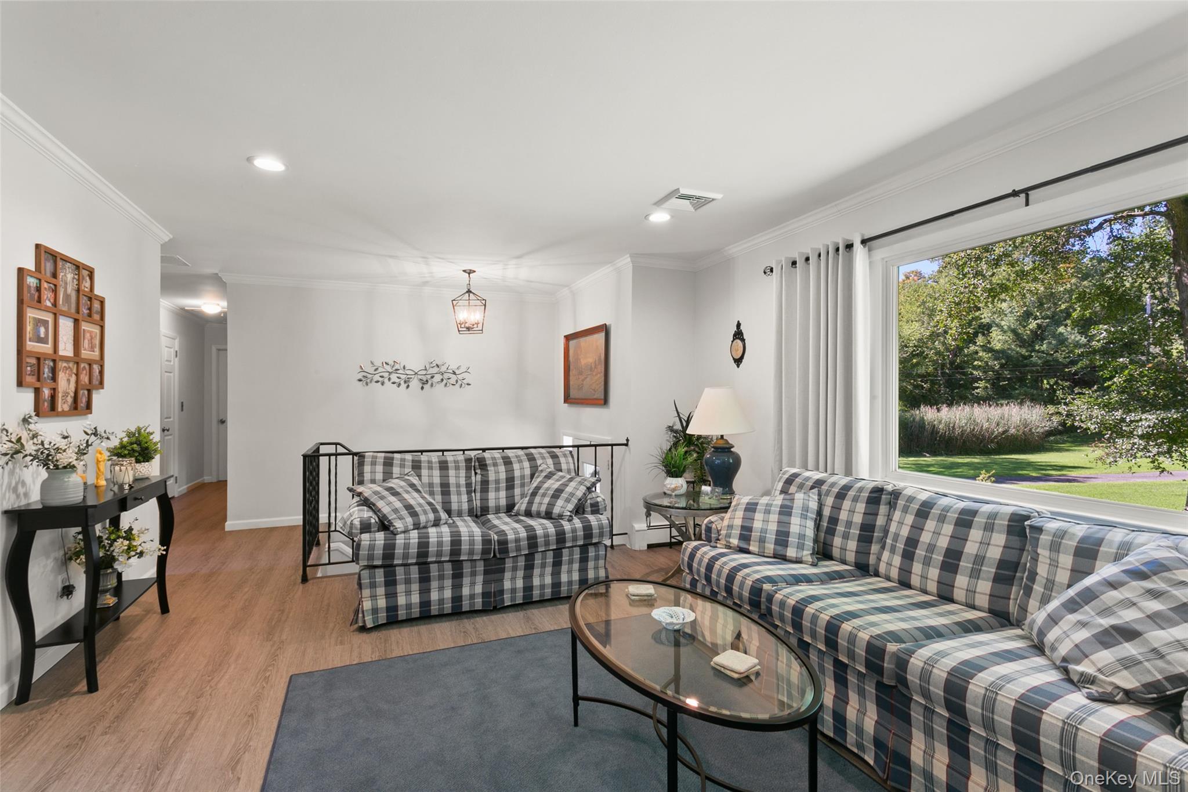
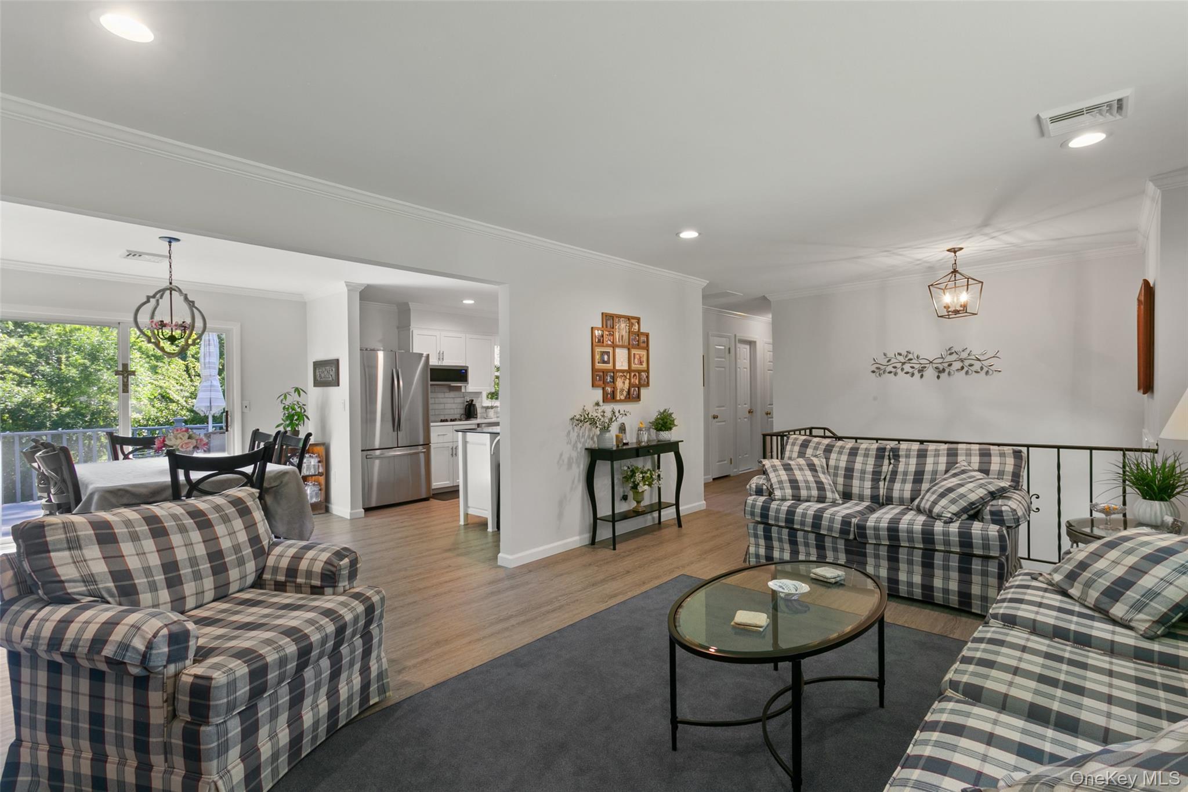
Offered for sale for the first time, this three-bedroom, two-and-a-half-bath home is set back from the road on two private acres. Beautifully cared for throughout, the kitchen and baths have a fresh, updated feel, complementing the home's comfortable proportions and easy floor plan. Outside, mature trees and open lawn create a peaceful setting with plenty of room to garden, gather or simply enjoy the outdoors. An exceptionally well-kept home in South Salem, with easy access to the nearby hamlet of Vista and just over the border from Ridgefield, Connecticut.
Save
Ask
Tour
Hide
Listing Snapshot
Price
$700,000
Days On Site
20 Days
Bedrooms
3
Inside Area (SqFt)
2,320 sqft
Total Baths
3
Full Baths
2
Partial Baths
1
Lot Size
2.07 Acres
Year Built
1965
MLS® Number
1051757
Status
Active
Property Tax
$12,276
HOA/Condo/Coop Fees
N/A
Sq Ft Source
N/A
Friends & Family
Recent Activity
| 3 weeks ago | Listing first seen on site | |
| 3 weeks ago | Listing updated with changes from the MLS® |
General Features
Acres
2.07
Levels
Multi/Split
Parking
Driveway
Property Sub Type
Single Family Residence
Sewer
Septic Tank
Style
Split Level
Utilities
Electricity Connected
Water Source
PrivateWell
Interior Features
Appliances
Convection OvenCooktopDryerRefrigeratorStainless Steel Appliance(s)Washer
Basement
Partially FinishedWalk-Out Access
Cooling
Central Air
Fireplace
Yes
Fireplaces
1
Flooring
Hardwood
Heating
BaseboardOil
Interior
Kitchen IslandOpen Floorplan
Laundry Features
In Basement
Save
Ask
Tour
Hide
Exterior Features
Construction Details
Frame
Lot Features
Back YardFront YardPrivate
Patio And Porch
PatioPorch
Community Features
School District
Katonah-Lewisboro
Schools
School District
Katonah-Lewisboro
Elementary School
Meadow Pond Elementary School
Middle School
John Jay Middle School
High School
John Jay High School
Listing courtesy of Houlihan Lawrence Inc. smatthews@houlihanlawrence.com

Based on information submitted to the MLS GRID as of 2026-10-07 08:31 AM EDT. All data is obtained from various sources and may not have been verified by broker or MLS GRID. Supplied Open House Information is subject to change without notice. All information should be independently reviewed and verified for accuracy. Properties may or may not be listed by the office/agent presenting the information.
Based on information submitted to the MLS GRID as of 2026-10-07 08:31 AM EDT. All data is obtained from various sources and may not have been verified by broker or MLS GRID. Supplied Open House Information is subject to change without notice. All information should be independently reviewed and verified for accuracy. Properties may or may not be listed by the office/agent presenting the information.
Neighborhood & Commute
Source: Walkscore
Disclosure: Community information and market data powered by Constellation Data Labs. Information is deemed reliable but not guaranteed.
Save
Ask
Tour
Hide