Save
Ask
Tour
Hide
Share
$9,995,000
1 Day On Site

2649 Amawalk Road
Katonah, NY 10536

For Sale|Single Family Residence|Active
4
Beds
6
Total Baths
5
Full Baths
1
Partial Bath
5,797
SqFt
$1,724
/SqFt
2017
Built
County:
Westchester
Listing courtesy of Douglas Elliman Real Estate feklund@elliman.com
2649 Amawalk Road2649 Amawalk Road2649 Amawalk Road2649 Amawalk Road
Save
Ask
Tour
Hide
Share

Mortgage Calculator

Monthly Payment (Est.)

Enter an interest rate to see your estimated monthly payment.
Calculator powered by Showcase IDX, a Constellation1 Company. Copyright ©2026 Information is deemed reliable but not guaranteed.

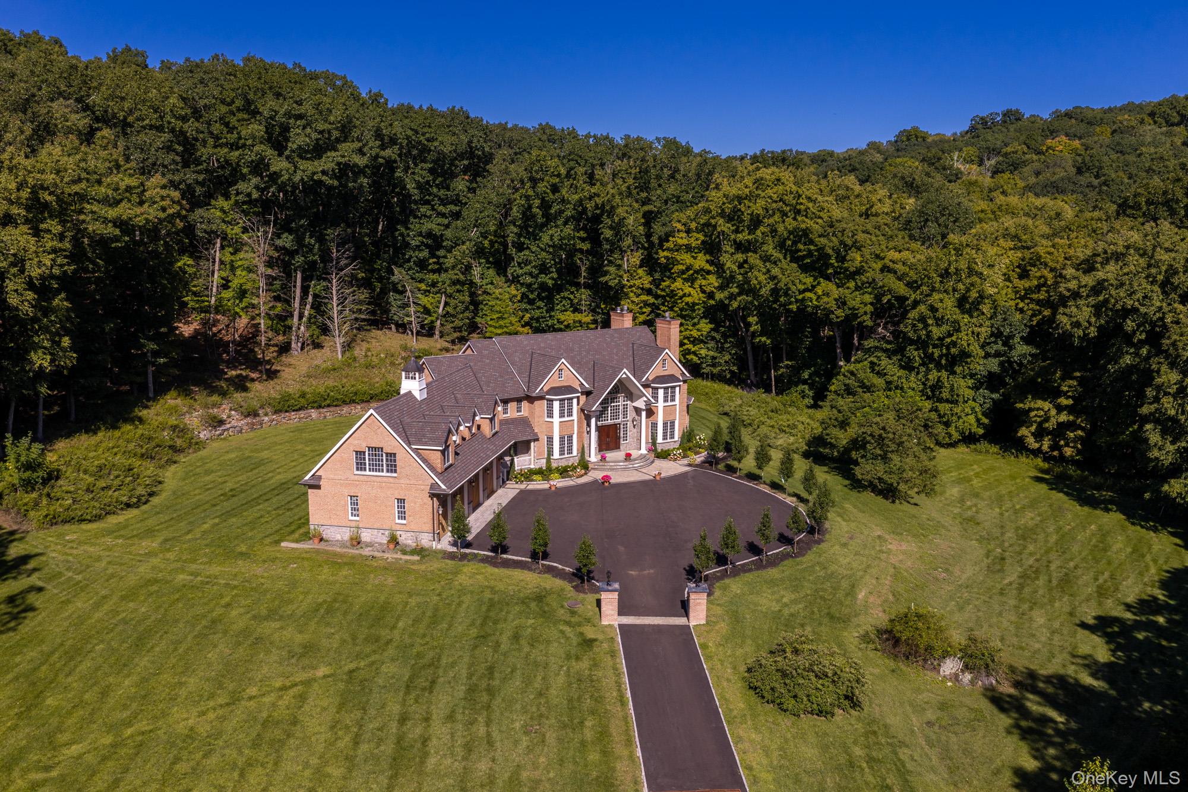
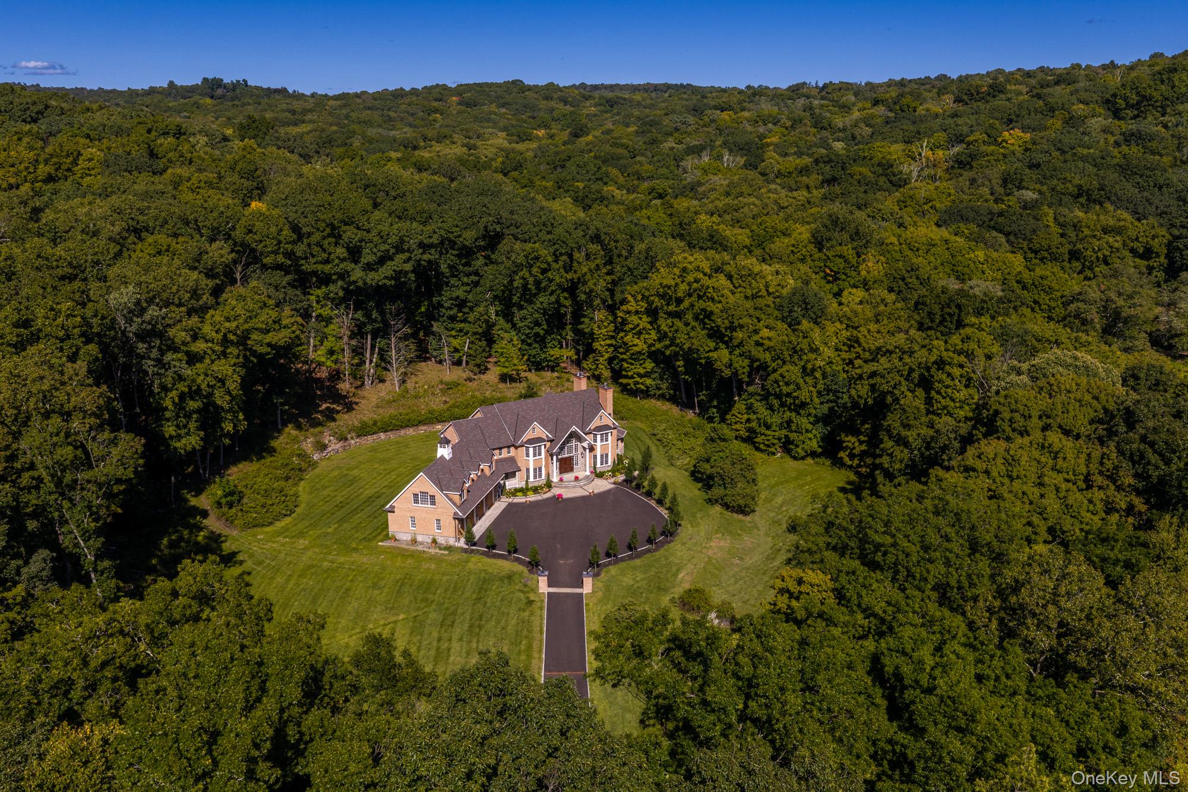
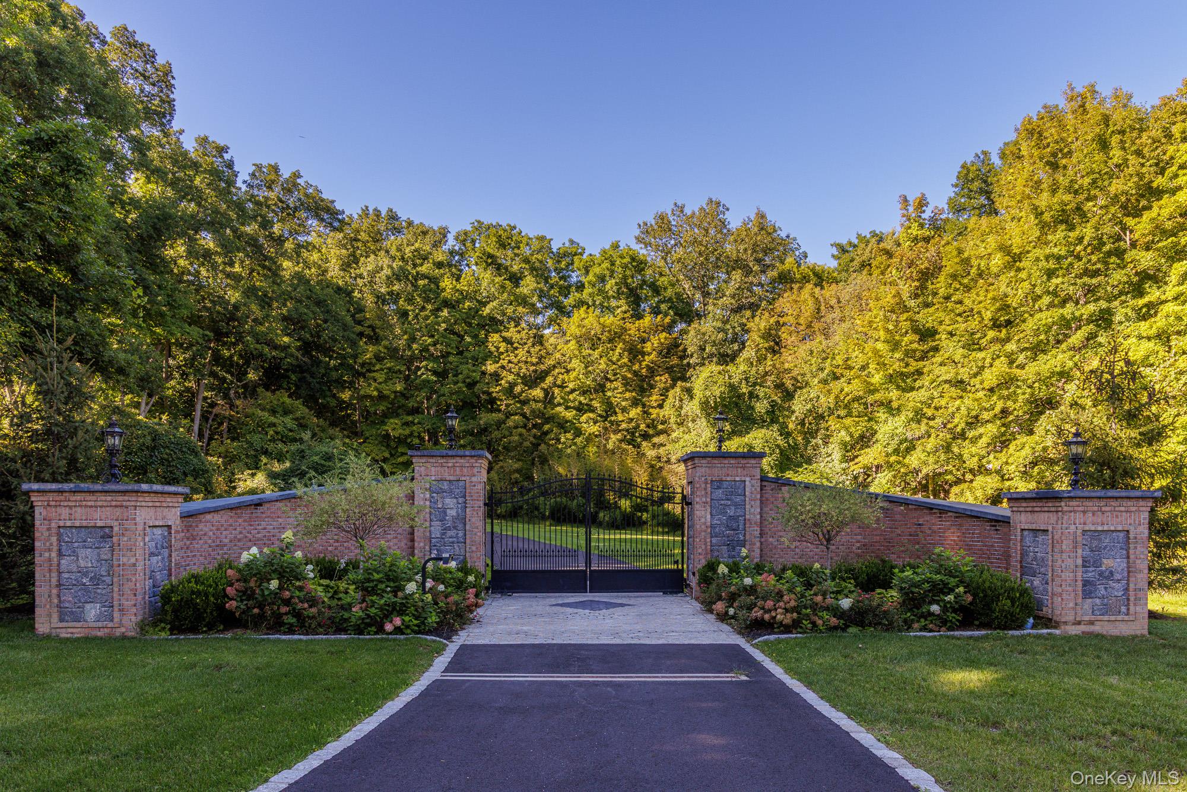
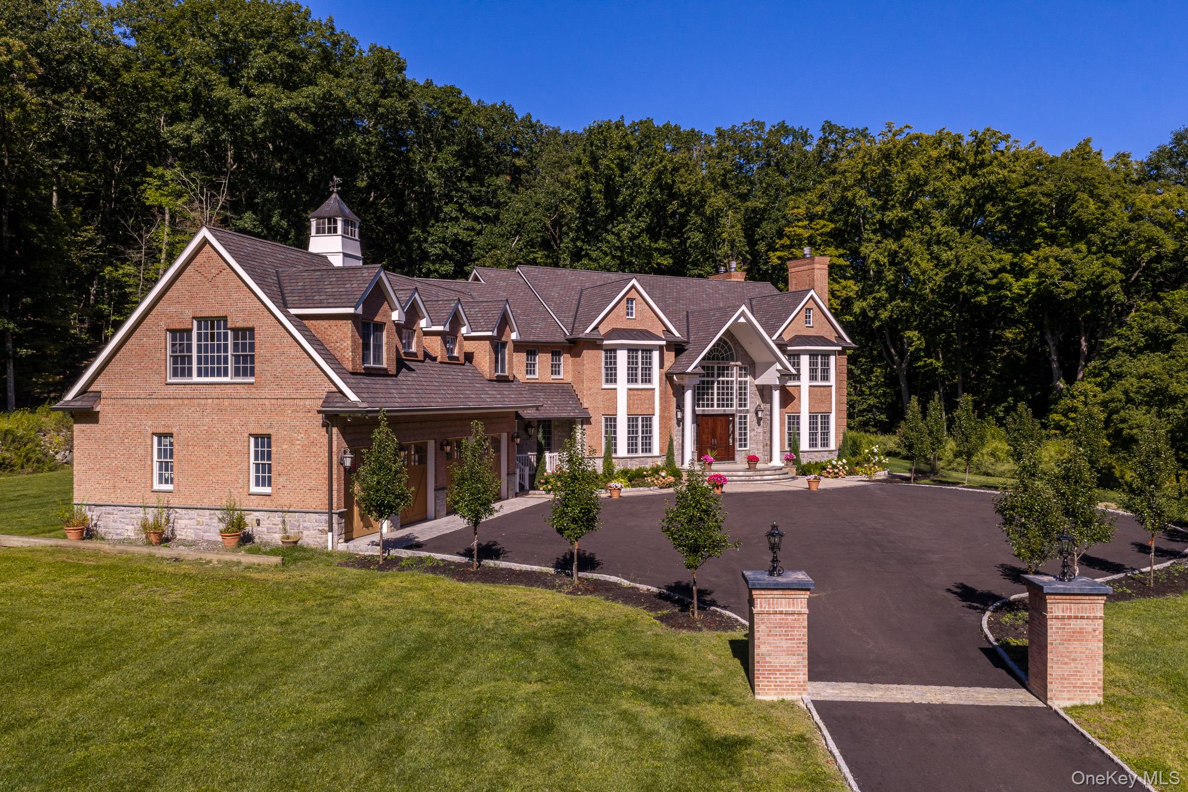
Twenty-six-plus private acres in Katonah — privacy and tranquility on a scale Westchester rarely sees. A portion of the property adjoins preserved land, delivering permanence and protected views. The custom built residence is complete and move-in ready. A 24-foot entry hall with double staircase opens to 10-foot ceilings, white oak engineered floors, and three fireplaces, two woodburning. The kitchen features Wolf & Sub-Zero appliances, and quartzite counters. Every bedroom is ensuite, including a first-floor bedroom. Retreat to the primary suite where you can enjoy 14-foot ceilings, a private balcony, soaking tub, and steam shower to enjoy. Then there is the space still to be claimed - with approximately 3,500sf in the lower level — room for a wine cellar, a custom gym, spa, game room or theatre. Two generous attic spaces allow more space to customize. Nearby, the charming village of Katonah offers inviting shops, cafes, and restaurants. With Manhattan approximately an hour away and Connecticut within easy reach, this rare estate pairs a sense of escape with everyday convenience.

Save
Ask
Tour
Hide
Share
Listing Snapshot
Price 
$9,995,000
Days On Site 
1 Day
Bedrooms 
4
Inside Area (SqFt) 
5,797 sqft
Total Baths 
6
Full Baths 
5
Partial Baths 
1
Lot Size 
27.28 Acres
Year Built 
2017
MLS® Number 
1045764
Status 
Active
Property Tax 
$38,857
HOA/Condo/Coop Fees 
N/A
Sq Ft Source 
N/A
Friends & Family
Recent Activity
yesterdayListing first seen on site
yesterdayListing updated with changes from the MLS®
General Features
Acres 
27.28
Garage 
Yes
Garage Spaces 
4
Parking 
DrivewayGarage
Property Sub Type 
Single Family Residence
Sewer 
Septic Tank
SqFt Total 
5797
Style 
Colonial
Utilities 
Natural Gas AvailableElectricity ConnectedNatural Gas Connected
Water Source 
PrivateWell
Interior Features
Appliances 
DishwasherDryerOvenRangeRefrigeratorStainless Steel Appliance(s)Washer
Basement 
Full
Cooling 
Central Air
Fireplace 
Yes
Heating 
ENERGY STAR Qualified EquipmentForced AirNatural GasRadiant Floor
Interior 
Breakfast BarChandelierCrown MoldingEat-in KitchenElevatorEntrance FoyerGranite CountersHigh CeilingsHigh Speed InternetKitchen IslandOpen FloorplanPantrySound SystemStorage
Save
Ask
Tour
Hide
Share
Exterior Features
Construction Details 
BlockBlown-In InsulationBrickFrameStone
Waterfront Features 
Creek
Community Features
School District 
Somers
Schools
School District
Somers
Elementary School
Primrose
Middle School
Somers Middle School
High School
Somers Senior High School
Listing courtesy of Douglas Elliman Real Estate feklund@elliman.com


Based on information submitted to the MLS GRID as of 2026-10-07 08:31 AM EDT. All data is obtained from various sources and may not have been verified by broker or MLS GRID. Supplied Open House Information is subject to change without notice. All information should be independently reviewed and verified for accuracy. Properties may or may not be listed by the office/agent presenting the information.

Neighborhood & Commute
Source: Walkscore
Disclosure: Community information and market data powered by Constellation Data Labs. Information is deemed reliable but not guaranteed.
Save
Ask
Tour
Hide
Share