
11 Smith Farm RoadBedford, NY 10506
Mortgage Calculator
Monthly Payment (Est.)
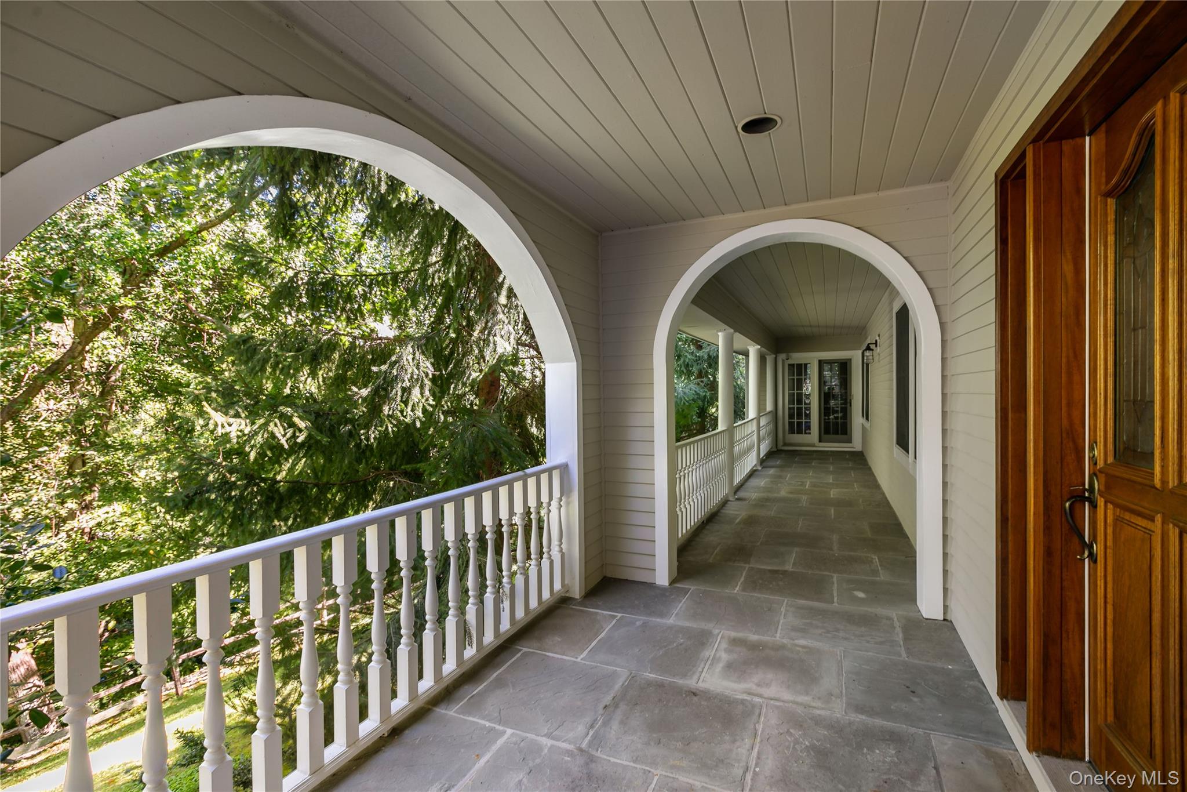
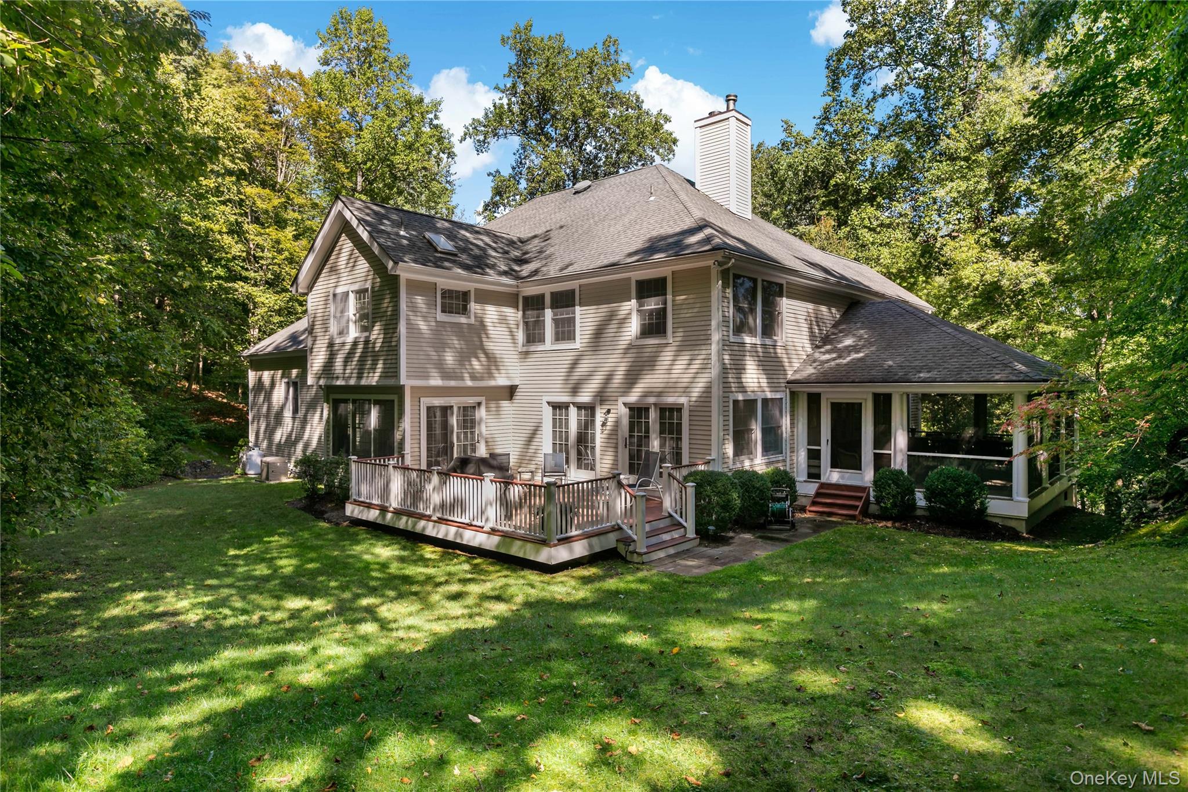
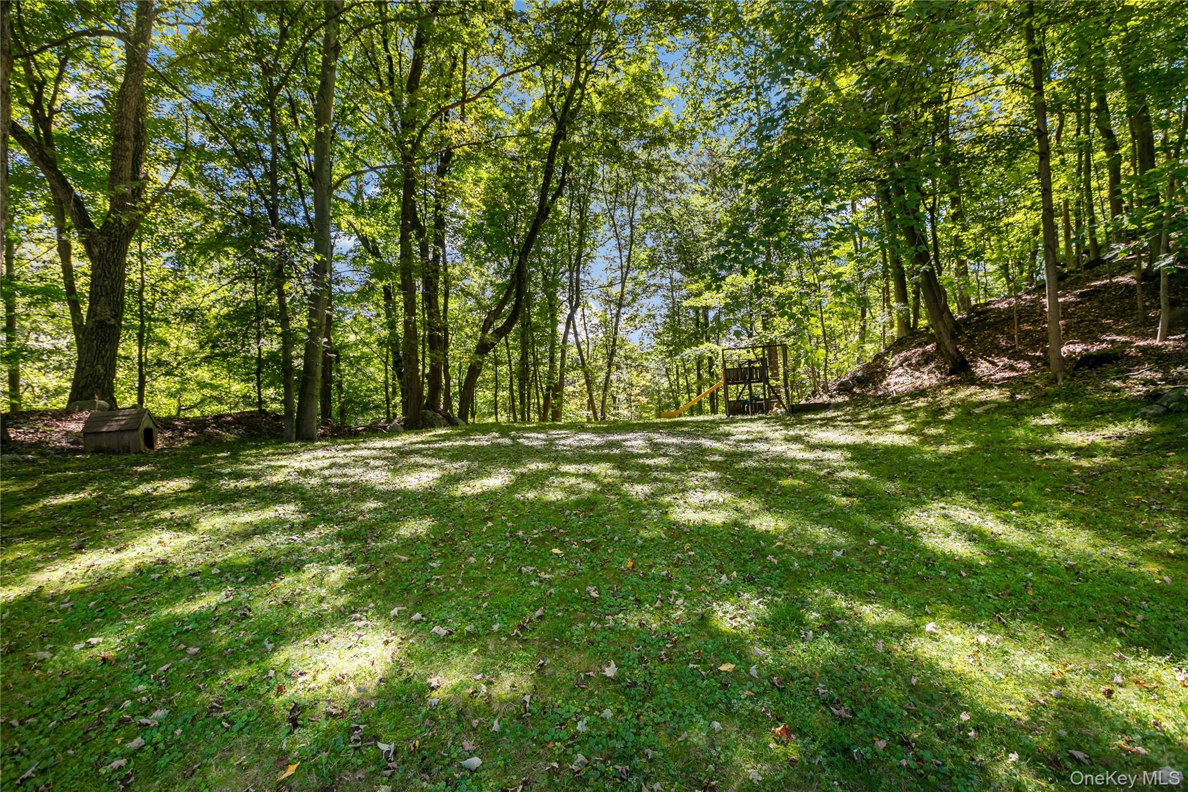
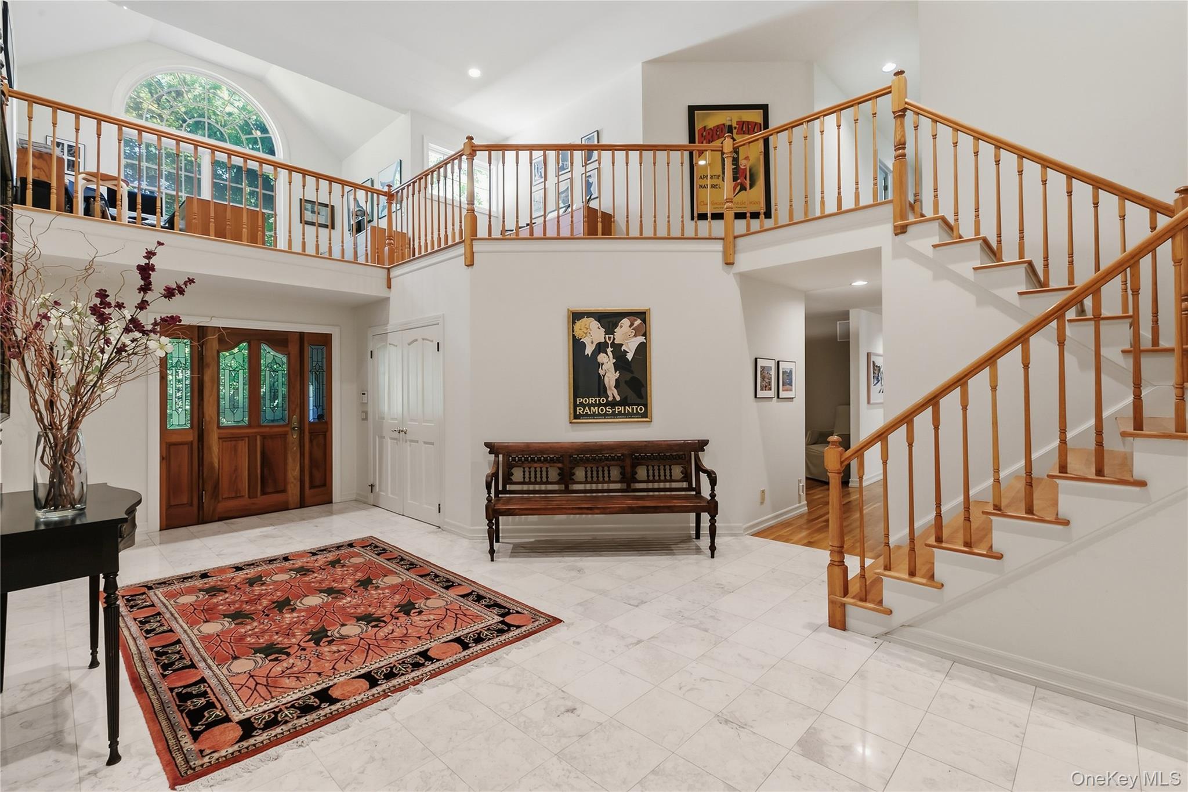
Enter an interest rate to see your estimated monthly payment.Move right in and embrace an indoor-outdoor lifestyle within the sought after Byram Hills School District living in this meticulously kept home privately positioned on over 2.50 acres in the neighborhood of CastleBrook Estates. This premier Westchester County pristine property is the perfect combination of comfort and sophistication. It offers an extensive front porch, two-story, impressive marble entry foyer/high ceiling, a formal, yet comfortable living room/fireplace (which opens out to a screened-in sunporch and extends to the backyard deck), formal dining room, and a modern eat-in kitchen featuring tiled backsplash, Corian countertops and a center island, opening up to the family room/fireplace. Both the kitchen and family room open out to a backyard deck. In addition, there is a bonus room/high tray ceiling off the front foyer that gives you countless options to fit your lifestyle. The laundry room, pantry and powder room complete the main level. The primary bedroom suite including a skylit marble bath and his and her walk-in closets, 3 generously sized bedrooms, full bath with double vanities, and a loft/workspace overlooking the foyer complete the upper level. Additional highlights include hardwood floors, recessed lighting, Andersen windows with French Doors to porches and decks, attached three-car garage, bluestone walkway and a spectacular front porch, large storage room in the partial basement, 12KW Kohler propane generator (keeping utilities working if the power goes out), and security system for added peace of mind. Offering exceptional privacy in a spectacular Bedford neighborhood, this is country living at its best. CastleBrook Estates is a community comprised of approximately 45 private and pristine homes located on Greenwich Road in the town of North Castle, New York, approximately one mile from the New York/ Connecticut border. Her prestigious setting is convenient to both I-684 and the Merritt Parkway. The Westchester County Airport is also nearby, and New York City is approximately a 20-mile drive or a 40-minute express commute from the Metro-North train station in North White Plains.
| 3 weeks ago | Listing first seen on site | |
| 3 weeks ago | Listing updated with changes from the MLS® |

Based on information submitted to the MLS GRID as of 2026-10-07 08:31 AM EDT. All data is obtained from various sources and may not have been verified by broker or MLS GRID. Supplied Open House Information is subject to change without notice. All information should be independently reviewed and verified for accuracy. Properties may or may not be listed by the office/agent presenting the information.
Did you know? You can invite friends and family to your search. They can join your search, rate and discuss listings with you.