Save
Ask
Tour
Hide
Share
$1,050,000
New Listing

33 Sherwood Drive
Bethpage, NY 11714

For Sale|Single Family Residence|Active
4
Beds
2
Total Baths
2
Full Baths
1,928
SqFt
$545
/SqFt
1969
Built
Subdivision:
Robinhood
County:
Nassau
Listing courtesy of Douglas Elliman Real Estate robin.gerin@elliman.com
Upcoming Open Houses
Sat, Oct 10, 1:00 PM - 2:30 PM
Sun, Oct 11, 1:00 PM - 2:30 PM
33 Sherwood Drive33 Sherwood Drive33 Sherwood Drive33 Sherwood Drive
Save
Ask
Tour
Hide
Share

Mortgage Calculator

Monthly Payment (Est.)

Enter an interest rate to see your estimated monthly payment.
Calculator powered by Showcase IDX, a Constellation1 Company. Copyright ©2026 Information is deemed reliable but not guaranteed.

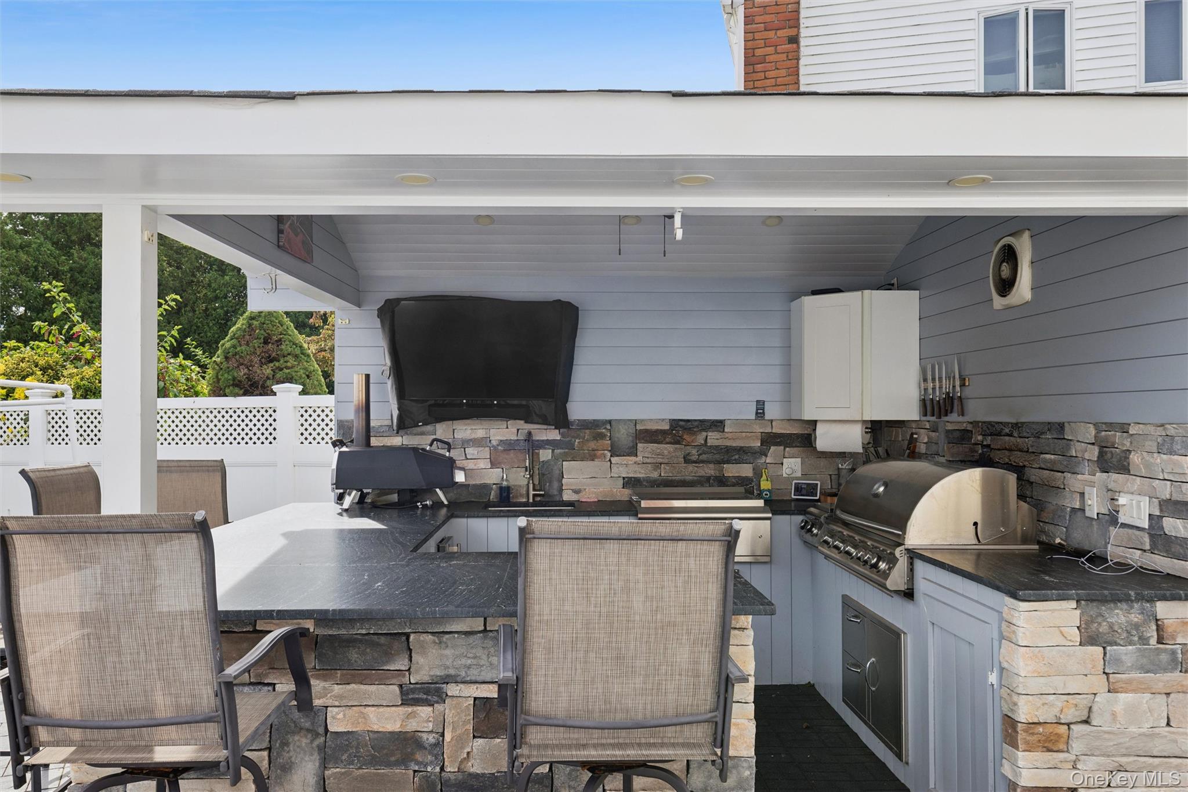
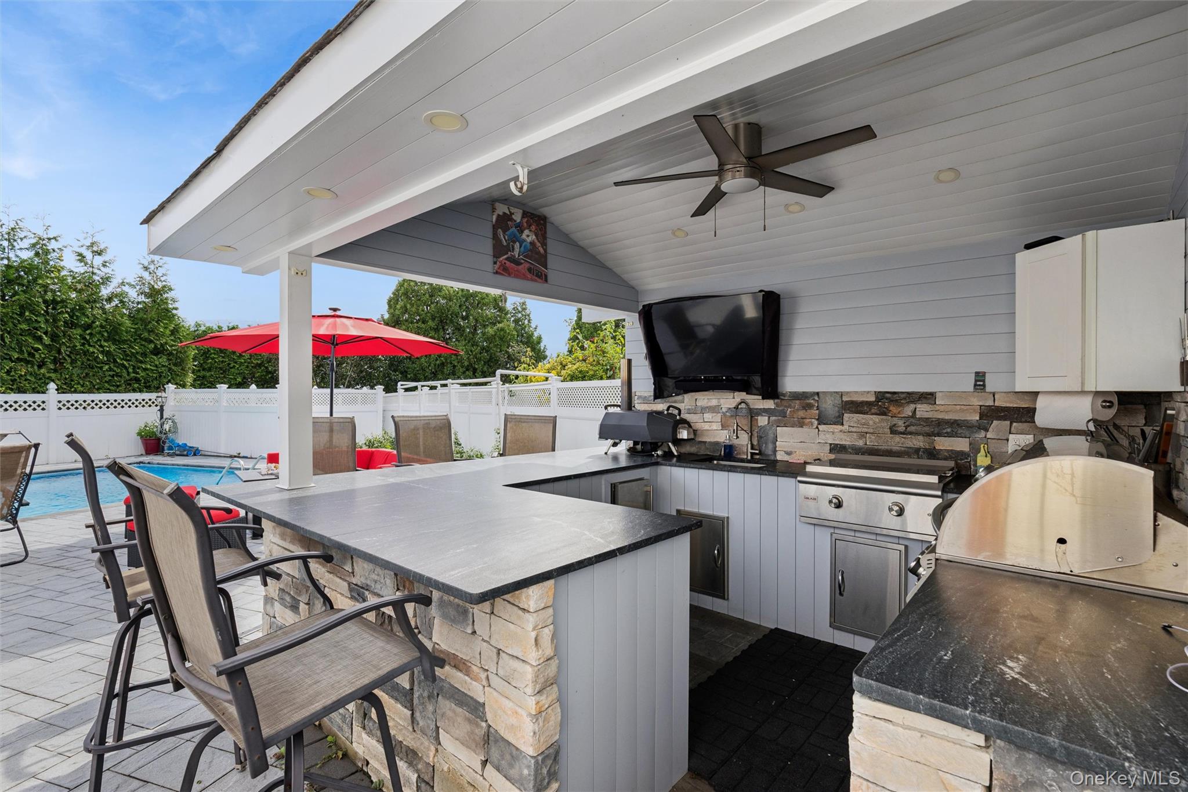
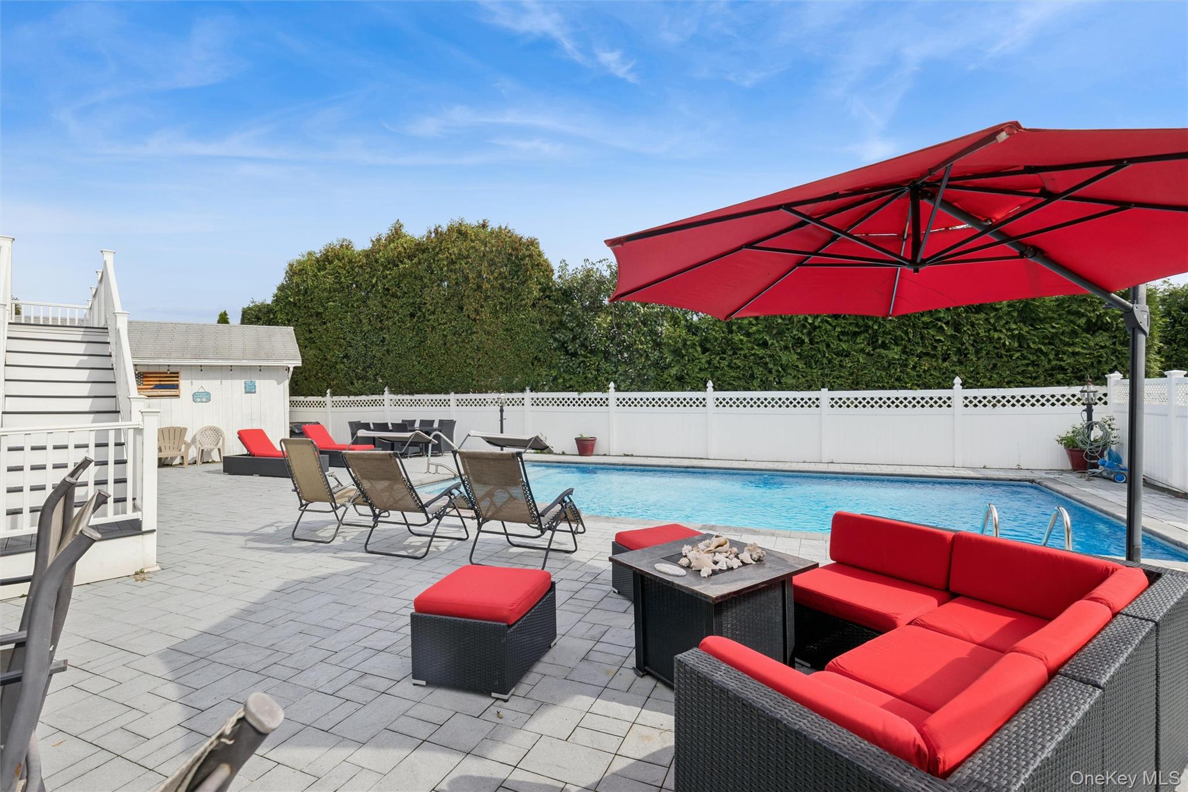
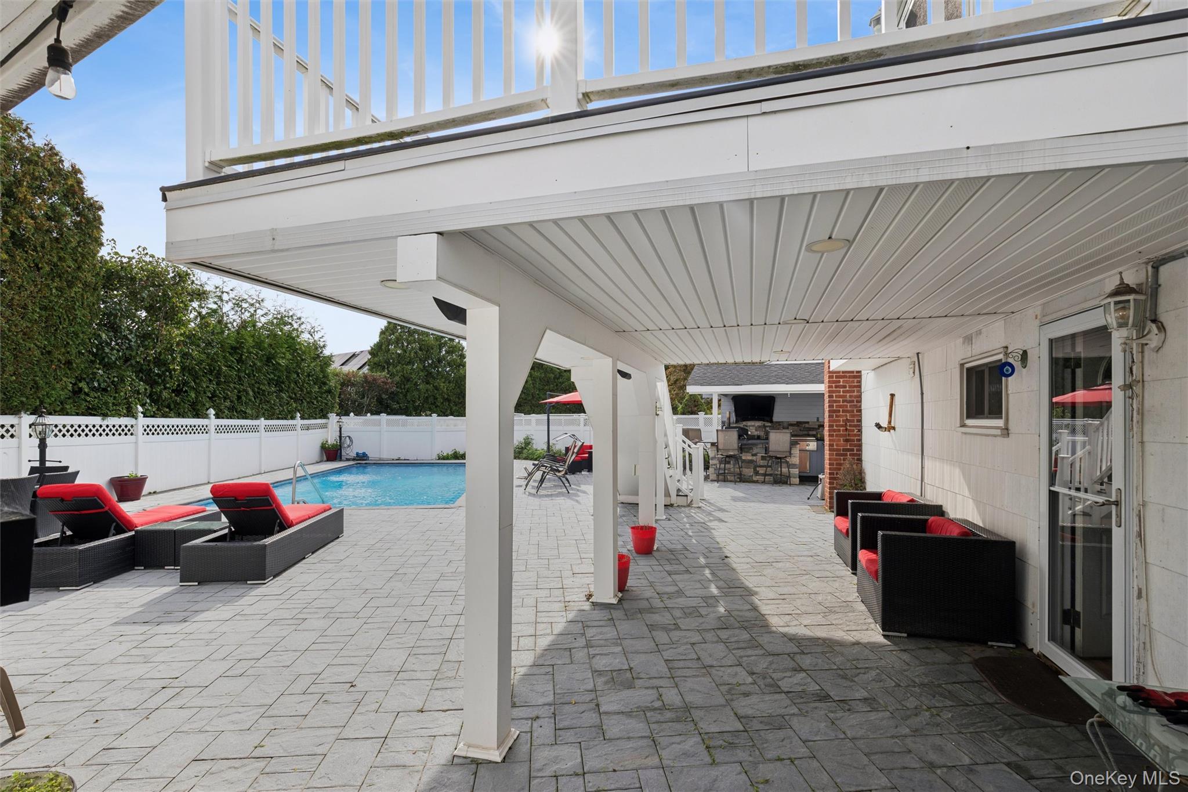
Welcome to this entertainers delight. A stunning blend of comfort, style, and exceptional outdoor living on a desirable cul-de-sac. This impressive home is designed to accommodate today's lifestyle. Step inside this 4/5 bedrooms, 2 full bath Hi Ranch, hardwood floors grace the first-floor living room and formal dining room, bedrooms are carpeted with hardwood floors underneath. The Kitchen featuring granite countertop, stainless steel appliances, vaulted ceiling with skylight and sliding glass doors leading to a magnificent backyard retreat. The lower level with an outside entrance of this home offer a cozy den with wood burning fireplace, good size bedroom, full bath, large pantry, bonus room, utilities and laundry. Perfect for extended guests. Step outside to your private country club retreat, with resort-style amenities. Enjoy summers by the sparkling heated salt water in-ground pool, a dedicated backyard gourmet outdoor kitchen that brings indoor culinary comforts out into the fresh air. Spacious trex deck overlooks the property, creating an ideal setting for outdoor dining, entertaining, and relaxation. A charming patio around the pool further enhances the home’s backyard. Additional amenities Owned solar panels, water filtration system, 200amp, sub panel generator hookup, ring doorbell, outdoor motion lights and camera and more. Move in ready. Don’t miss this incredible home.

Save
Ask
Tour
Hide
Share
Listing Snapshot
Price 
$1,050,000
Days On Site 
0 Days
Bedrooms 
4
Inside Area (SqFt) 
1,928 sqft
Total Baths 
2
Full Baths 
2
Partial Baths 
N/A
Lot Size 
0.1764 Acres
Year Built 
1969
MLS® Number 
1044453
Status 
Active
Property Tax 
$15,379
HOA/Condo/Coop Fees 
N/A
Sq Ft Source 
N/A
Friends & Family
Recent Activity
4 hours agoListing first seen on site
6 days agoListing updated with changes from the MLS®
General Features
Acres 
0.1764
Cross Street 
Broadway
Disclosures 
Lead Paint, Seller Property Disclosure
Garage 
Yes
Levels 
Two
Parking 
DrivewayOff StreetOn StreetPrivate
Parking Spaces 
4
Property Sub Type 
Single Family Residence
Sewer 
Public Sewer
SqFt Total 
1928
Style 
Hi Ranch
Utilities 
Cable AvailableElectricity ConnectedSewer ConnectedWater Connected
Water Source 
Public
Interior Features
Appliances 
DishwasherElectric RangeMicrowaveRefrigeratorStainless Steel Appliance(s)
Cooling 
Central Air
Fireplace 
Yes
Fireplace Features 
Family RoomWood Burning
Fireplaces 
1
Flooring 
CarpetHardwoodTile
Heating 
BaseboardOil
Interior 
Eat-in KitchenEntrance FoyerGranite CountersHigh CeilingsStorage
Laundry Features 
Electric Dryer HookupInsideWasher Hookup
Auxiliary Room 
Level - LowerDescription - Family Room, Fireplace, Bedroom, Full Bath, Bonus Room, Laundry, Storage Pantry, Utilities
Save
Ask
Tour
Hide
Share
Exterior Features
Construction Details 
Frame
Exterior 
Gas GrillLighting
Fencing 
FencedBack YardFullVinyl
Lot Features 
Back YardCul-De-SacFront YardNear Public TransitPrivateSprinklers In FrontSprinklers In Rear
Patio And Porch 
DeckPatio
Pool Features 
Electric HeatFencedIn GroundOtherOutdoor PoolSalt WaterVinylPrivate
Private Pool 
Yes
Community Features
School District 
Bethpage
Schools
School District
Bethpage
Elementary School
Charles Campagne School
Middle School
John F Kennedy Middle School - Nassau
High School
Bethpage Senior High School
Listing courtesy of Douglas Elliman Real Estate robin.gerin@elliman.com


Based on information submitted to the MLS GRID as of 2026-10-07 11:48 PM EDT. All data is obtained from various sources and may not have been verified by broker or MLS GRID. Supplied Open House Information is subject to change without notice. All information should be independently reviewed and verified for accuracy. Properties may or may not be listed by the office/agent presenting the information.

Neighborhood & Commute
Source: Walkscore
Disclosure: Community information and market data powered by Constellation Data Labs. Information is deemed reliable but not guaranteed.
Save
Ask
Tour
Hide
Share