
307 Alexandra CourtCarmel, NY 10512
Mortgage Calculator
Monthly Payment (Est.)
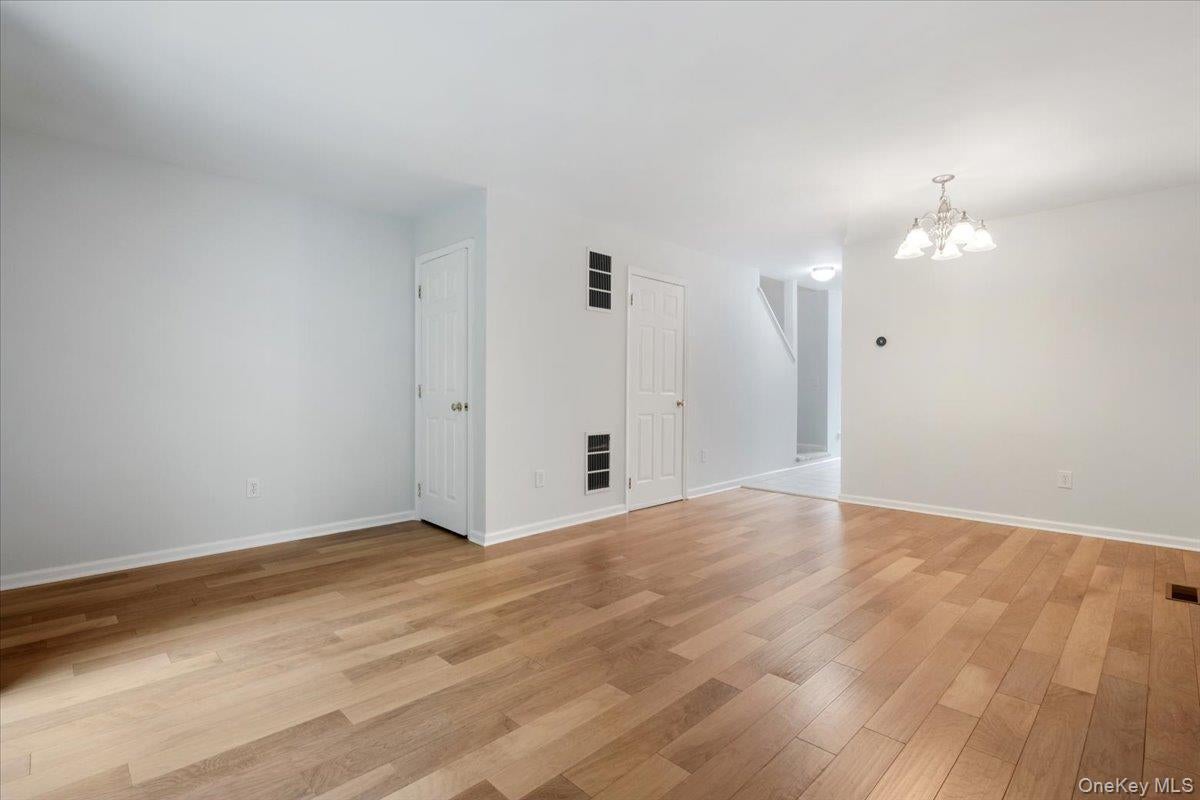
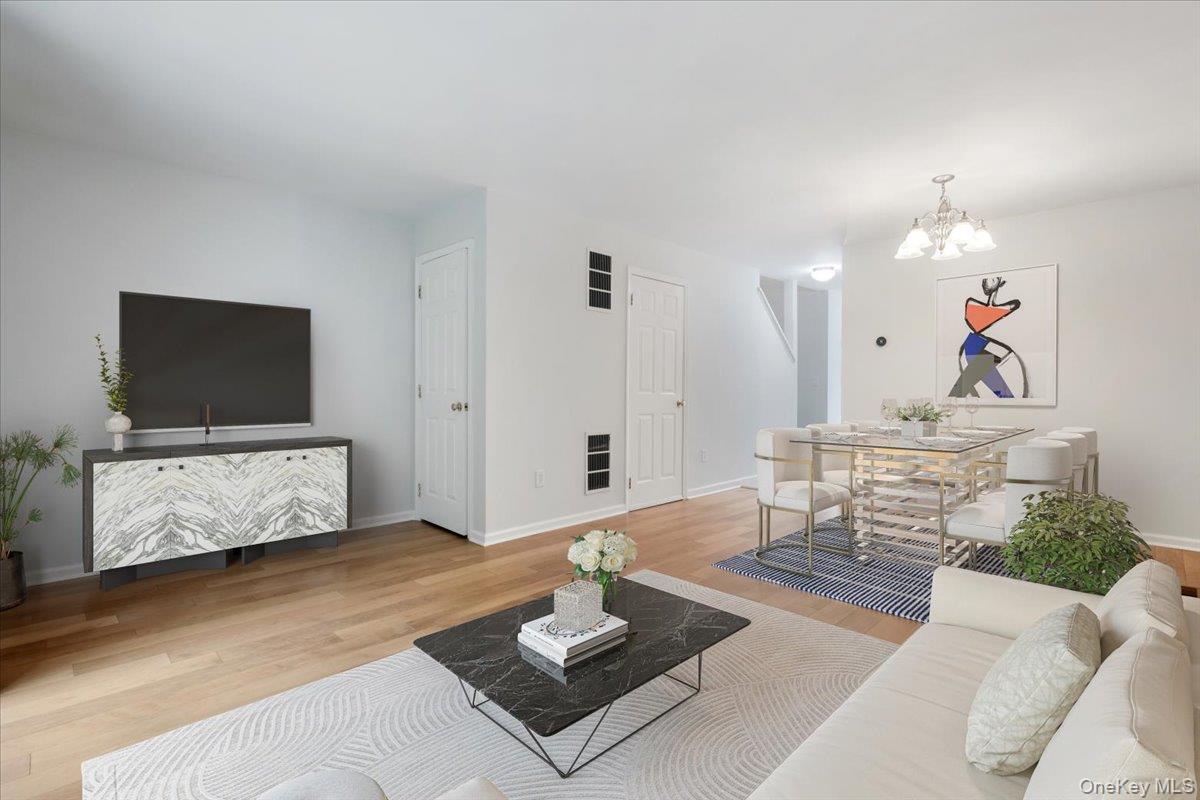
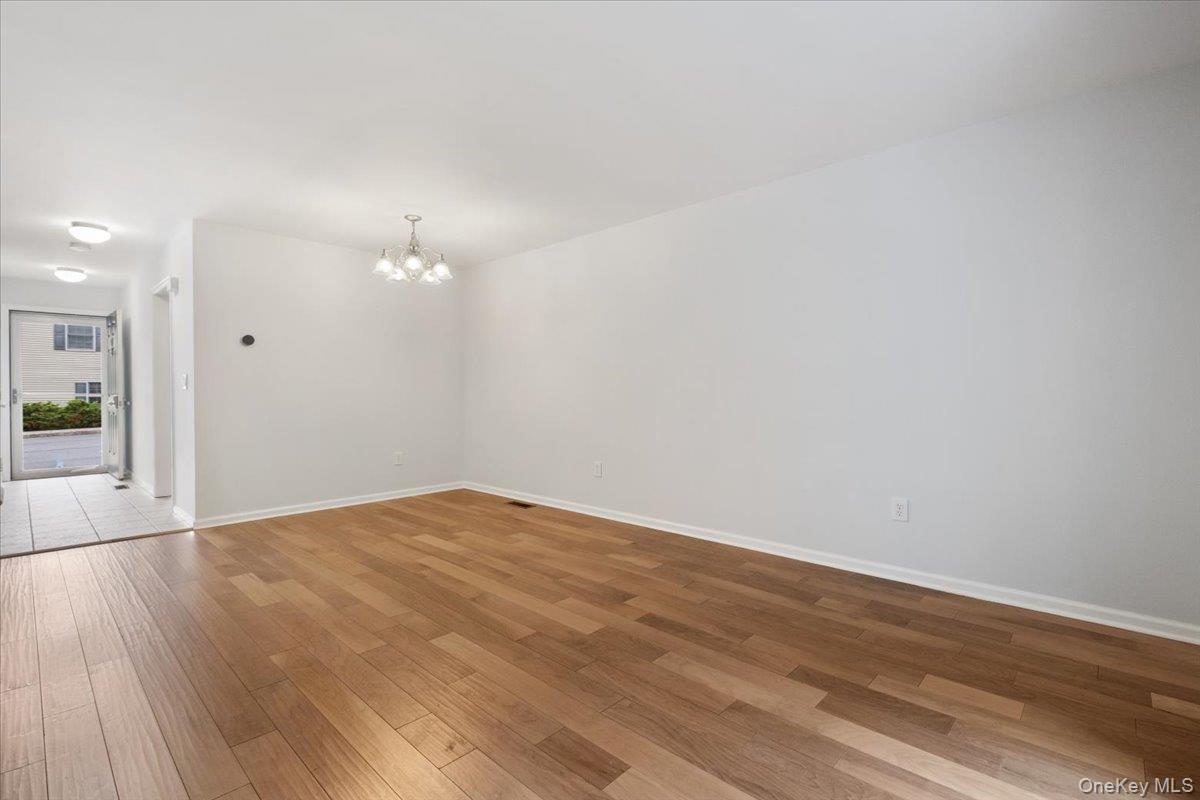
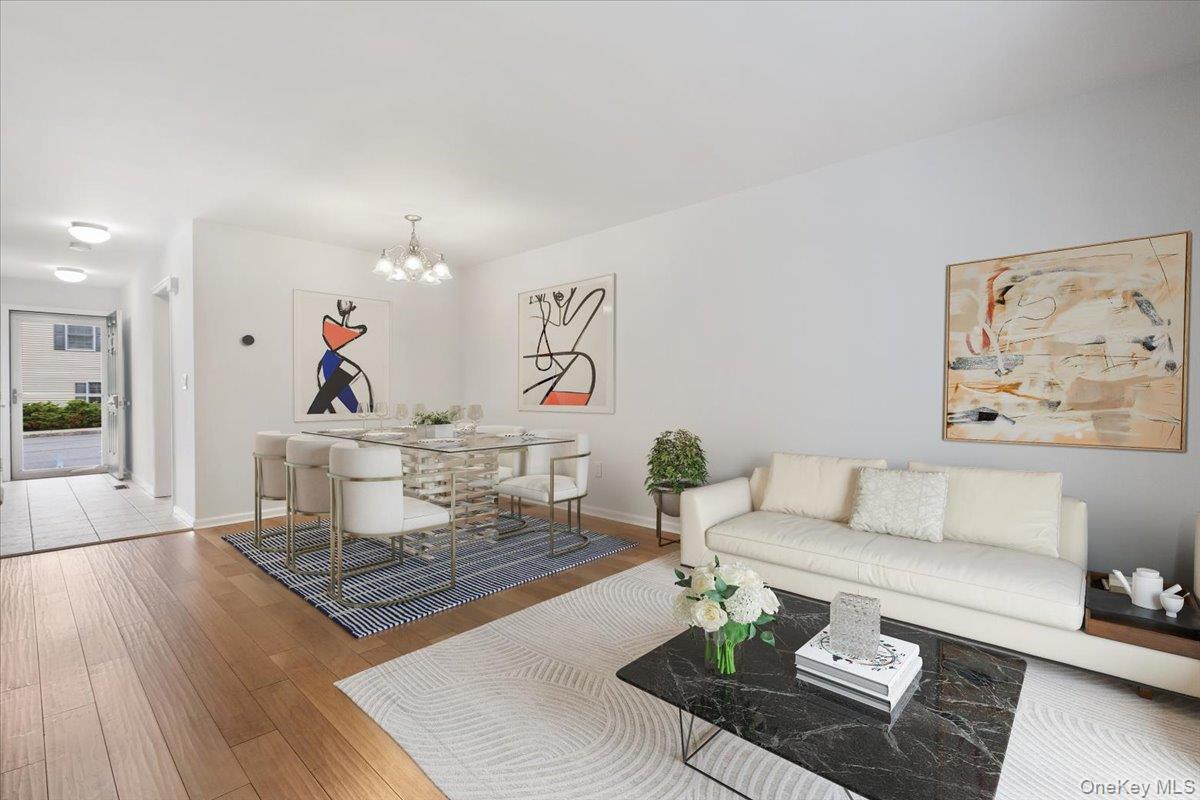
Enter an interest rate to see your estimated monthly payment.There is so much to love about this beautifully maintained 2-bedroom, 1.5-bath home in desirable Springside Commons, where affordability, space and an incredibly convenient Carmel location all come together. From the moment you arrive, you can see the pride taken in this well-kept community, and once inside, this home continues to impress. The main level opens to a spacious, bright eat-in kitchen with plenty of room to gather around the table. From here, the layout flows naturally into a large open living and dining room combination, giving you flexibility to arrange the space in a way that works for you. Sliders lead directly to the back patio, extending your living space outdoors for morning coffee, summer dinners or simply a quiet place to unwind. A half bath and deep storage closet complete this level. Upstairs, both bedrooms are generously sized. The primary bedroom features a large double closet along with direct access to the full bath, while the second bedroom offers plenty of room and great closet space of its own. Having the laundry conveniently located on this level is another everyday feature you will appreciate. And then there is the basement! Running the length of the home, this huge additional space is such an unexpected bonus. Keep it as incredible storage or create the gym, recreation space, guest area, hobby room or home office you have been wishing for. There is so much potential to finish it in whatever way suits your needs. The location makes everyday life and commuting remarkably convenient. Croton Falls, Southeast and Brewster train stations are all nearby, along with Putnam Hospital Center, Routes 684 and 84 and an abundance of shopping, restaurants and everyday necessities. Whether commuting to Westchester, Connecticut or New York City, or simply wanting everything close to home, this is a location that works. Add public water and sewer, parking for two vehicles plus guest parking, low taxes and an incredibly low monthly maintenance of just $212, and the value becomes even harder to overlook. Whether this is your first home, your next home as you simplify, or the place you decide to stay for years to come, Springside Commons offers something for so many stages of life. Immaculate, spacious, affordable and exceptionally well located, this is one you will be glad you found.
| a week ago | Status changed to Active | |
| a week ago | Listing updated with changes from the MLS® | |
| 4 weeks ago | Listing first seen on site |

Based on information submitted to the MLS GRID as of 2026-10-07 08:31 AM EDT. All data is obtained from various sources and may not have been verified by broker or MLS GRID. Supplied Open House Information is subject to change without notice. All information should be independently reviewed and verified for accuracy. Properties may or may not be listed by the office/agent presenting the information.