
Save
Ask
Tour
Hide
$499,000
16 Days On Site
30 Sutton Place 12ENew York (Manhattan), NY 10022
Stock Cooperative|Pending
1
Bed
1
Total Bath
1
Full Bath
761
SqFt
$656
/SqFt
1929
Built
County:
New York (Manhattan)
Listing courtesy of Coldwell Banker American Homes teamkarp@soldbybryan.com
Save
Ask
Tour
Hide
Mortgage Calculator
Monthly Payment (Est.)
Enter an interest rate to see your estimated monthly payment.Calculator powered by Showcase IDX, a Constellation1 Company. Copyright ©2026 Information is deemed reliable but not guaranteed.
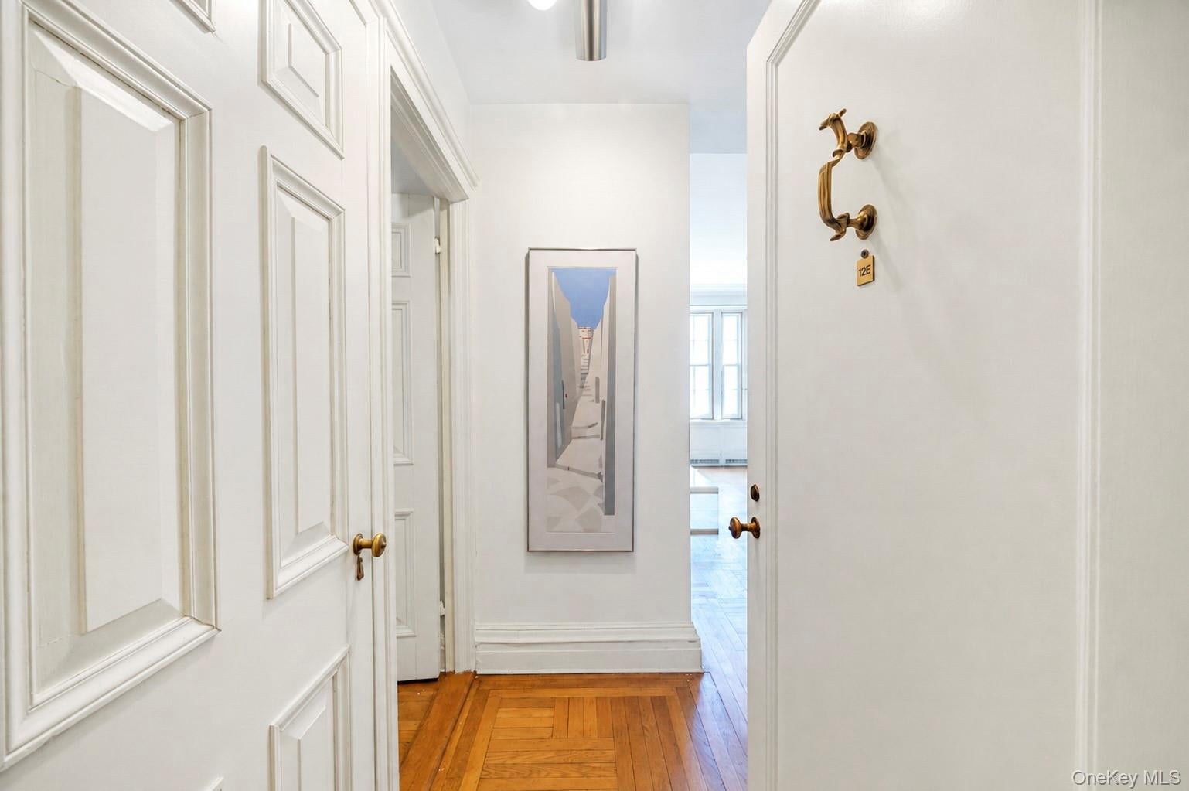
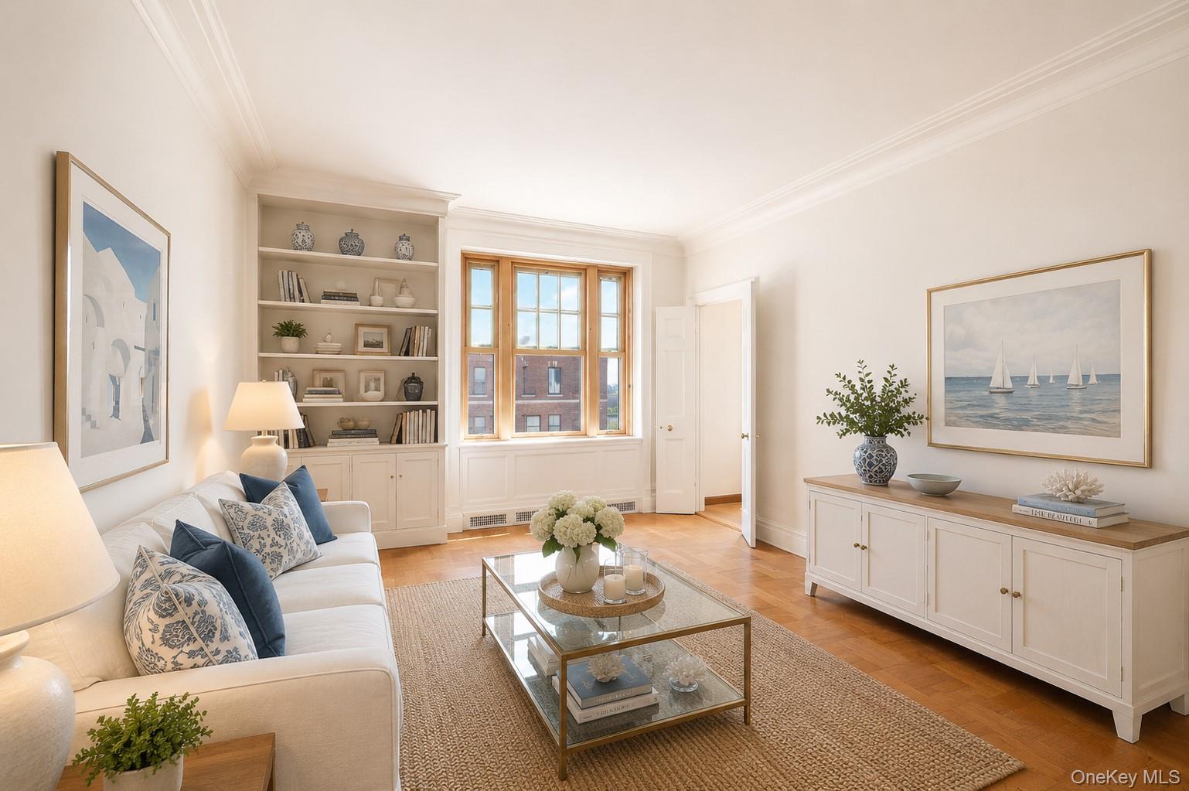
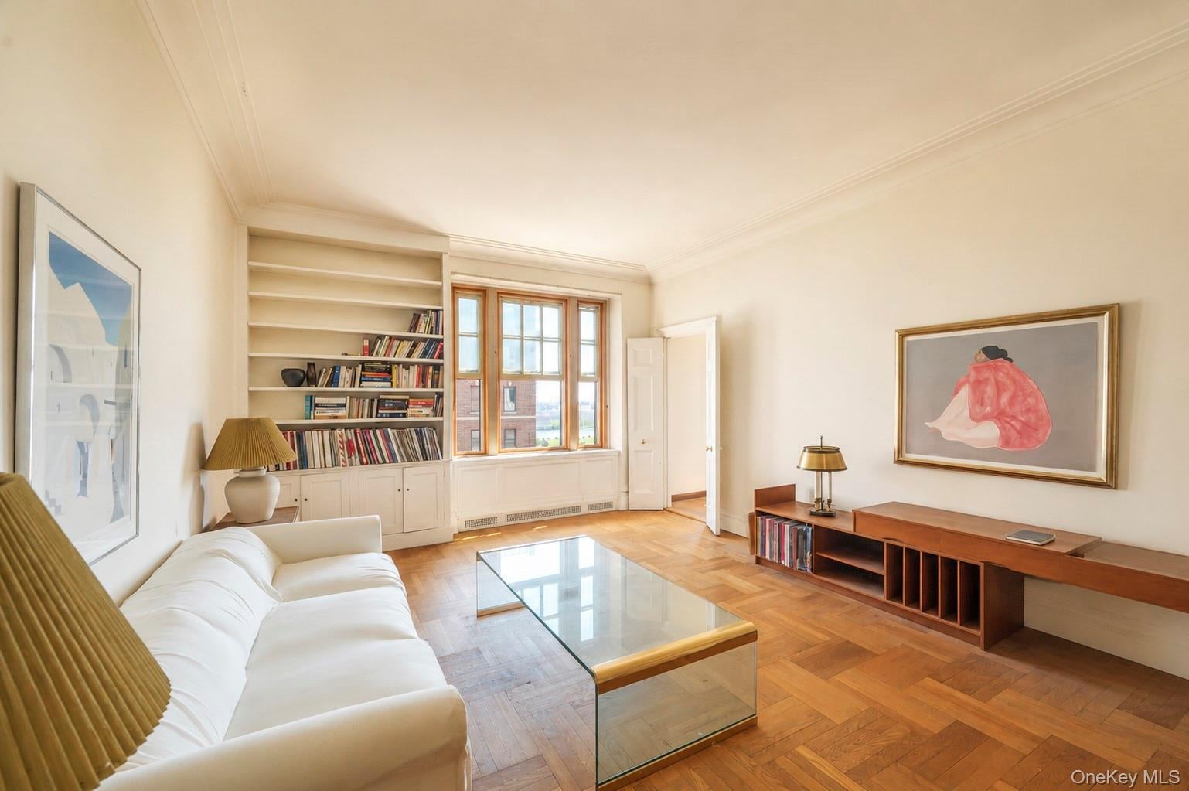
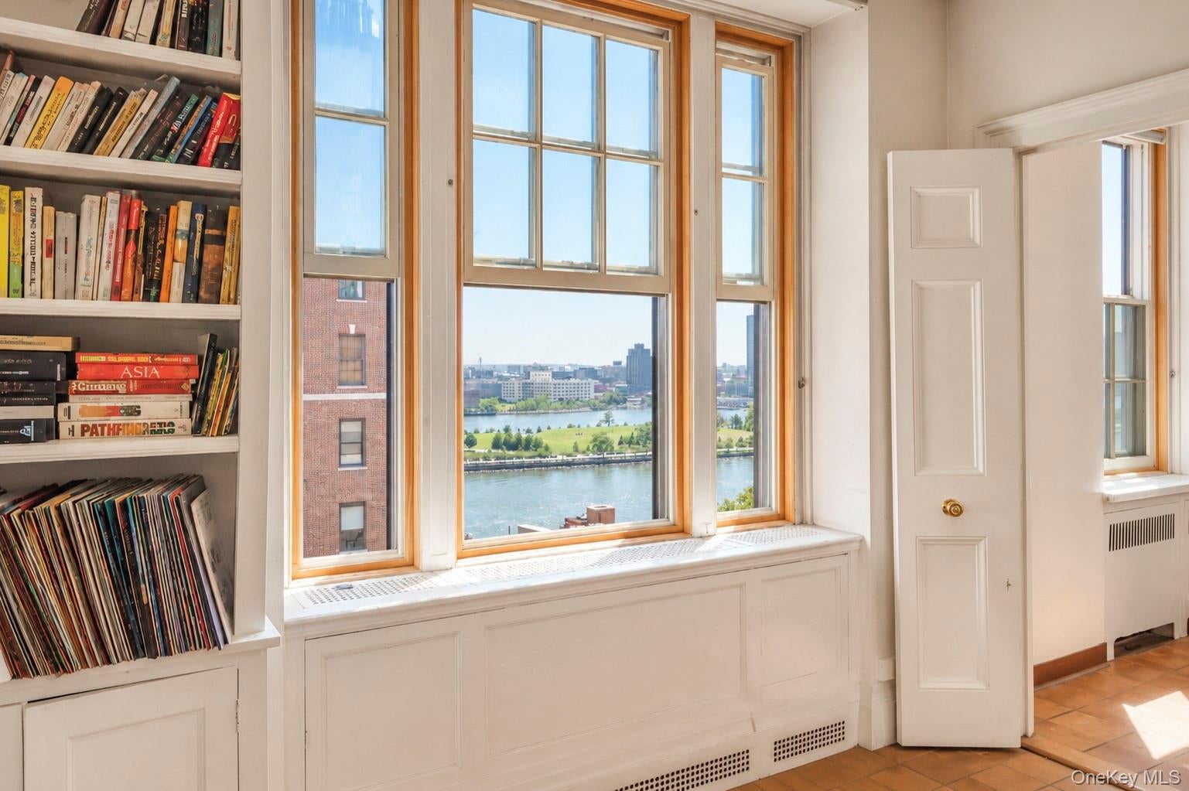
Stunning East River views are the highlight of this one-bedroom, one-bathroom residence at 30 Sutton Place, located in one of Sutton Place’s most sought-after white-glove co-ops. Perfect as a full-time residence or pied-à-terre. The spacious, inviting layout is ideal for both relaxing and entertaining, while classic prewar details—including high ceilings, hardwood floors, and thick walls—create a quiet and comfortable retreat. The full-service building offers a full-time doorman, concierge, on-site laundry, fitness room, and basement storage. The building is also pet-friendly, welcoming both dogs and cats. An exceptional opportunity to enjoy the timeless elegance, peaceful charm, and prestigious setting of Sutton Place.
Save
Ask
Tour
Hide
Listing Snapshot
Price
$499,000
Days On Site
16 Days
Bedrooms
1
Inside Area (SqFt)
761 sqft
Total Baths
1
Full Baths
1
Partial Baths
N/A
Lot Size
0.2391 Acres
Year Built
1929
MLS® Number
1042496
Status
Pending
Property Tax
N/A
HOA/Condo/Coop Fees
N/A
Sq Ft Source
N/A
Friends & Family
Recent Activity
| 17 hours ago | Status changed to Pending | |
| 17 hours ago | Listing updated with changes from the MLS® | |
| 2 weeks ago | Listing first seen on site |
General Features
Acres
0.2391
Cross Street
58th
Number Of Stories
14
Parking
No GarageNone
Pets
Cats OKDogs OK
Property Sub Type
Stock Cooperative
Sewer
Public Sewer
Style
Mid Rise
Utilities
Natural Gas AvailableElectricity ConnectedNatural Gas Connected
Water Source
Public
Interior Features
Appliances
DishwasherGas CooktopRefrigerator
Basement
Storage Space
Flooring
Hardwood
Heating
Baseboard
Interior
High CeilingsNatural Woodwork
Laundry Features
Laundry Room
Save
Ask
Tour
Hide
Exterior Features
Construction Details
Brick
View
Bridge(s)CityRiverSkylineWater
Waterview
Bridge(s)CityRiverSkylineWater
Community Features
Association Amenities
Elevator(s)Fitness Center
Listing courtesy of Coldwell Banker American Homes teamkarp@soldbybryan.com

Based on information submitted to the MLS GRID as of 2026-10-07 08:31 AM EDT. All data is obtained from various sources and may not have been verified by broker or MLS GRID. Supplied Open House Information is subject to change without notice. All information should be independently reviewed and verified for accuracy. Properties may or may not be listed by the office/agent presenting the information.
Based on information submitted to the MLS GRID as of 2026-10-07 08:31 AM EDT. All data is obtained from various sources and may not have been verified by broker or MLS GRID. Supplied Open House Information is subject to change without notice. All information should be independently reviewed and verified for accuracy. Properties may or may not be listed by the office/agent presenting the information.
Neighborhood & Commute
Source: Walkscore
Disclosure: Community information and market data powered by Constellation Data Labs. Information is deemed reliable but not guaranteed.
Save
Ask
Tour
Hide