
11 Coach Hill Drive Danbury, CTCall Listing Agent, CT 06811
Mortgage Calculator
Monthly Payment (Est.)
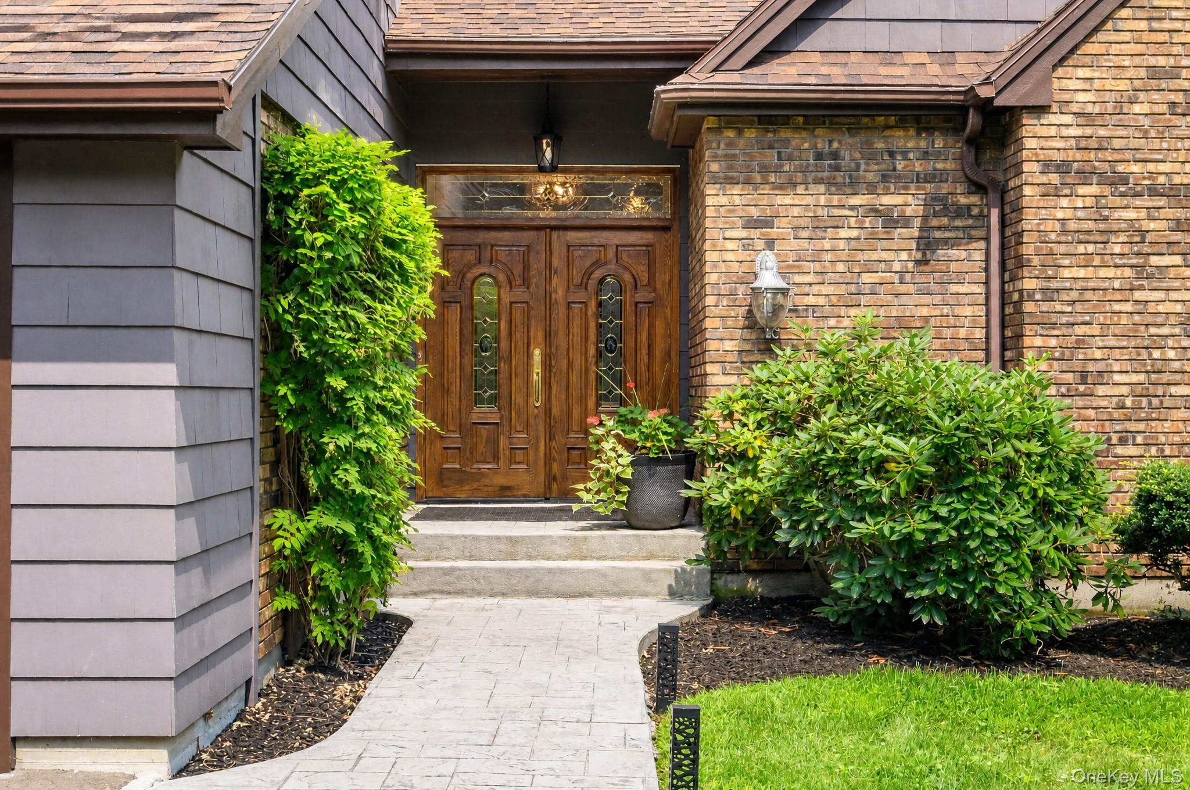
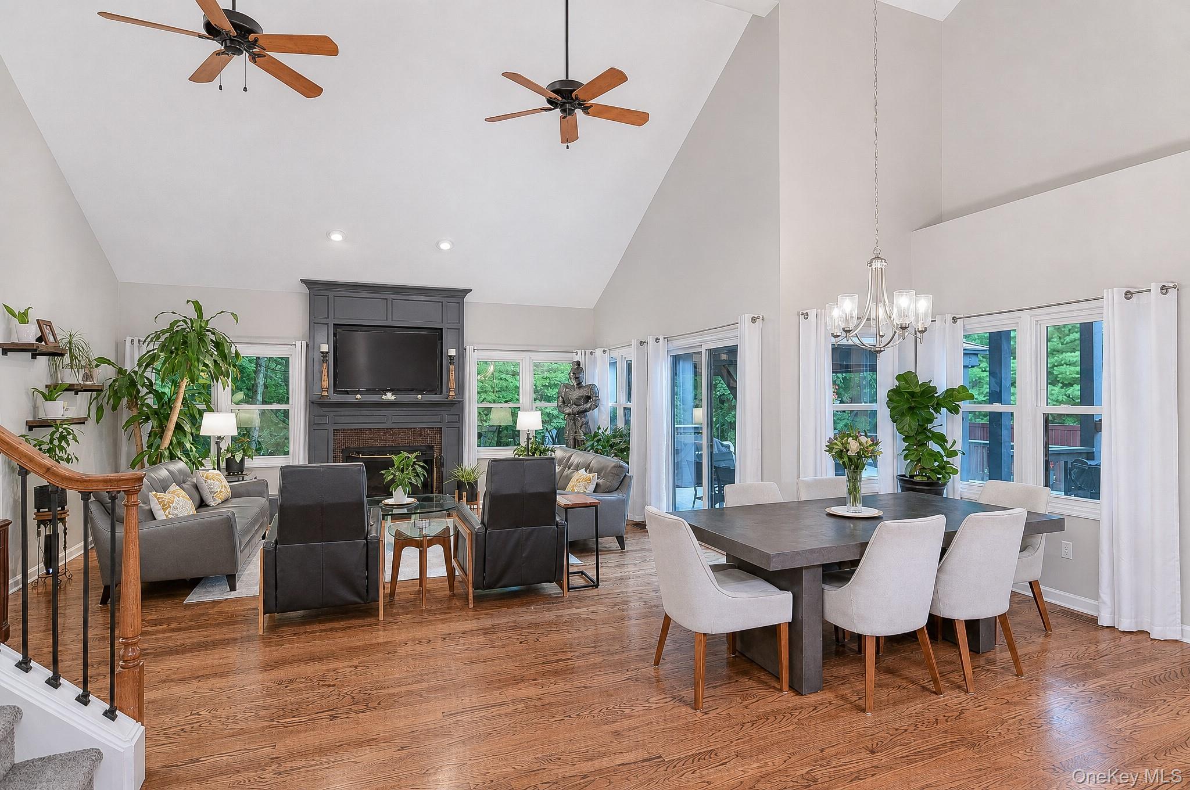
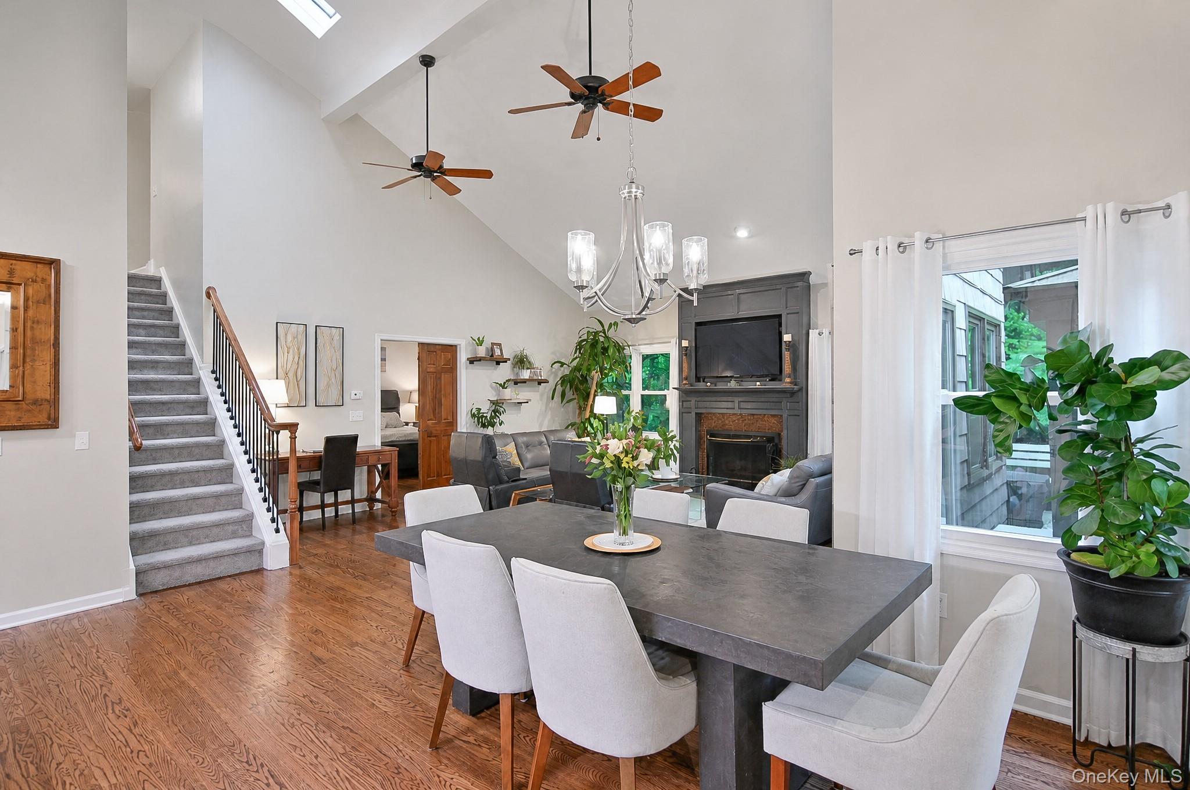
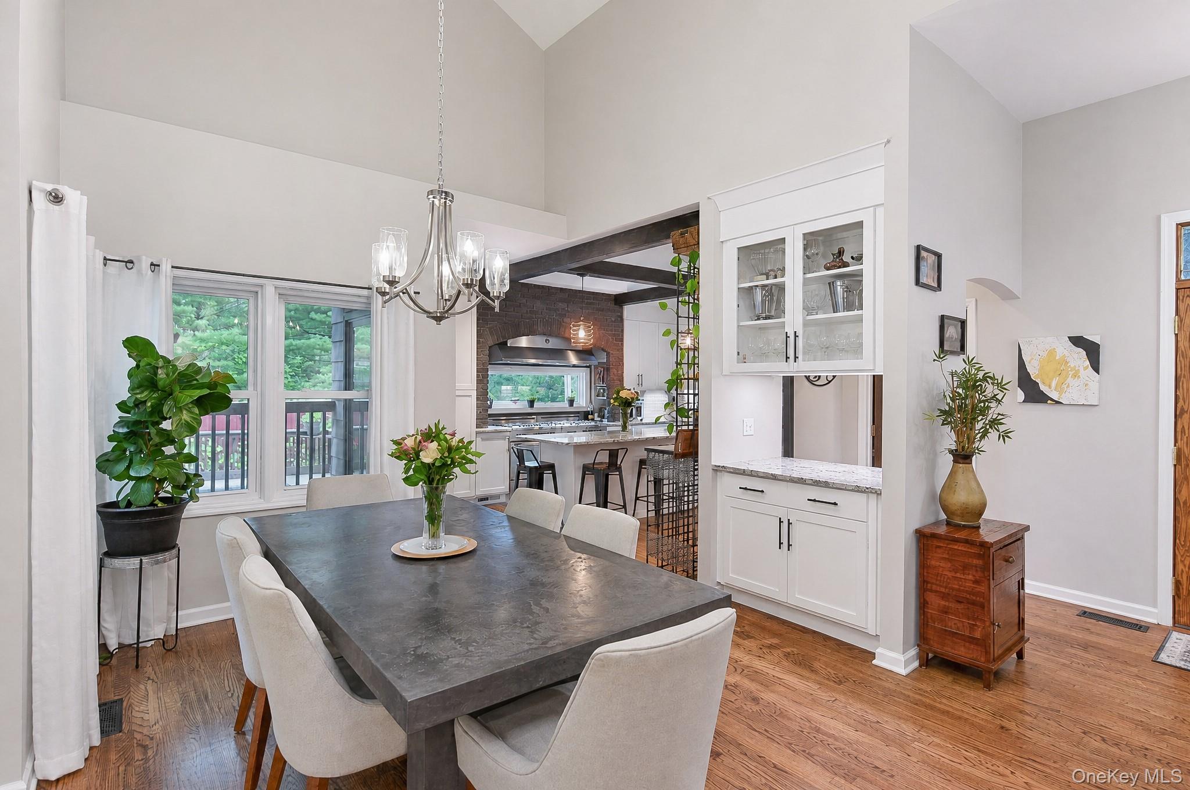
Enter an interest rate to see your estimated monthly payment.Over 3,360 square feet of living space awaits in this unique, beautifully sited country contemporary, private setting and just minutes from Candlewood Lake. Set on a level, professionally landscaped lot, this special property offers a heated in-ground gunite pool, expansive decking, vegetable garden area and wonderful outdoor spaces for entertaining, relaxing and enjoying the peaceful setting. This sun-drenched home features an open floor plan, soaring ceilings and hardwood floors throughout the main level. At the heart of the home is an exceptional custom kitchen designed for anyone who loves to cook and entertain, highlighted by two side-by-side 36" propane Bertazzoni ranges with matching exhaust hoods. A spacious mudroom with hardwood floors, separate laundry room and half bath add everyday convenience. The spacious family room is a dramatic focal point with soaring ceilings, hardwood flooring, a wood-burning fireplace with custom millwork, and walls of windows that fill the space with natural light. It flows seamlessly into the large dining area and kitchen, creating an ideal setting for gatherings both large and small. One-level living is possible with the main-level primary bedroom suite featuring a walk-in closet and gorgeous updated private bath with oversized shower. Upstairs are three additional bedrooms and a full hall bath with tub/shower combination. The heated lower level expands the home's versatility with a carpeted recreation room featuring wainscoting, full bath and additional finished rooms ideal for an in-home- office, gym, guest space, hobbies or playroom. One room offers sliders directly to the private yard. Outside, you will enjoy your own summertime retreat with a heated gunite pool, expansive decking and beautifully maintained grounds. A two and one half car garage offers additional space for a motorcycle, while a separate shed is perfect for pool equipment, outdoor furniture, gardening supplies and more. Pride of ownership is evident throughout, with numerous updates and improvements including new roof, resurfaced gunite pool, well tank, driveway with Belgian block edging and apron. Approximately 70 miles from NYC and convenient to Metro-North trains and major Connecticut and New York highways, the location offers an excellent combination of privacy and accessibility. Schools, restaurants and shopping are nearby, along with Stew Leonard's, Costco, BJ's, Trader Joe's, Danbury Fair Mall and more. Candlewood Lake is just minutes away, offering four seasons of recreation including boating, swimming, fishing, kayaking, paddle boarding and waterskiing, plus winter activities when conditions permit. Hiking and biking trails, golf, country clubs and health clubs are also close by. Privacy, space, a fabulous pool, an entertainer's kitchen, beautiful updates and low taxes-all in a peaceful setting surrounded by preserved land. Enjoy country living with peace, privacy and tranquility ~ Welcome home!
| 2 weeks ago | Status changed to Pending | |
| 2 weeks ago | Listing updated with changes from the MLS® | |
| 4 weeks ago | Price changed to $869,000 | |
| 2 months ago | Listing first seen on site |

Based on information submitted to the MLS GRID as of 2026-10-07 08:36 AM EDT. All data is obtained from various sources and may not have been verified by broker or MLS GRID. Supplied Open House Information is subject to change without notice. All information should be independently reviewed and verified for accuracy. Properties may or may not be listed by the office/agent presenting the information.