
15 Eagle Rock HillCenterport, NY 11721

Mortgage Calculator
Monthly Payment (Est.)
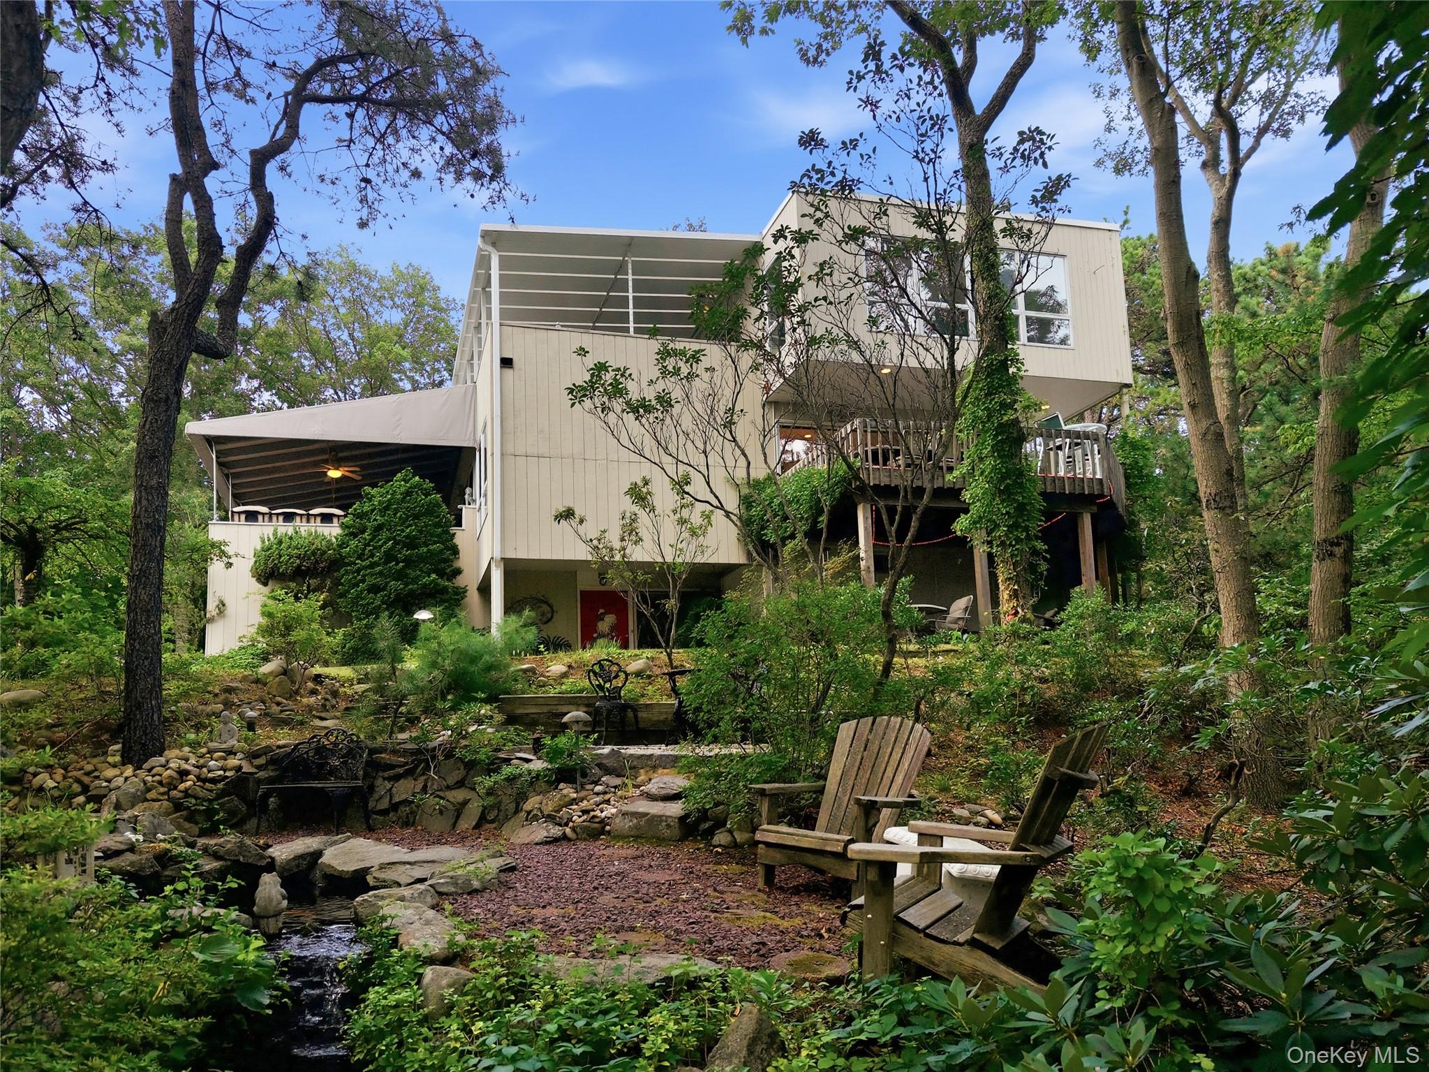
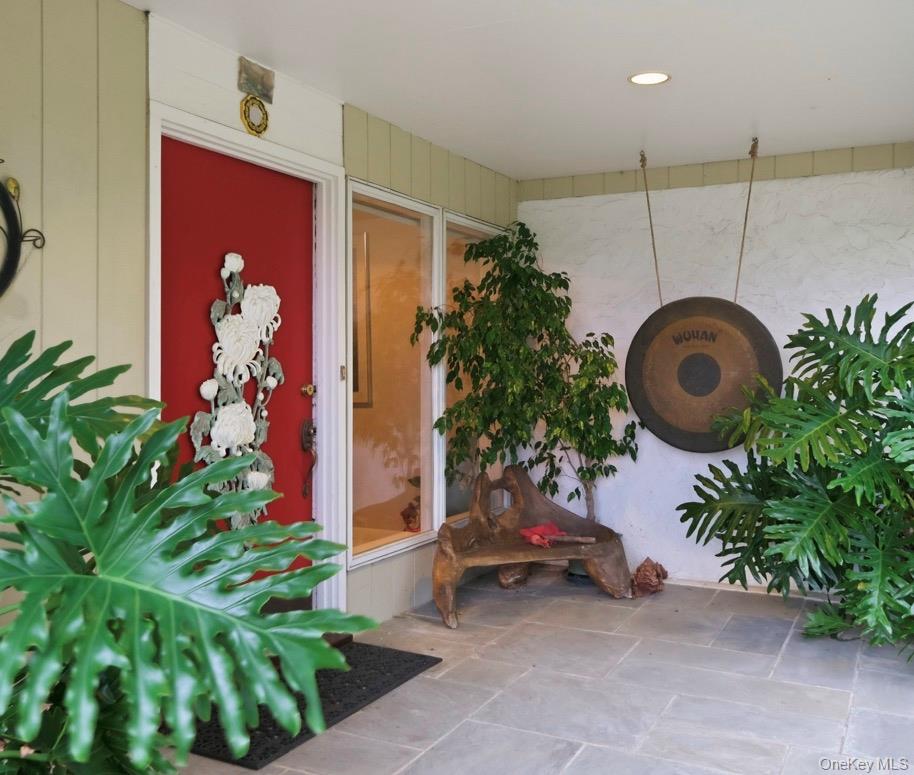
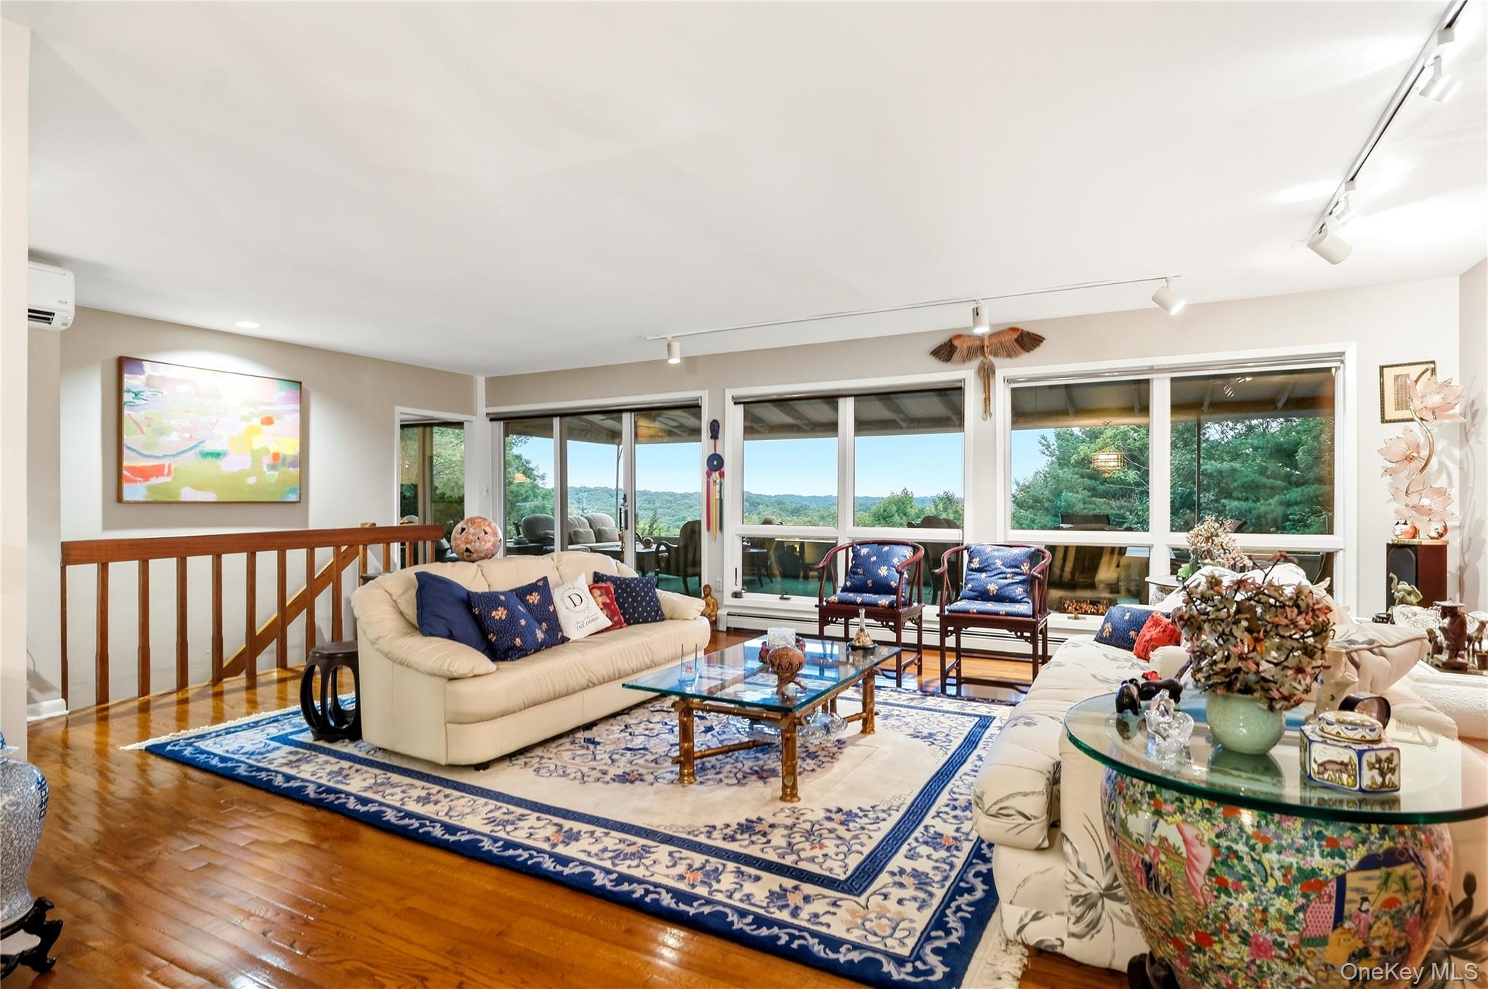
Enter an interest rate to see your estimated monthly payment.Hidden at the end of a long, winding driveway and surrounded by mature woodland, 15 Eagle Rock Hill is a truly distinctive modern retreat set on approximately 1.8 acres at one of Centerport’s highest elevations. The elevated setting creates an exceptional sense of privacy while providing the backdrop for expansive views across Centerport and toward Stamford, Connecticut. Two expenses balconies, a wraparound deck, patio overlooking the koi pond to extend the living experience outdoors, offering spectacular vantage points and creating an ideal setting for morning coffee, sunset cocktails, or entertaining beneath the open sky. Inside, the home embraces its natural surroundings with abundant windows and excellent natural light, creating a bright, airy atmosphere throughout. Modern architectural lines, beautiful hardwood floors, and thoughtful spaces define the 4 bedroom, 3.5 bathroom residence. The property continues to surprise outside. A tranquil koi pond provides a peaceful focal point, while a private bocce ball court and in-ground trampoline create a one-of-a-kind outdoor experience. For the collector or entertainer, a wine cooler storage for 250 bottles adds another exceptional dimension to the home. A 2.5-car garage completes the property with ample room for vehicles, storage, and hobbies. Surrounded by nature yet elevated above it, 15 Eagle Rock Hill offers something increasingly rare: privacy, architectural character, expansive land, and extraordinary views - all in one of Centerport’s most unique settings. This is not simply a home. It is a private modern sanctuary above it all.
| 2 months ago | Listing first seen on site | |
| 2 months ago | Listing updated with changes from the MLS® |

Based on information submitted to the MLS GRID as of 2026-10-07 08:31 AM EDT. All data is obtained from various sources and may not have been verified by broker or MLS GRID. Supplied Open House Information is subject to change without notice. All information should be independently reviewed and verified for accuracy. Properties may or may not be listed by the office/agent presenting the information.