
Save
Ask
Tour
Hide
$899,317
51 Days On Site
108 Connecticut AvenueMassapequa, NY 11758
Single Family Residence|Pending
5
Beds
2
Total Baths
2
Full Baths
1,932
SqFt
$465
/SqFt
1953
Built
County:
Nassau
Listing courtesy of Signature Premier Properties jdacorta@signaturepremier.com
Save
Ask
Tour
Hide
Mortgage Calculator
Monthly Payment (Est.)
Enter an interest rate to see your estimated monthly payment.Calculator powered by Showcase IDX, a Constellation1 Company. Copyright ©2026 Information is deemed reliable but not guaranteed.
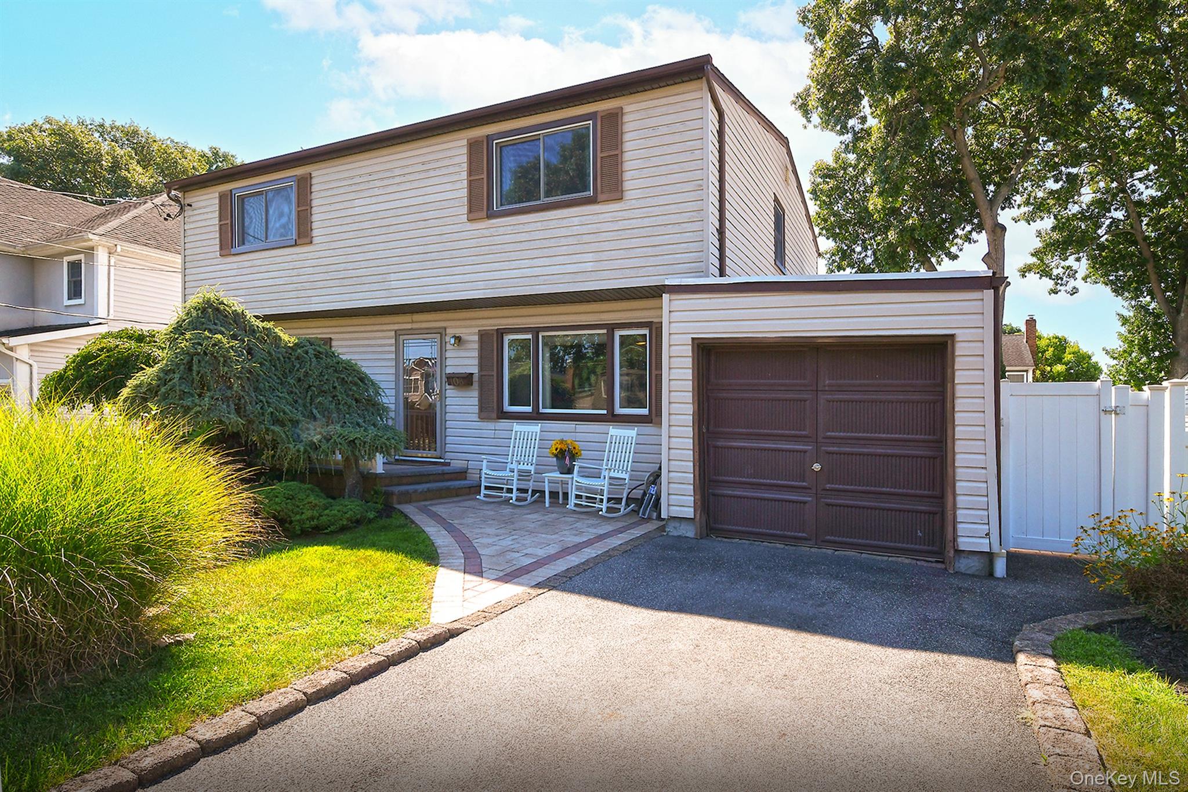
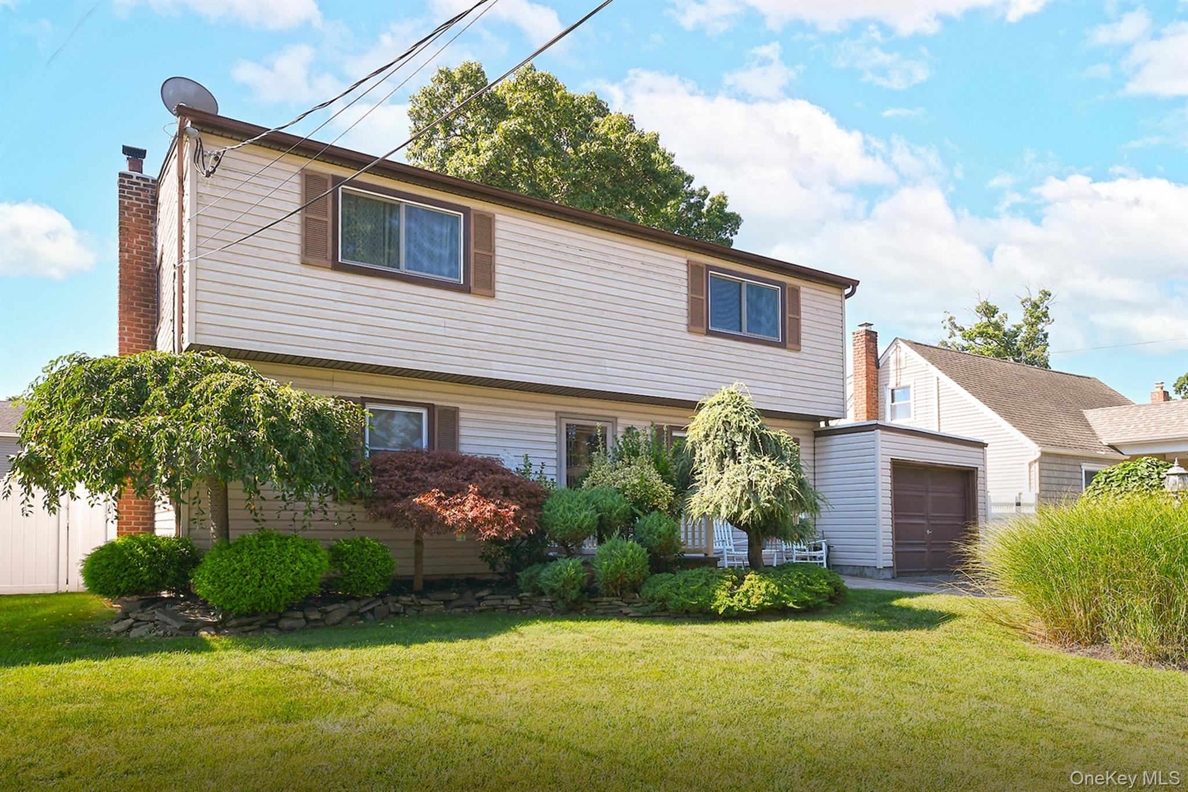
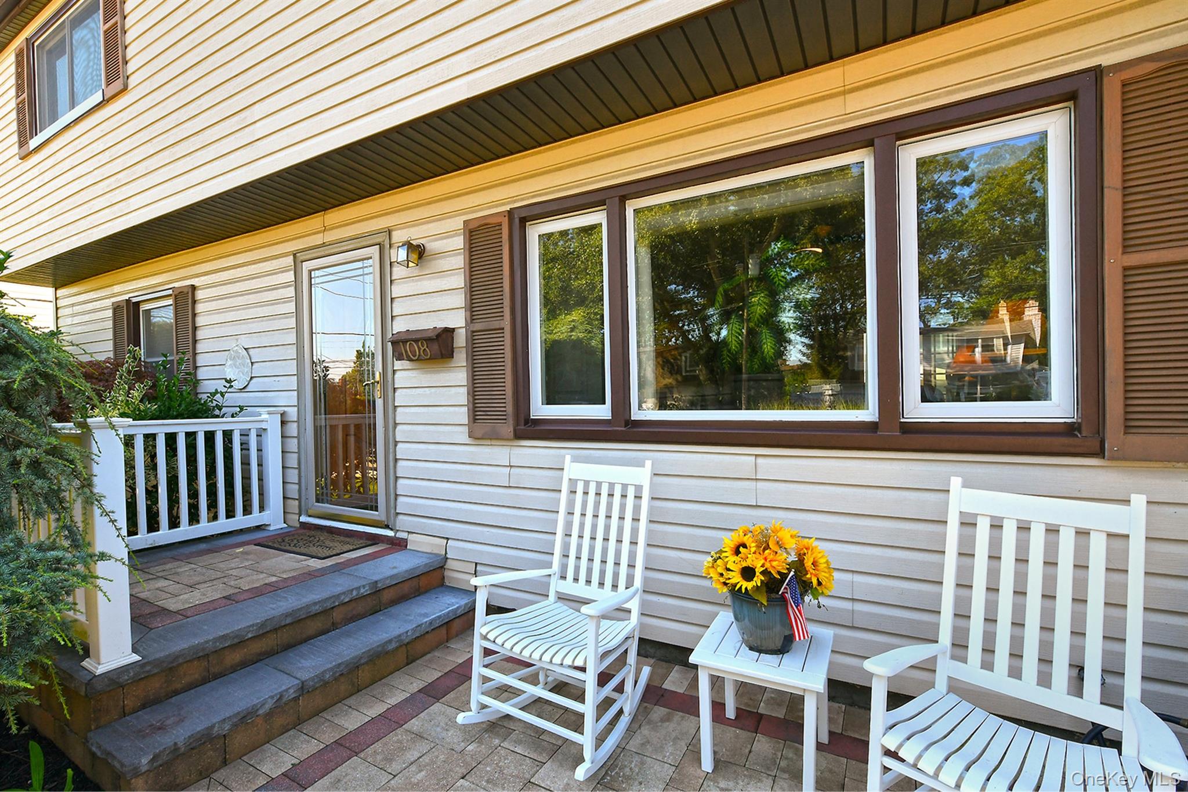
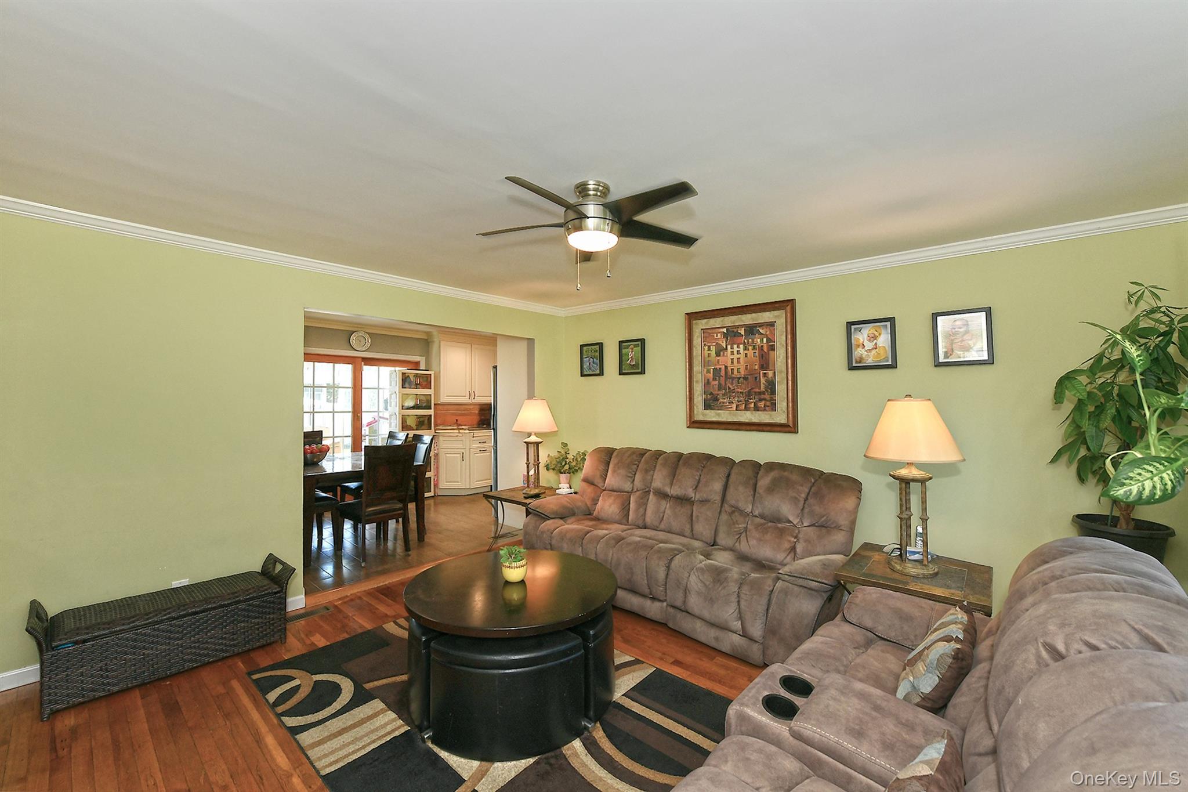
Prime Massapequa Colonial.. Possible M/D with proper permits. This 5-bedroom, 2-bath home is located in a desirable mid-block location within walking distance of the LIRR and shopping. Beautiful updated kitchen with an induction cooktop. A sunroom right off the dining area is a perfect setting to enjoy the yard. The backyard is ideal for relaxing and includes an above-ground pool. The home includes a garage, CAC, and a large basement with high ceilings. Washer/Dryer. Massapequa School District.
Save
Ask
Tour
Hide
Listing Snapshot
Price
$899,317
Days On Site
51 Days
Bedrooms
5
Inside Area (SqFt)
1,932 sqft
Total Baths
2
Full Baths
2
Partial Baths
N/A
Lot Size
0.1377 Acres
Year Built
1953
MLS® Number
1039341
Status
Pending
Property Tax
$11,057.27
HOA/Condo/Coop Fees
N/A
Sq Ft Source
N/A
Friends & Family
Recent Activity
| 2 weeks ago | Status changed to Pending | |
| 2 weeks ago | Listing updated with changes from the MLS® | |
| 2 months ago | Listing first seen on site |
General Features
Acres
0.1377
Cross Street
N Broadway or Hicksville Rd
Disclosures
Lead Paint
Garage
Yes
Garage Spaces
1
Levels
Two
Parking
DrivewayGarageOff Street
Property Condition
Updated/Remodeled
Property Sub Type
Single Family Residence
Sewer
Public Sewer
SqFt Total
2032
Style
Colonial
Utilities
Electricity ConnectedSewer Connected
Water Source
Public
Interior Features
Appliances
CooktopDishwasherDryerElectric CooktopElectric OvenElectric Water HeaterMicrowaveOvenRefrigeratorStainless Steel Appliance(s)Washer
Basement
Level - LowerDescription - Full Basement with High Ceilings.. W/D and Lots of Storage...
Cooling
Central Air
Flooring
HardwoodTile
Heating
Oil
Interior
Eat-in KitchenNatural Woodwork
Bathroom 1
Level - First
Bathroom 2
Level - Second
Bedroom 1
Level - Second
Bedroom 2
Level - First
Bedroom 3
Level - First
Dining Room
Level - First
Family Room
Level - FirstDescription - Extended Back Sun Room enclosed
Kitchen
Level - FirstDescription - Updated
Living Room
Level - FirstDescription - Wood Floors
Save
Ask
Tour
Hide
Exterior Features
Construction Details
Aluminum Siding
Pool Features
Above GroundOutdoor PoolPrivate
Private Pool
Yes
Community Features
School District
Massapequa
Schools
School District
Massapequa
Elementary School
Lockhart Elementary School
Middle School
Berner Middle School
High School
Massapequa High School
Listing courtesy of Signature Premier Properties jdacorta@signaturepremier.com

Based on information submitted to the MLS GRID as of 2026-10-07 08:36 AM EDT. All data is obtained from various sources and may not have been verified by broker or MLS GRID. Supplied Open House Information is subject to change without notice. All information should be independently reviewed and verified for accuracy. Properties may or may not be listed by the office/agent presenting the information.
Based on information submitted to the MLS GRID as of 2026-10-07 08:36 AM EDT. All data is obtained from various sources and may not have been verified by broker or MLS GRID. Supplied Open House Information is subject to change without notice. All information should be independently reviewed and verified for accuracy. Properties may or may not be listed by the office/agent presenting the information.
Neighborhood & Commute
Source: Walkscore
Disclosure: Community information and market data powered by Constellation Data Labs. Information is deemed reliable but not guaranteed.
Save
Ask
Tour
Hide