Save
Ask
Tour
Hide
Share
$689,803
48 Days On Site

51 Hastings Drive
Stony Brook, NY 11790

Single Family Residence|Pending
4
Beds
2
Total Baths
2
Full Baths
1,798
SqFt
$384
/SqFt
1967
Built
County:
Suffolk
Listing courtesy of Signature Premier Properties jmendola@signaturepremier.com
51 Hastings Drive51 Hastings Drive51 Hastings Drive51 Hastings Drive
Save
Ask
Tour
Hide
Share

Mortgage Calculator

Monthly Payment (Est.)

Enter an interest rate to see your estimated monthly payment.
Calculator powered by Showcase IDX, a Constellation1 Company. Copyright ©2026 Information is deemed reliable but not guaranteed.

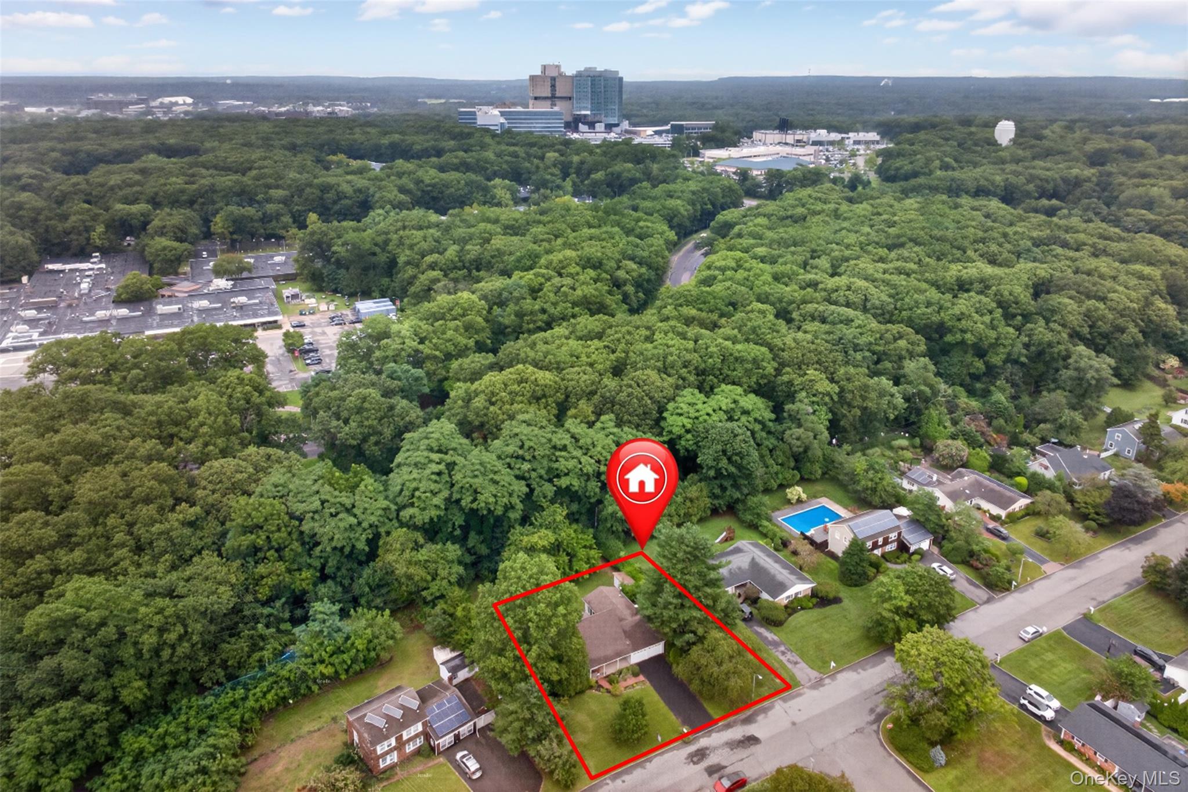
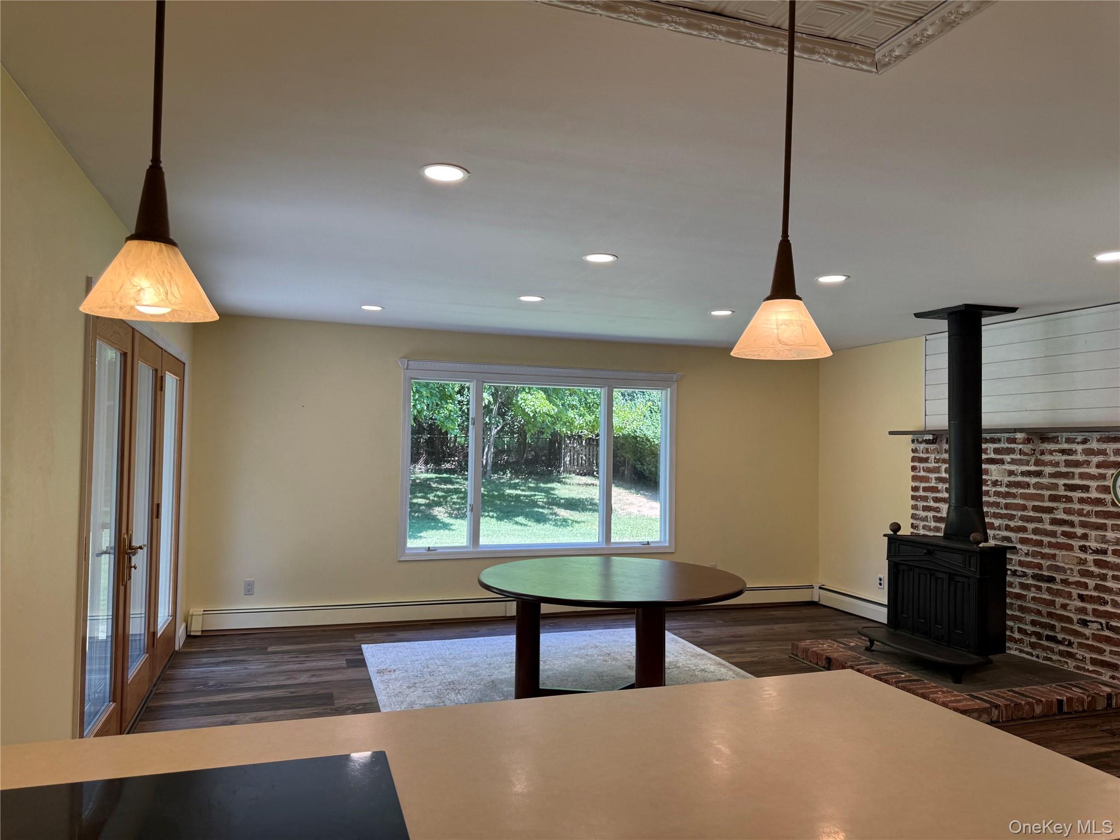
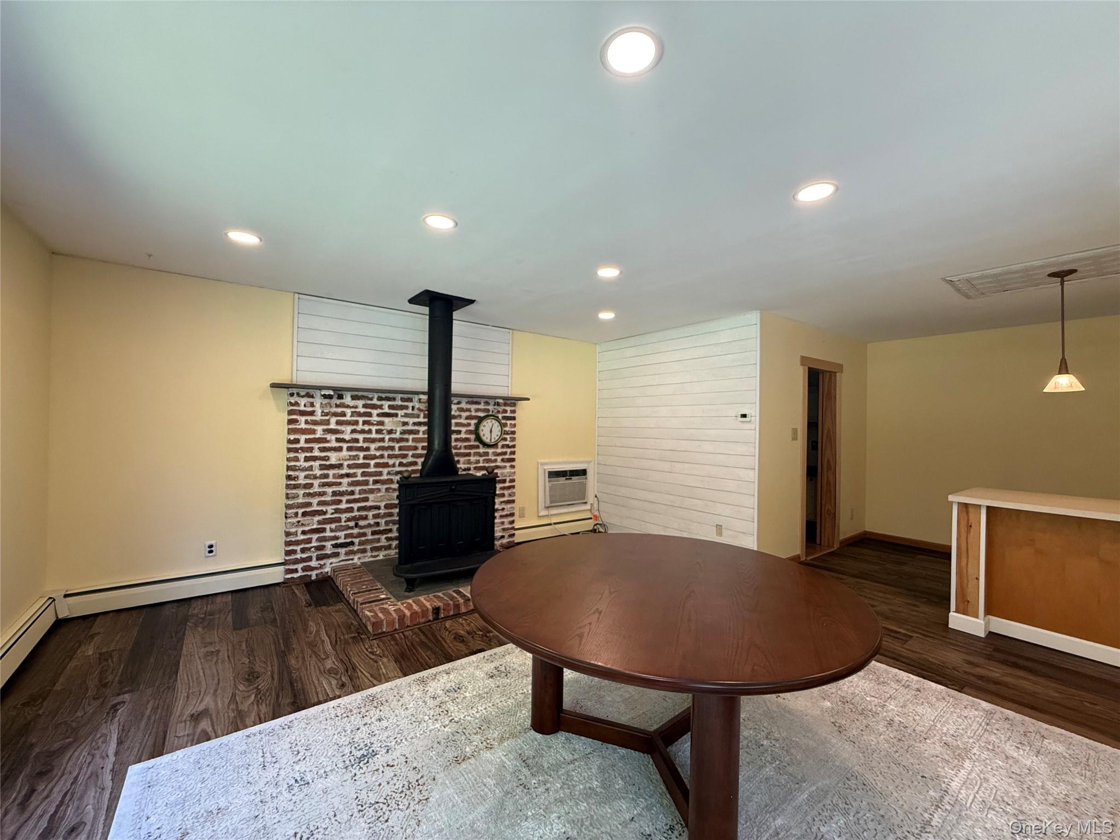
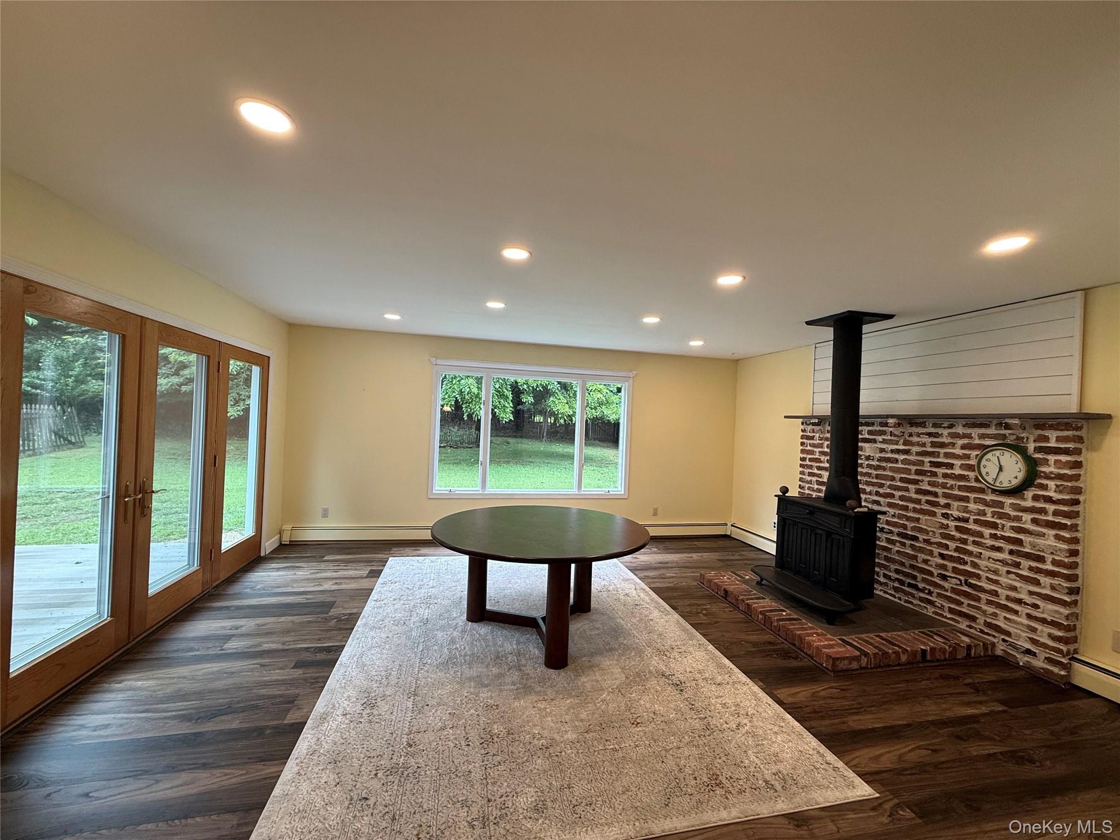
Located in the highly sought-after Three Village School District, this spacious home offers a total of four generously sized bedrooms, with two conveniently located on the main level, along with two full bathrooms, a large den, living room, and eat-in kitchen, all set on a level .35-acre property. Oversized sliders off the kitchen bring in natural light and open to the backyard. A two-car garage and large driveway provide plenty of parking. Recent updates include a two-year-old roof and gutters, a one-year-old stainless steel refrigerator, and Azek TimberTech decking installed approximately seven years ago. Ideally situated adjacent to Stony Brook University and close to Stony Brook Hospital, Stony Brook Village, major roadways, shopping, and restaurants. Enjoy all that North Shore living has to offer, including beautiful beaches, parks, historic villages, scenic walking trails, and nearby downtown Port Jefferson, with its shops, restaurants, waterfront, and ferry service to Connecticut.

Save
Ask
Tour
Hide
Share
Listing Snapshot
Price 
$689,803
Days On Site 
48 Days
Bedrooms 
4
Inside Area (SqFt) 
1,798 sqft
Total Baths 
2
Full Baths 
2
Partial Baths 
N/A
Lot Size 
0.35 Acres
Year Built 
1967
MLS® Number 
1039230
Status 
Pending
Property Tax 
$14,848
HOA/Condo/Coop Fees 
N/A
Sq Ft Source 
N/A
Friends & Family
Recent Activity
a month agoStatus changed to Pending
a month agoListing updated with changes from the MLS®
2 months agoListing first seen on site
General Features
Acres 
0.35
Garage 
Yes
Garage Spaces 
2
Parking 
DrivewayGarage
Property Sub Type 
Single Family Residence
Sewer 
Public Sewer
Style 
Exp Cape
Utilities 
Electricity ConnectedSewer ConnectedWater Connected
Water Source 
Public
Interior Features
Appliances 
DishwasherDryerElectric CooktopFreezerMicrowaveRefrigeratorWasher
Cooling 
Wall/Window Unit(s)
Fireplace 
Yes
Fireplace Features 
Family RoomFree StandingWood BurningWood Burning Stove
Fireplaces 
1
Heating 
Wood StoveOil
Interior 
Eat-in KitchenRecessed Lighting
Laundry Features 
Electric Dryer HookupLaundry RoomWasher Hookup
Save
Ask
Tour
Hide
Share
Exterior Features
Construction Details 
Frame
Community Features
School District 
Three Village
Schools
School District
Three Village
Elementary School
William Sidney Mount Elementary
Middle School
Robert Cushman Murphy Jr High School
High School
Ward Melville Senior High School
Listing courtesy of Signature Premier Properties jmendola@signaturepremier.com


Based on information submitted to the MLS GRID as of 2026-10-07 08:31 AM EDT. All data is obtained from various sources and may not have been verified by broker or MLS GRID. Supplied Open House Information is subject to change without notice. All information should be independently reviewed and verified for accuracy. Properties may or may not be listed by the office/agent presenting the information.

Neighborhood & Commute
Source: Walkscore
Disclosure: Community information and market data powered by Constellation Data Labs. Information is deemed reliable but not guaranteed.
Save
Ask
Tour
Hide
Share