Save
Ask
Tour
Hide
Share
$2,459,000
52 Days On Site

839 W Park Avenue
Long Beach, NY 11561

For Sale|Single Family Residence|Active
4
Beds
4
Total Baths
4
Full Baths
3,078
SqFt
$799
/SqFt
2015
Built
County:
Nassau
Listing courtesy of Charles Rutenberg Realty Inc vianainfante@yahoo.com
839 W Park Avenue839 W Park Avenue839 W Park Avenue839 W Park Avenue
Save
Ask
Tour
Hide
Share

Mortgage Calculator

Monthly Payment (Est.)

Enter an interest rate to see your estimated monthly payment.
Calculator powered by Showcase IDX, a Constellation1 Company. Copyright ©2026 Information is deemed reliable but not guaranteed.

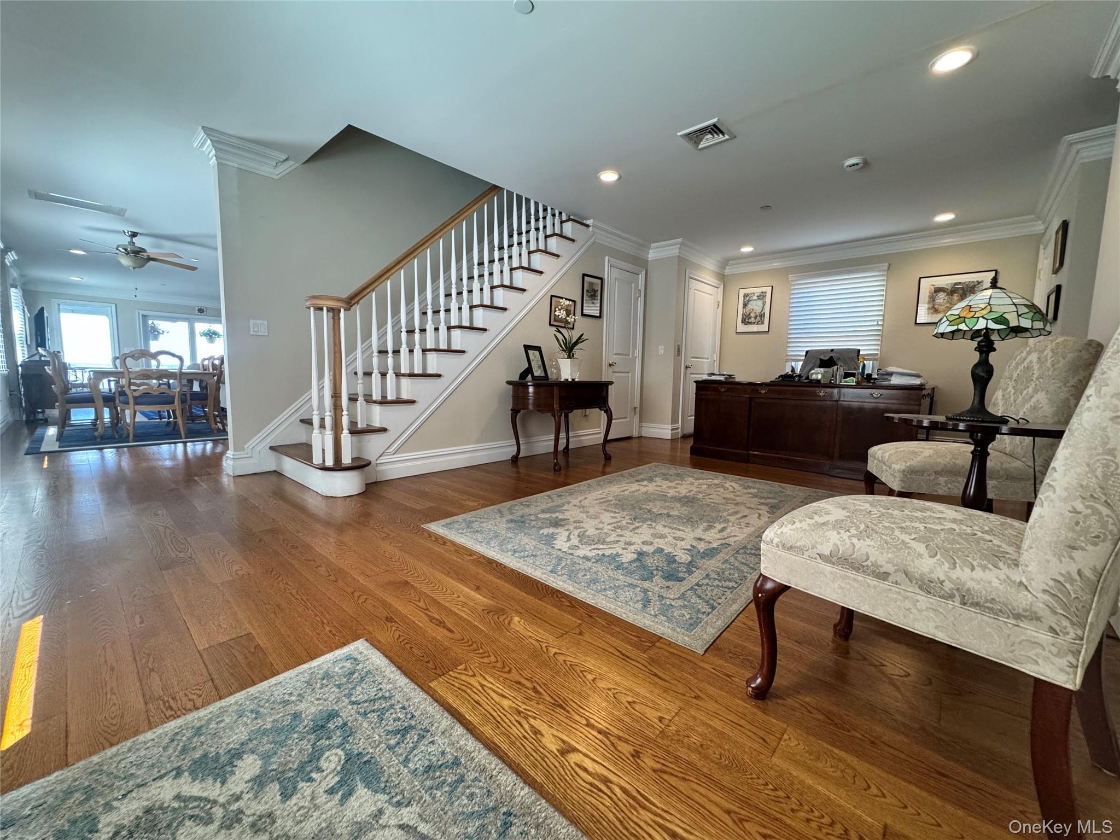
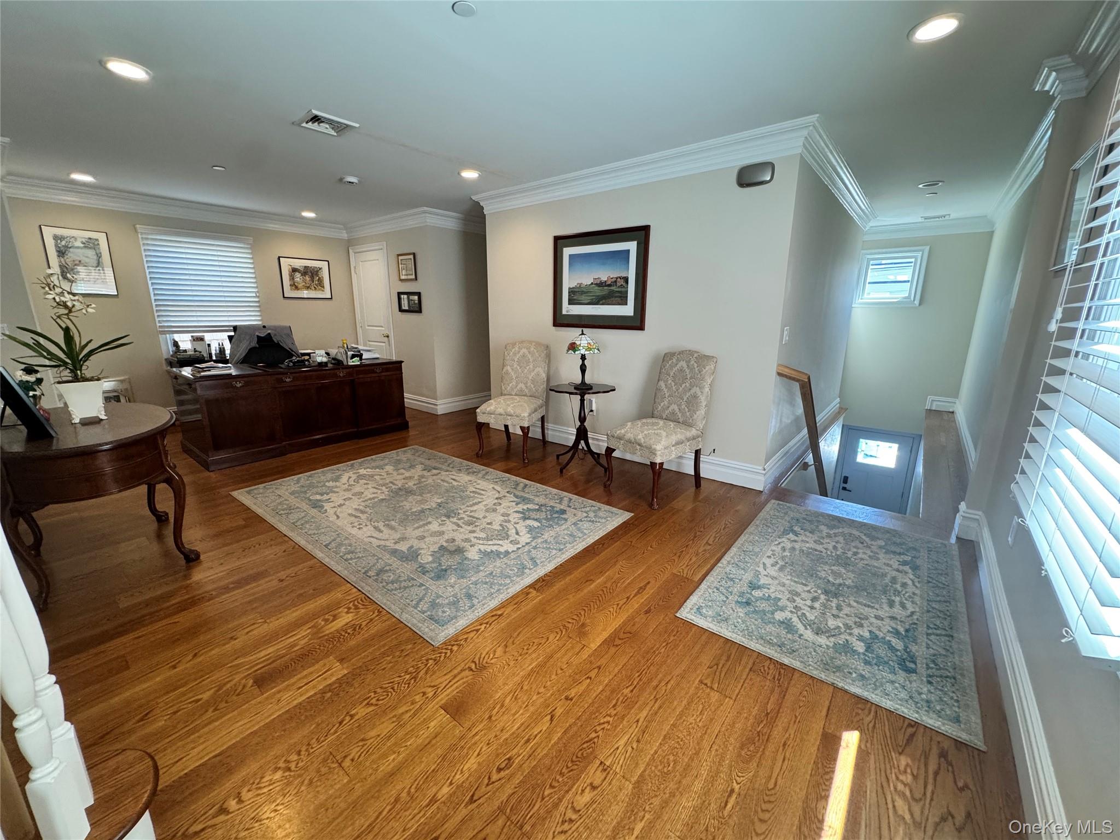
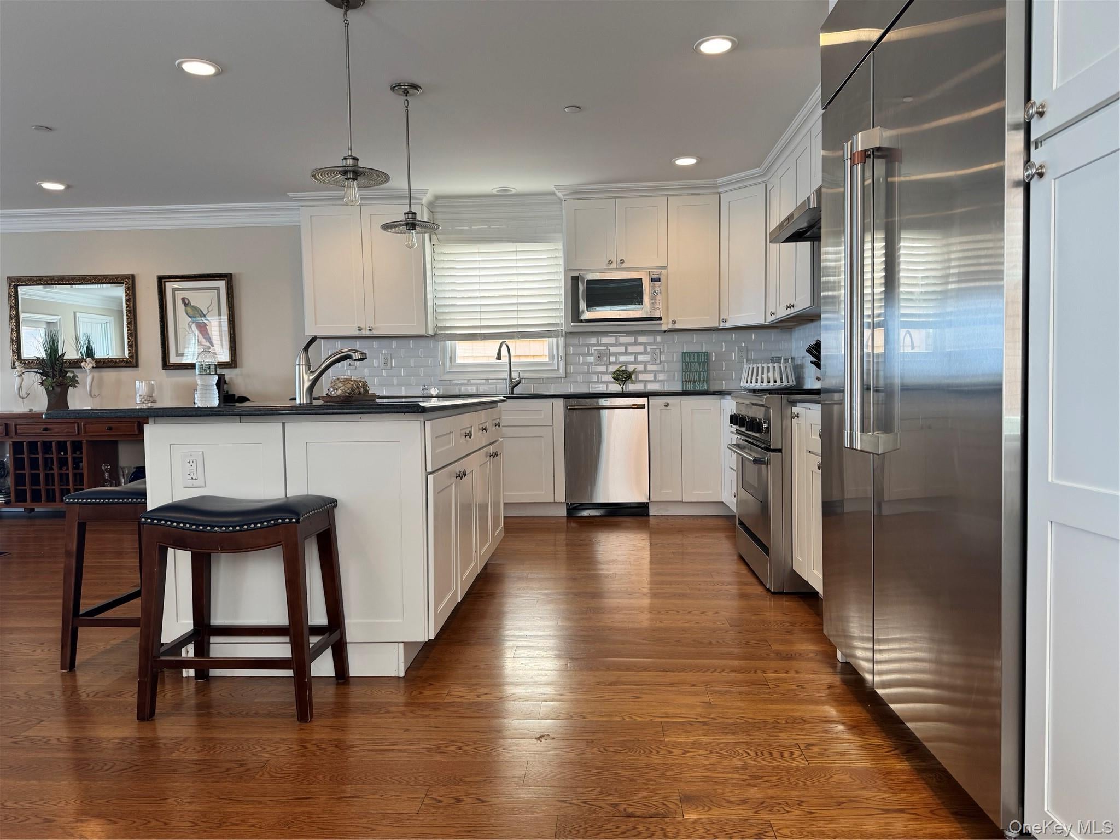
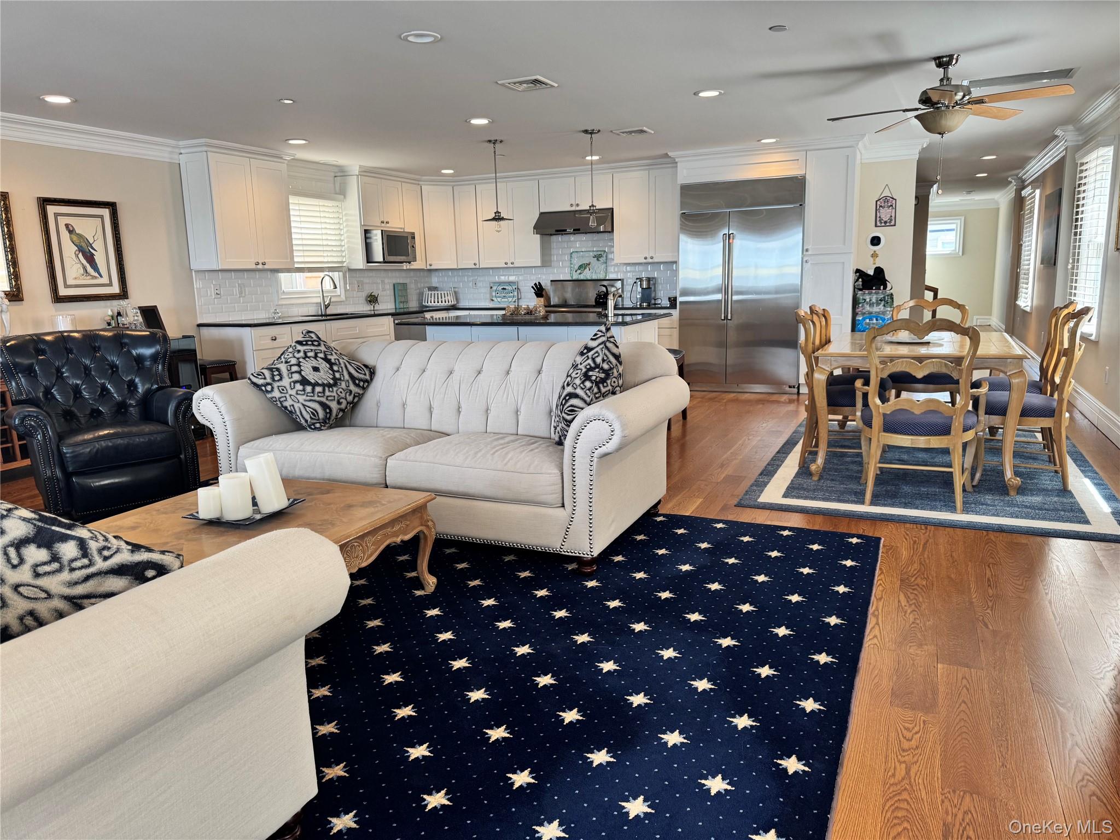
Welcome to 839 W Park Ave in the Beautiful City of Long Beach. This newly constructed 2015 Home features 4 Bedrooms (3 bedrooms en suite), Water Front Views and New Bulkhead. Open Floor Plan Welcomes You into a Living Room - Dining Area - Kitchen with Magnificent Bay Views. The Adjacent Water Front Deck Leads to a 50ft Walkway Accommodating Two Boat Slips and an Additional 20ft Floating Dock. Perfect for Summer Entertaining and Perfect For Year-Round Views. A Formal Dining Room / Office, a Bedroom and Full Bath Complete this Level. The Upper Level Boasts an Oversized Water Front En Suite Primary Bedroom with His & Hers Walk-in Closets. The Morning Sunrise Views from the Deck at this Level are Breathtaking - Second to None! Two En Suite Bedrooms and Conveniently Located Laundry Facility Complete this Third Story Level. All Bathrooms are Fully Tiled - Extensive Baseboards and Crown Moulding Thru-out - Homeowner Spared No Expense - Including an Interior Elevator You can Access from all Three Levels. Beach Access? No Problem - Two Block Walk to Beach Entrance on Pennsylvania Ave or Arizona Ave and Four Block Walk to The Fabulous 2.2 Mile Long Beach Boardwalk on New York Ave. If You're Looking For a Home with all These Features and More, Call Today to Make an Appointment for a Private Viewing.

Save
Ask
Tour
Hide
Share
Listing Snapshot
Price 
$2,459,000
Days On Site 
52 Days
Bedrooms 
4
Inside Area (SqFt) 
3,078 sqft
Total Baths 
4
Full Baths 
4
Partial Baths 
N/A
Lot Size 
0.0999 Acres
Year Built 
2015
MLS® Number 
1039151
Status 
Active
Property Tax 
$29,000
HOA/Condo/Coop Fees 
N/A
Sq Ft Source 
N/A
Friends & Family
Recent Activity
a month agoStatus changed to Active
a month agoListing updated with changes from the MLS®
2 months agoListing first seen on site
General Features
Acres 
0.0999
Cross Street 
Nebraska
Direction Faces 
South
Garage 
Yes
Garage Spaces 
5
Levels 
Three Or More
Parking 
DrivewayGarageGarage Door OpenerOversizedTandem
Parking Spaces 
8
Property Sub Type 
Single Family Residence
Sewer 
Public Sewer
SqFt Total 
3078
Style 
A-FrameContemporary
Utilities 
Natural Gas AvailableElectricity ConnectedNatural Gas ConnectedSewer ConnectedWater Connected
Water Source 
Public
Interior Features
Appliances 
DishwasherDryerENERGY STAR Qualified AppliancesExhaust FanGas RangeMicrowaveRefrigeratorWasherGas Water Heater
Cooling 
Central Air
Flooring 
Wood
Interior 
Ceiling Fan(s)Crown MoldingDouble VanityEat-in KitchenElevatorEntrance FoyerGranite CountersHis and Hers ClosetsKitchen IslandOpen FloorplanRecessed LightingStorageWalk-In Closet(s)
Laundry Features 
Laundry Room
Window Features 
Screens
Bathroom 4 
Level - SecondDescription - Fully Tiled Bathroom with Tub/Shower
Bedroom 2 
Level - ThirdDescription - 12' x 12' En Suite Bedroom
Bedroom 3 
Level - ThirdDescription - 18' x 12' En Suite Bedroom w/ 4'x6' Sitting Area
Bedroom 4 
Level - SecondDescription - 12' x 16' Bedroom
Dining Room 
Level - SecondDescription - Large 12' x 23' Dining Room or Office
Kitchen 
Level - SecondDescription - Kitchen / LivingRoom / Dining Area / 32' x 23' w/ Bay Views
Laundry 
Level - ThirdDescription - Separate Laundry Room
Living Room 
Level - SecondDescription - Living room / Kitchen / Dining Area / 32' x 23' w/ 24' x 12' Waterfront Deck w/ Bay Views
Primary Bathroom 
Level - ThirdDescription - Fully Tiled 13' x 9' Primary Bathroom with 42" x 68" Walk in Shower w/ Bay Views
Primary Bedroom 
Level - ThirdDescription - Extraordinarily Large 31' x 17' Primary Bedroom with Sitting Area housing His & Hers Walk-in Closets / 24' x 9' Bay Front Deck
Save
Ask
Tour
Hide
Share
Exterior Features
Construction Details 
Foam InsulationHardiPlank Type
Frontage 
80' approx
Lot Features 
Waterfront
Patio And Porch 
CoveredDeck
View 
Water
Waterfront Features 
WaterfrontWaterfront Access
Waterview 
Water
Windows/Doors 
Screens
Community Features
School District 
Long Beach
Schools
School District
Long Beach
Elementary School
West Elementary School
Middle School
Long Beach Middle School
High School
Long Beach High School
Listing courtesy of Charles Rutenberg Realty Inc vianainfante@yahoo.com


Based on information submitted to the MLS GRID as of 2026-10-07 08:31 AM EDT. All data is obtained from various sources and may not have been verified by broker or MLS GRID. Supplied Open House Information is subject to change without notice. All information should be independently reviewed and verified for accuracy. Properties may or may not be listed by the office/agent presenting the information.

Neighborhood & Commute
Source: Walkscore
Disclosure: Community information and market data powered by Constellation Data Labs. Information is deemed reliable but not guaranteed.
Save
Ask
Tour
Hide
Share