Save
Ask
Tour
Hide
Share
$1,950,000
32 Days On Site

6 Davids Way
Port Jefferson, NY 11777

For Sale|Single Family Residence|Active
6
Beds
5
Total Baths
5
Full Baths
5,752
SqFt
$339
/SqFt
1960
Built
County:
Suffolk
Listing courtesy of Real Broker NY LLC Bethhaydesellshomes@gmail.com
Upcoming Open Houses
Sat, Oct 10, 11:00 AM - 12:30 PM
6 Davids Way6 Davids Way6 Davids Way6 Davids Way
Save
Ask
Tour
Hide
Share

Mortgage Calculator

Monthly Payment (Est.)

Enter an interest rate to see your estimated monthly payment.
Calculator powered by Showcase IDX, a Constellation1 Company. Copyright ©2026 Information is deemed reliable but not guaranteed.

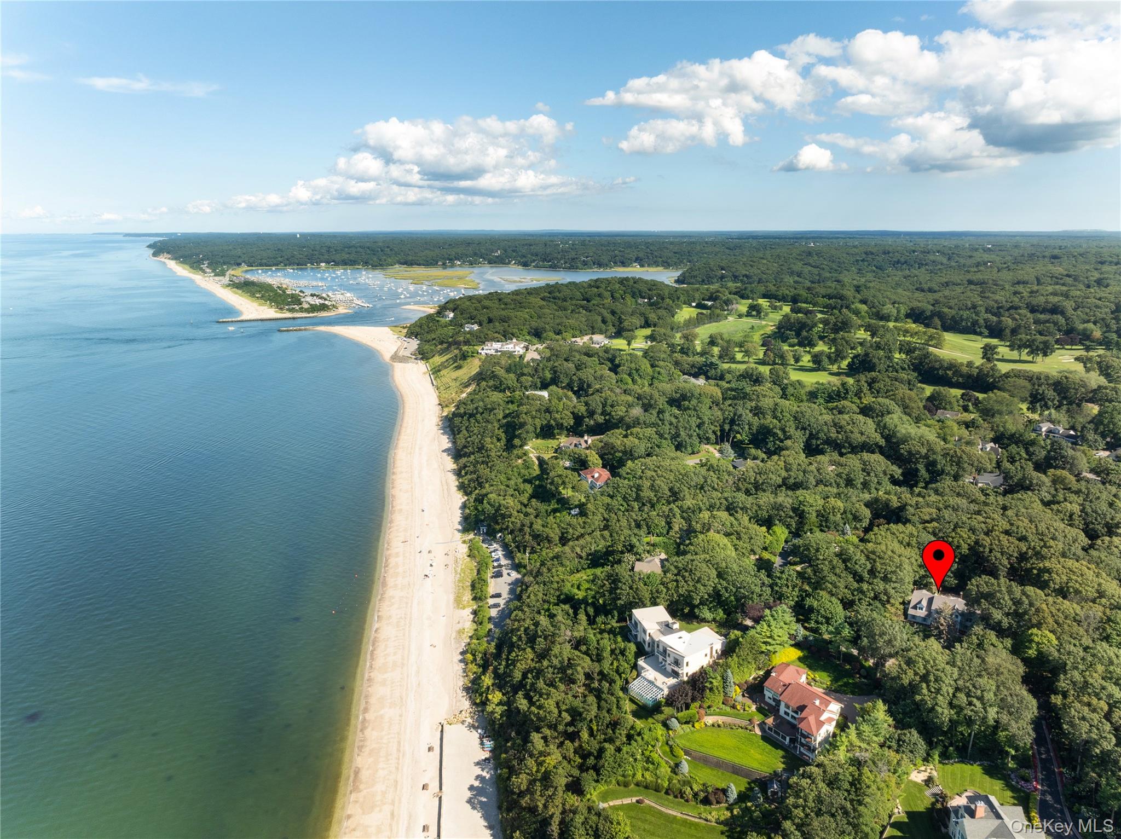
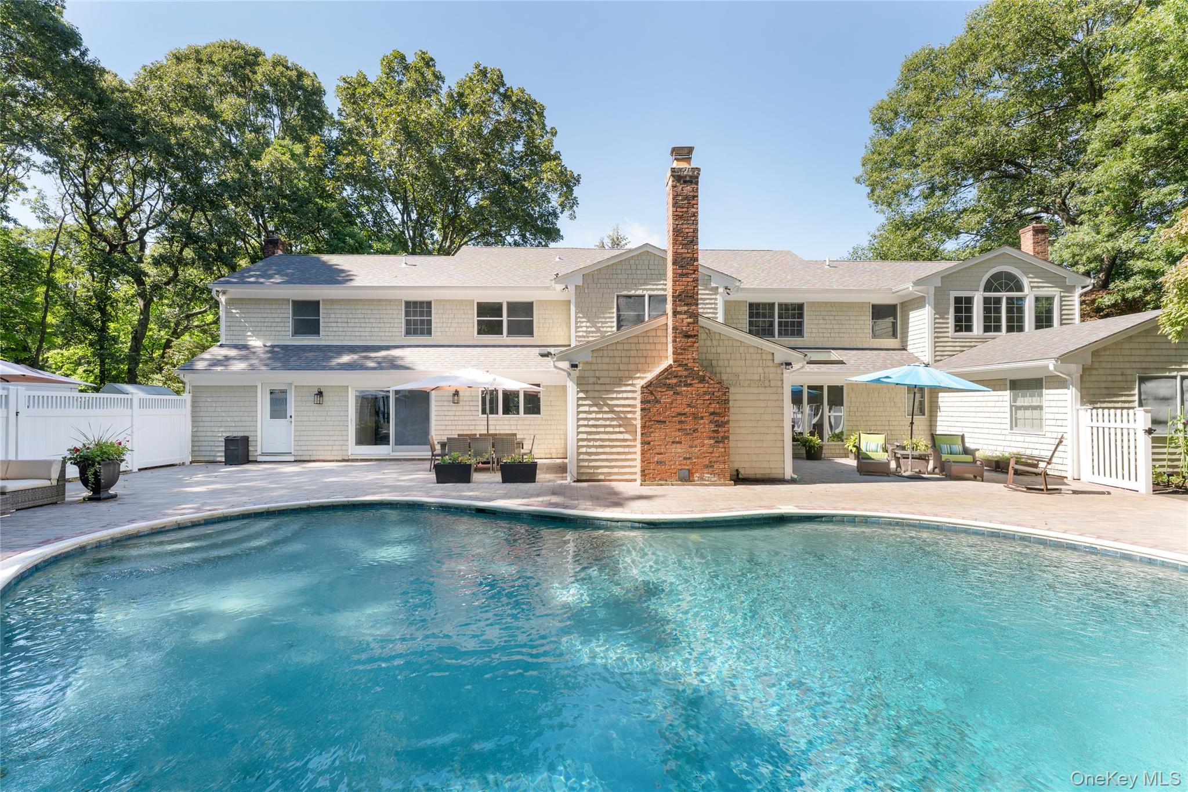
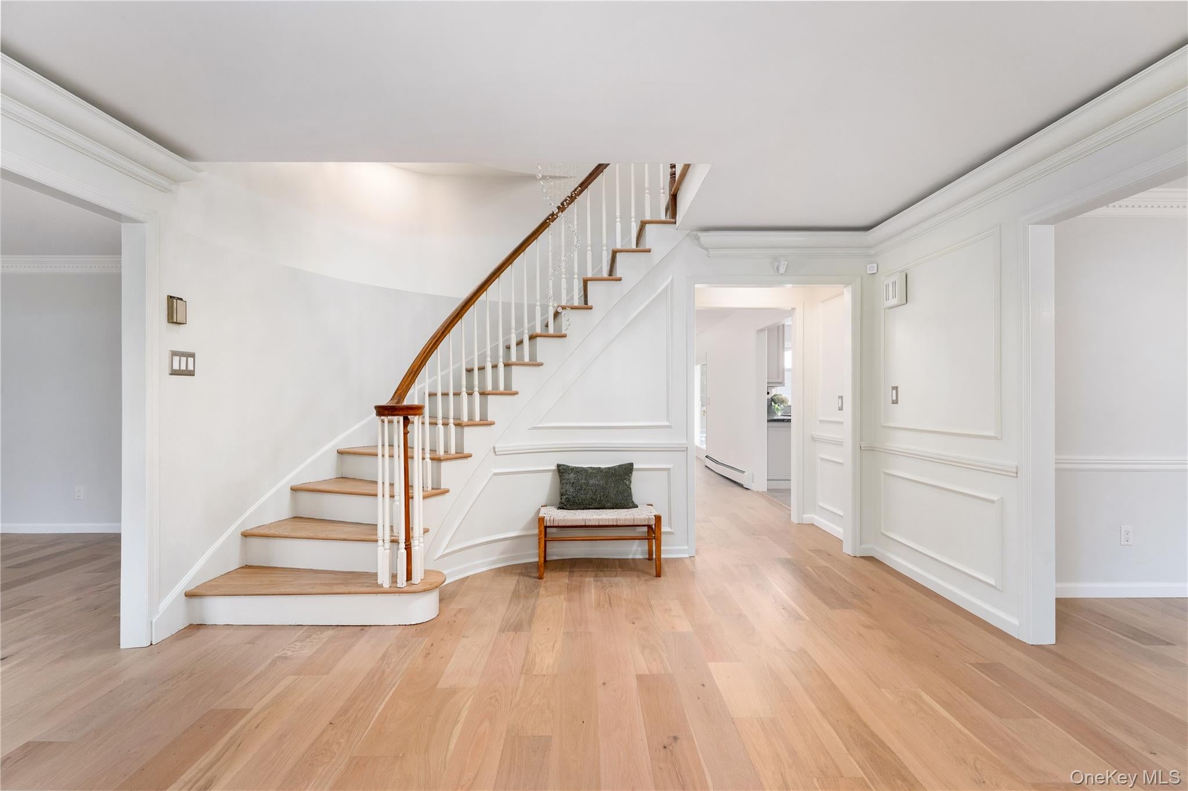
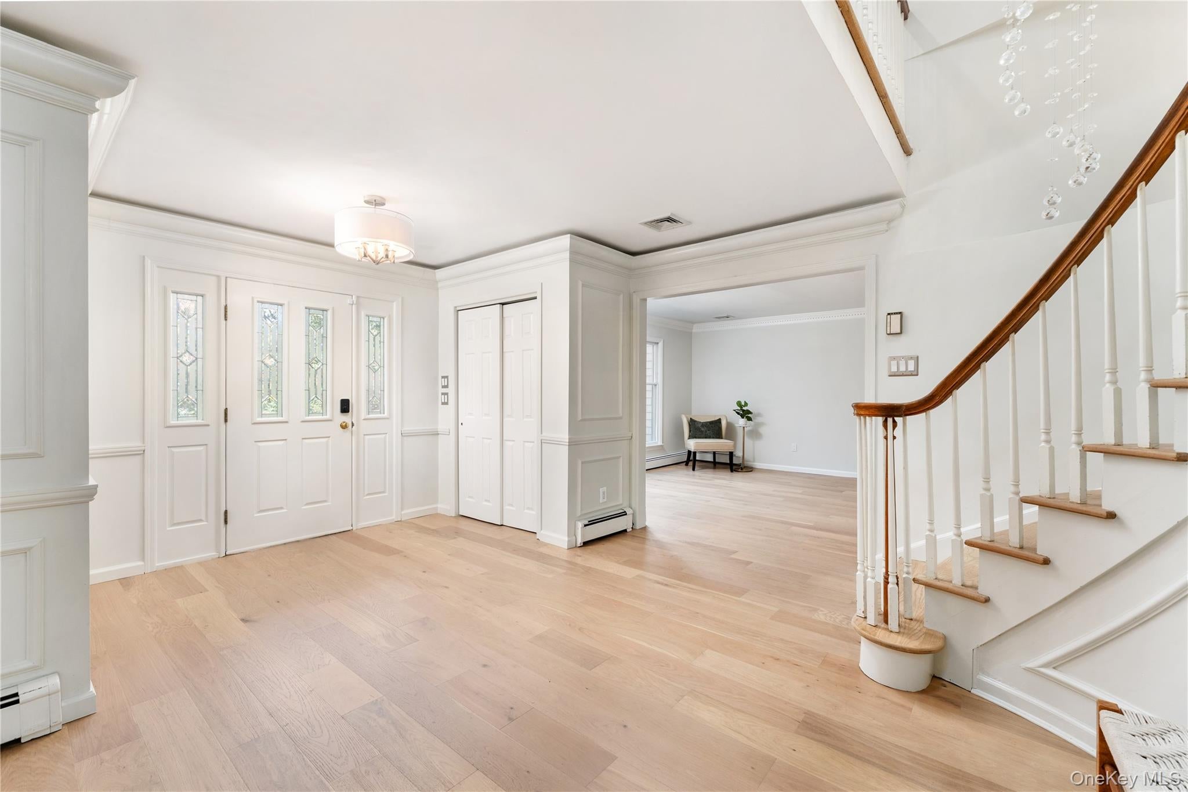
A fully renovated luxury residence that offers comfort, spaciousness, and privacy for multigenerational living in the heart of the Village of Port Jefferson. This 5,752-square-foot home delivers an exceptional level of quality and versatility on a beautifully landscaped 1-acre property with water views. Ideally positioned on a quiet cul-de-sac just steps from private resident beaches and the Port Jefferson Country Club, this is a rare opportunity for an extended family and their guests, to experience together an elevated North Shore lifestyle. The 6-bedroom, 5-bath layout offers two private primary suites, each with beautifully renovated ensuite spa-inspired baths and high-end contemporary finishes. A separate approximately 1,100-square-foot guest/in-law suite features a recently renovated summer kitchen, an open-concept living and dining area, a king-size bedroom with walk-in closet, full bath, laundry, central air, private exterior entrance, and interior access to the main home. The result is an ideal balance of connection and independence for guests, private living arrangements, or a variety of lifestyle needs At the center of the main home is a fully renovated chef’s kitchen completed in 2019, designed for everyday living and effortless entertaining, featuring custom cabinetry, an expansive center island, two KitchenAid induction ranges, two Bosch dishwashers, and a premium LG refrigerator. The landscaped, park-like grounds create a private resort setting, anchored by a 20' x 40' kidney-shaped gunite pool with electric heat pump, new ArmorTec paver patio, automatic pool fill, and new 6-foot vinyl fencing. A cabana and expansive outdoor spaces provide the perfect setting for summer entertaining and for relaxing poolside. Everyday comfort is enhanced by Andersen windows and doors, cedar shake siding, a 2020 roof with transferable 50-year warranty, beautiful wood flooring, Wi-Fi-controlled lighting and thermostats, and a wood-burning fireplace. Major systems have been thoughtfully updated, including high-efficiency heating and cooling, 200-amp electric service, and four heating zones. A 2-car attached garage plus a separate 2-car detached garage, each with Wi-Fi-controlled garage doors, offer generous space for parking, storage, and flexibility. Rarely does a property offer this combination of refined renovation, expansive living space, multigenerational flexibility, private grounds, water views, and the award-winning Port Jefferson school district. Enjoy private beaches, golf, village dining, shopping, and waterfront attractions just moments away, with convenient access to Stony Brook University and local hospitals, the Port Jefferson Ferry to Connecticut, and the train to New York City.

Save
Ask
Tour
Hide
Share
Listing Snapshot
Price 
$1,950,000
Days On Site 
32 Days
Bedrooms 
6
Inside Area (SqFt) 
5,752 sqft
Total Baths 
5
Full Baths 
5
Partial Baths 
N/A
Lot Size 
1 Acre
Year Built 
1960
MLS® Number 
1037738
Status 
Active
Property Tax 
$38,939
HOA/Condo/Coop Fees 
N/A
Sq Ft Source 
N/A
Friends & Family
Recent Activity
5 days agoPrice changed to $1,950,000
5 days agoListing updated with changes from the MLS®
a month agoListing first seen on site
General Features
Acres 
1
Cross Street 
Fairway
Garage 
Yes
Garage Spaces 
4
Levels 
Two
Parking 
DetachedGarage
Parking Spaces 
10
Property Condition 
Updated/Remodeled
Property Sub Type 
Single Family Residence
Sewer 
Cesspool
Style 
Colonial
Utilities 
Natural Gas AvailableCable AvailableElectricity ConnectedNatural Gas ConnectedUnderground Utilities
Water Source 
Public
Interior Features
Appliances 
Gas CooktopRefrigeratorWine Refrigerator
Basement 
UnfinishedWalk-Out Access
Cooling 
Central Air
Fireplace 
Yes
Fireplace Features 
Wood Burning
Fireplaces 
1
Flooring 
CombinationHardwoodLaminateTile
Heating 
BaseboardHeat PumpOilRadiant Floor
Interior 
Built-in FeaturesChandelierCrown MoldingDouble VanityEat-in KitchenEntrance FoyerIn-Law FloorplanKitchen IslandRecessed LightingSoaking TubStone CountersStorageTray Ceiling(s)Walk-In Closet(s)
Laundry Features 
Laundry Room
Window Features 
Skylight(s)
Bathroom 1 
Level - FirstDescription - Updated bathroom with shower
Bathroom 2 
Level - SecondDescription - Full hallway remodeled bathroom, dual sink vanity, lighted vanity mirror, shower
Bathroom 3 
Level - SecondDescription - Primary ensuite features remodeled bathroom with LED mirror, accent lighting, and linen closet
Bedroom 2 
Level - SecondDescription - 2nd primary suite
Bedroom 3 
Level - Second
Bedroom 4 
Level - Second
Bedroom 5 
Level - Second
Bonus Room 
Level - FirstDescription - Guest suite completely remodeled 2024, bathroom, king size bedroom with walk-in closet, living room, dining room, laundry
Den 
Level - FirstDescription - Fireplace, built in bookcases, sliders to patio
Dining Room 
Level - First
Kitchen 
Level - FirstDescription - Gourmet eat-in kitchen remodeled 2019
Laundry 
Level - FirstDescription - Electrolux washer/dryer
Living Room 
Level - First
Office 
Level - FirstDescription - Built in bookcases, plentiful windows, skylight
Primary Bathroom 
Level - SecondDescription - Soaking tub, custom dual shower with accent lighting and rain head fixtures, double vanity with LED mirror, custom storage cabinetry, toe kick heaters, bidet, Palladian window, Gerber fixtures
Primary Bedroom 
Level - SecondDescription - 3 room suite: sitting area, office, bedroom. Features wetbar and walk-in closet
Save
Ask
Tour
Hide
Share
Exterior Features
Construction Details 
CedarFrame
Exterior 
Lighting
Fencing 
Fenced
Lot Features 
Back YardCul-De-SacLandscapedSprinklers In FrontSprinklers In RearViews
Other Structures 
CabanaGarage(s)
Patio And Porch 
Patio
Pool Features 
Electric HeatFencedIn GroundPool CoverPrivate
Private Pool 
Yes
View 
Water
Waterview 
Water
Windows/Doors 
Skylight(s)
Community Features
MLS Area 
Port Jefferson
School District 
Port Jefferson
Schools
School District
Port Jefferson
Elementary School
Port Jefferson Elementary School
Middle School
Port Jefferson Middle School
High School
Earl L Vandermeulen High School
Listing courtesy of Real Broker NY LLC Bethhaydesellshomes@gmail.com


Based on information submitted to the MLS GRID as of 2026-10-07 08:31 AM EDT. All data is obtained from various sources and may not have been verified by broker or MLS GRID. Supplied Open House Information is subject to change without notice. All information should be independently reviewed and verified for accuracy. Properties may or may not be listed by the office/agent presenting the information.

Neighborhood & Commute
Source: Walkscore
Disclosure: Community information and market data powered by Constellation Data Labs. Information is deemed reliable but not guaranteed.
Save
Ask
Tour
Hide
Share