Save
Ask
Tour
Hide
Share
$799,999
-1 Days On Site

61 S Airmont Road
Suffern, NY 10901

Single Family Residence|Coming Soon
3
Beds
2
Total Baths
2
Full Baths
1,152
SqFt
$694
/SqFt
1962
Built
County:
Rockland
Listing courtesy of eRealty Advisors, Inc PiniGlauber@gmail.com
61 S Airmont Road61 S Airmont Road61 S Airmont Road61 S Airmont Road
Save
Ask
Tour
Hide
Share

Mortgage Calculator

Monthly Payment (Est.)

Enter an interest rate to see your estimated monthly payment.
Calculator powered by Showcase IDX, a Constellation1 Company. Copyright ©2026 Information is deemed reliable but not guaranteed.

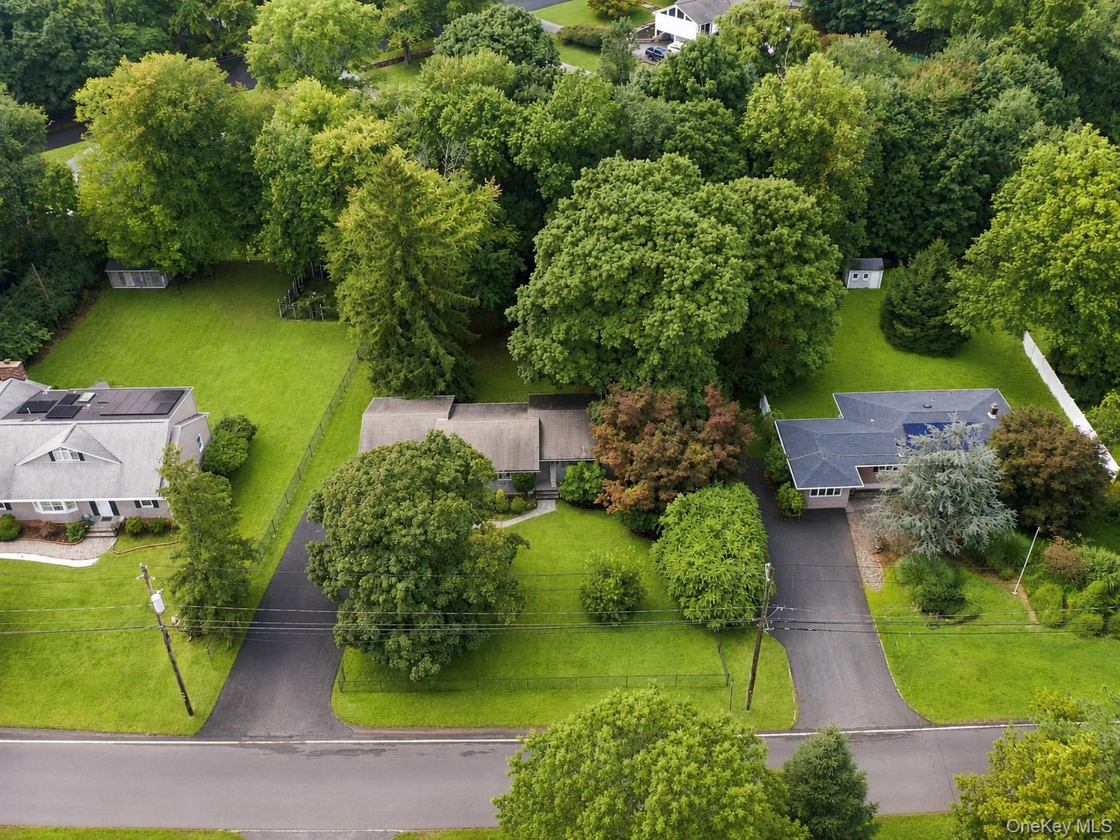
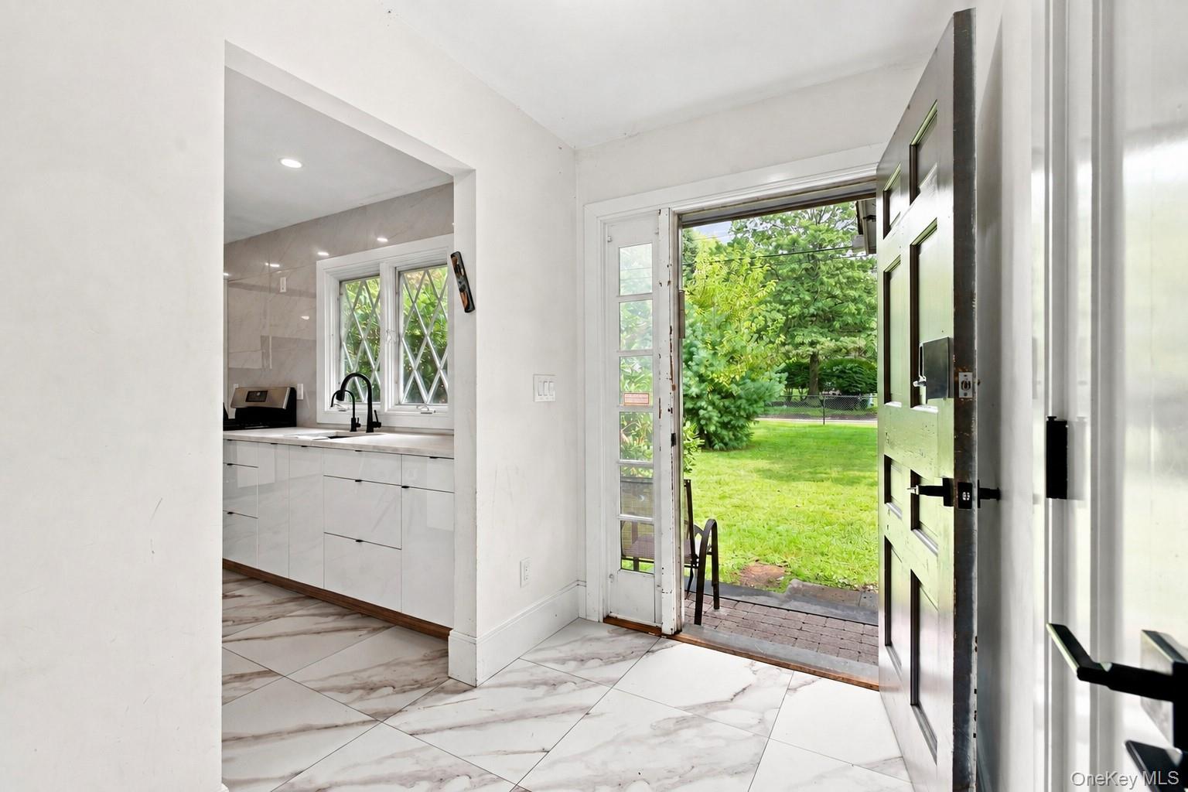
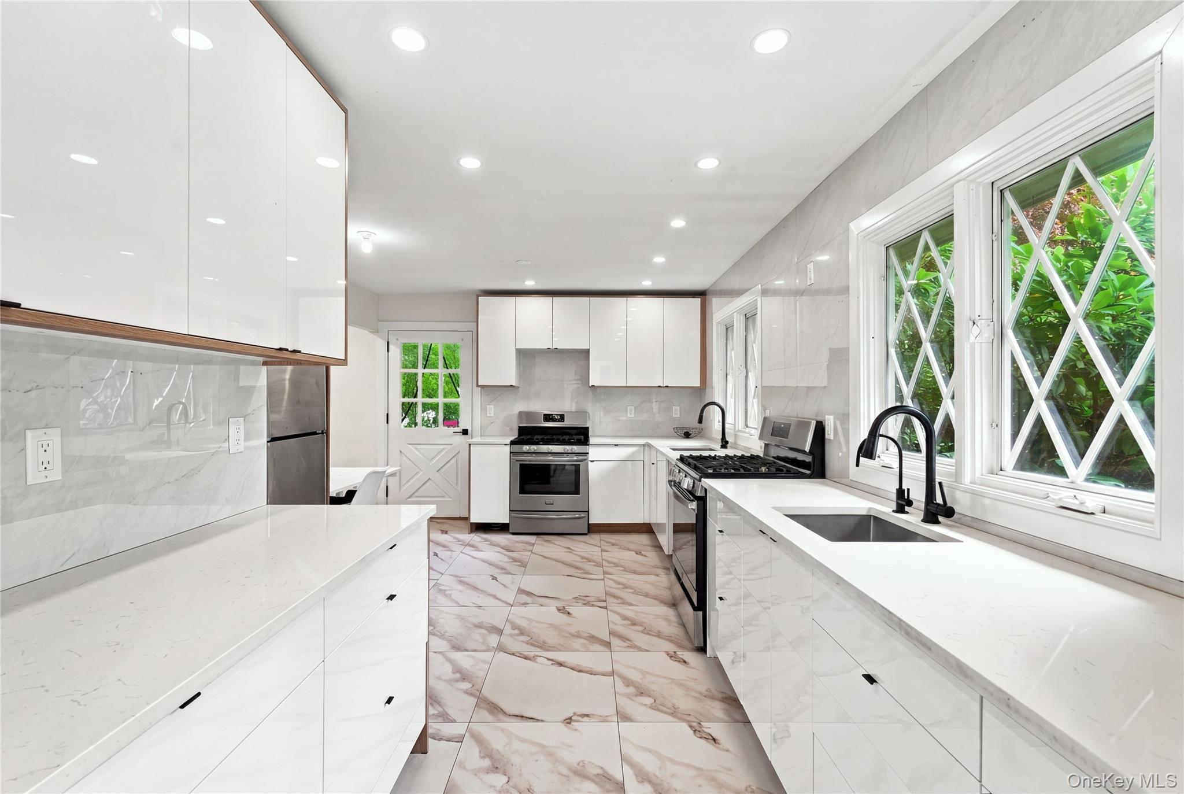
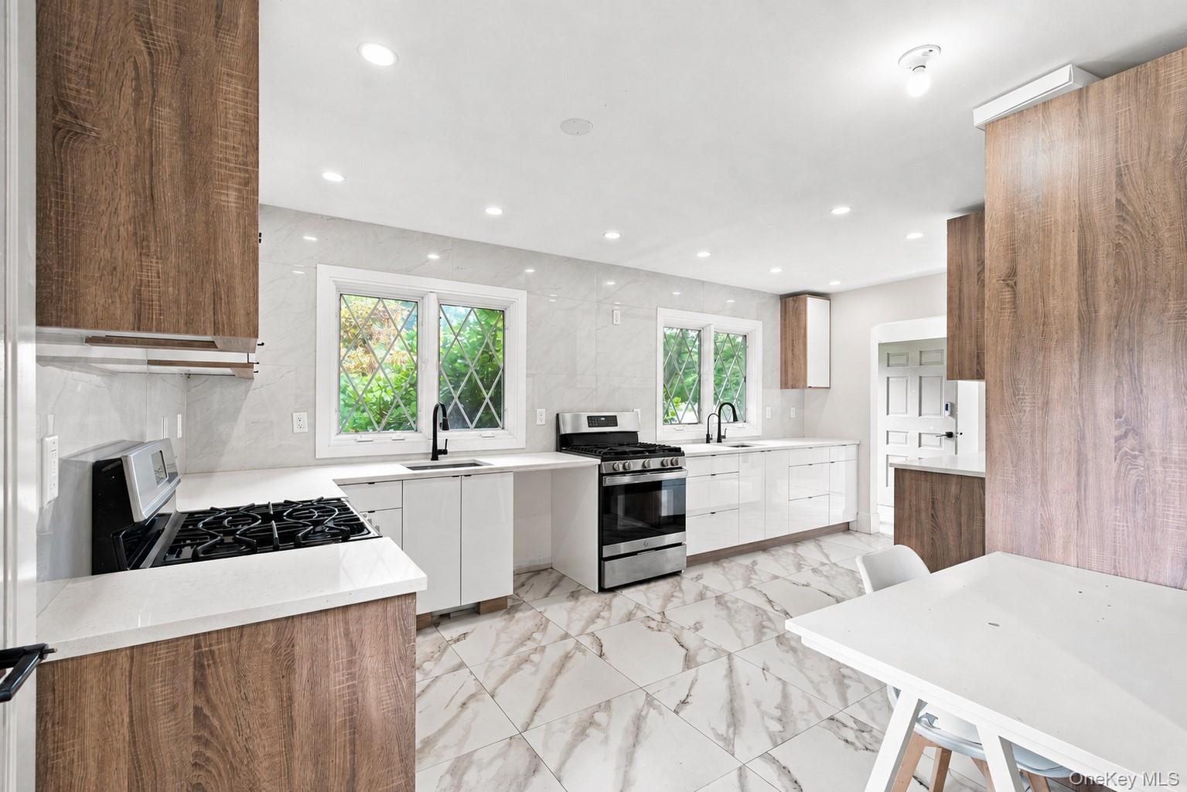
RENOVATED. REFINED. MOVE-IN READY. Welcome to 61 S. Airmont Road, where modern style meets comfortable living in a highly sought-after Suffern location. This beautifully renovated 3-bedroom home has been thoughtfully transformed with today's buyer in mind. Step inside and discover a **stunning remodeled kitchen** with a fresh, modern aesthetic, complemented by **two fully renovated bathrooms** that bring a polished, contemporary feel to the home. Beautiful hardwood floors and an inviting layout create a warm and sophisticated atmosphere throughout. The spacious full walk-out basement offers exceptional flexibility for a home office, recreation area, gym, media room, or additional storage. Outside, enjoy nearly half an acre of property with a generous backyard and plenty of space to relax, entertain, and enjoy the outdoors. An attached garage adds everyday convenience, while the desirable location places you close to shopping, dining, parks, transportation, and major commuter routes. **A beautifully renovated home, a desirable location, and the space you've been looking for — 61 S. Airmont Road is ready to welcome you home.**

Save
Ask
Tour
Hide
Share
Listing Snapshot
Price 
$799,999
Days On Site 
-1 Days
Bedrooms 
3
Inside Area (SqFt) 
1,152 sqft
Total Baths 
2
Full Baths 
2
Partial Baths 
N/A
Lot Size 
0.48 Acres
Year Built 
1962
MLS® Number 
1037005
Status 
Coming Soon
Property Tax 
$16,786.58
HOA/Condo/Coop Fees 
N/A
Sq Ft Source 
N/A
Friends & Family
Recent Activity
just nowListing first seen on site
19 hours agoListing updated with changes from the MLS®
General Features
Acres 
0.48
Disclosures 
Lead Paint, Seller Property Disclosure
Garage 
Yes
Garage Spaces 
2
Levels 
One
Parking 
DrivewayGarage
Property Condition 
Updated/Remodeled
Property Sub Type 
Single Family Residence
Sewer 
Public Sewer
Style 
Ranch
Utilities 
Natural Gas AvailableElectricity ConnectedNatural Gas ConnectedSewer ConnectedWater Connected
Water Source 
Public
Interior Features
Appliances 
None
Basement 
Partially FinishedStorage SpaceWalk-Out Access
Cooling 
DuctlessWall/Window Unit(s)
Flooring 
HardwoodTile
Heating 
Forced AirNatural Gas
Interior 
Entrance FoyerGranite Counters
Bathroom 1 
Level - FirstDescription - Primary Bathroom
Bathroom 2 
Level - FirstDescription - Main Bathroom
Bedroom 1 
Level - FirstDescription - Primary Bedroom
Bedroom 2 
Level - FirstDescription - Bedroom
Bedroom 3 
Level - FirstDescription - Bedroom 3
Dining Room 
Level - First
Kitchen 
Level - First
Laundry 
Level - Basement
Save
Ask
Tour
Hide
Share
Exterior Features
Construction Details 
CedarFrameShake Siding
Exterior 
Balcony
Fencing 
Front Yard
Lot Features 
Back YardFront Yard
Patio And Porch 
DeckPatio
Community Features
MLS Area 
Airmont
School District 
Suffern
Schools
School District
Suffern
Elementary School
Cherry Lane Elementary School
Middle School
Suffern Middle School
High School
Suffern Senior High School
Listing courtesy of eRealty Advisors, Inc PiniGlauber@gmail.com


Based on information submitted to the MLS GRID as of 2026-10-07 07:55 AM EDT. All data is obtained from various sources and may not have been verified by broker or MLS GRID. Supplied Open House Information is subject to change without notice. All information should be independently reviewed and verified for accuracy. Properties may or may not be listed by the office/agent presenting the information.

Neighborhood & Commute
Source: Walkscore
Disclosure: Community information and market data powered by Constellation Data Labs. Information is deemed reliable but not guaranteed.
Save
Ask
Tour
Hide
Share