Save
Ask
Tour
Hide
Share
$1,850,000
78 Days On Site

1030 County Route 27A
Ancram, NY 12502

For Sale|Single Family Residence|Active
3
Beds
3
Total Baths
2
Full Baths
1
Partial Bath
2,100
SqFt
$881
/SqFt
1948
Built
County:
Columbia
Listing courtesy of Elyse Harney Real Estate ashepley@harneyre.com
1030 County Route 27A1030 County Route 27A1030 County Route 27A1030 County Route 27A
Save
Ask
Tour
Hide
Share

Mortgage Calculator

Monthly Payment (Est.)

Enter an interest rate to see your estimated monthly payment.
Calculator powered by Showcase IDX, a Constellation1 Company. Copyright ©2026 Information is deemed reliable but not guaranteed.

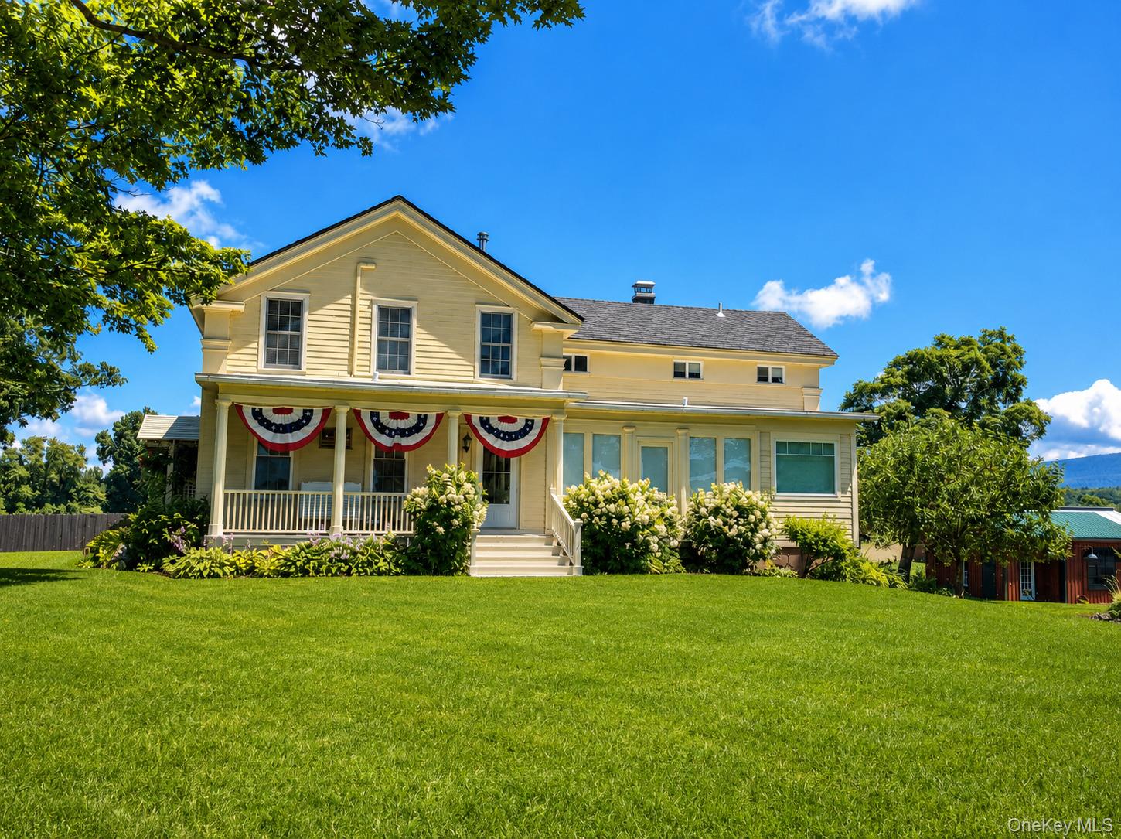
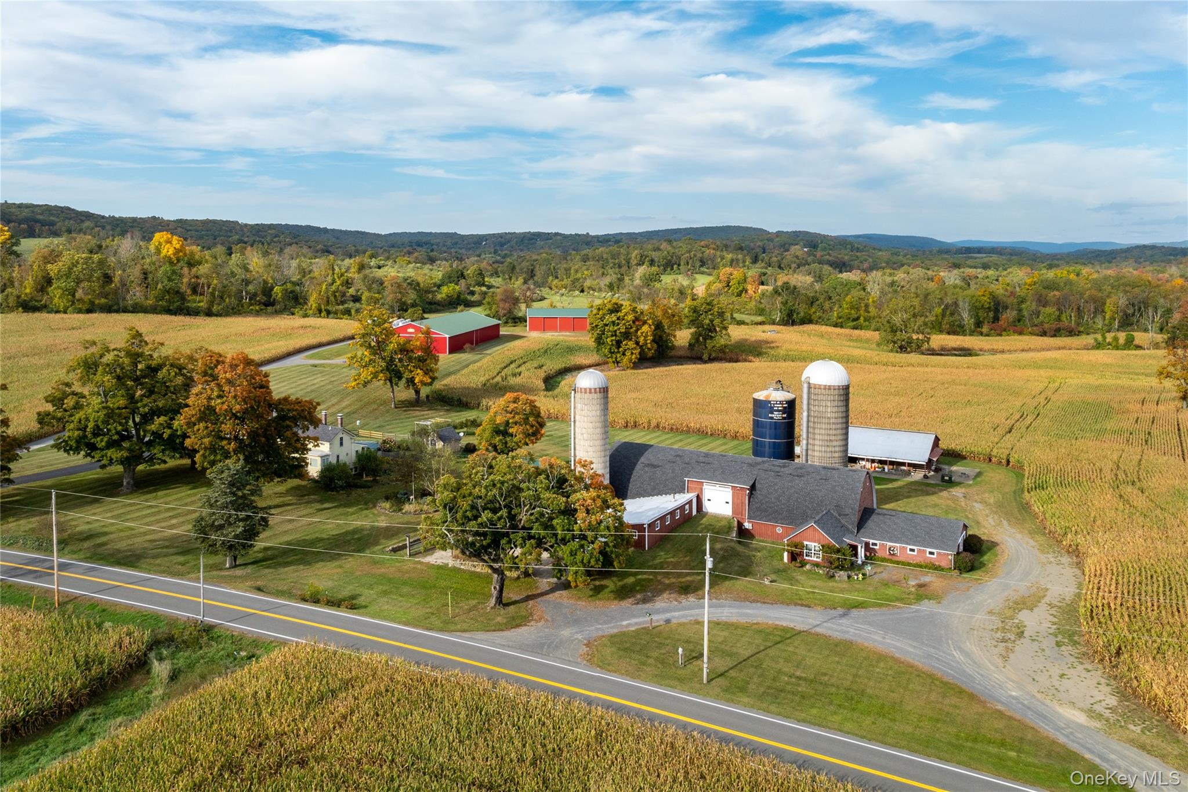
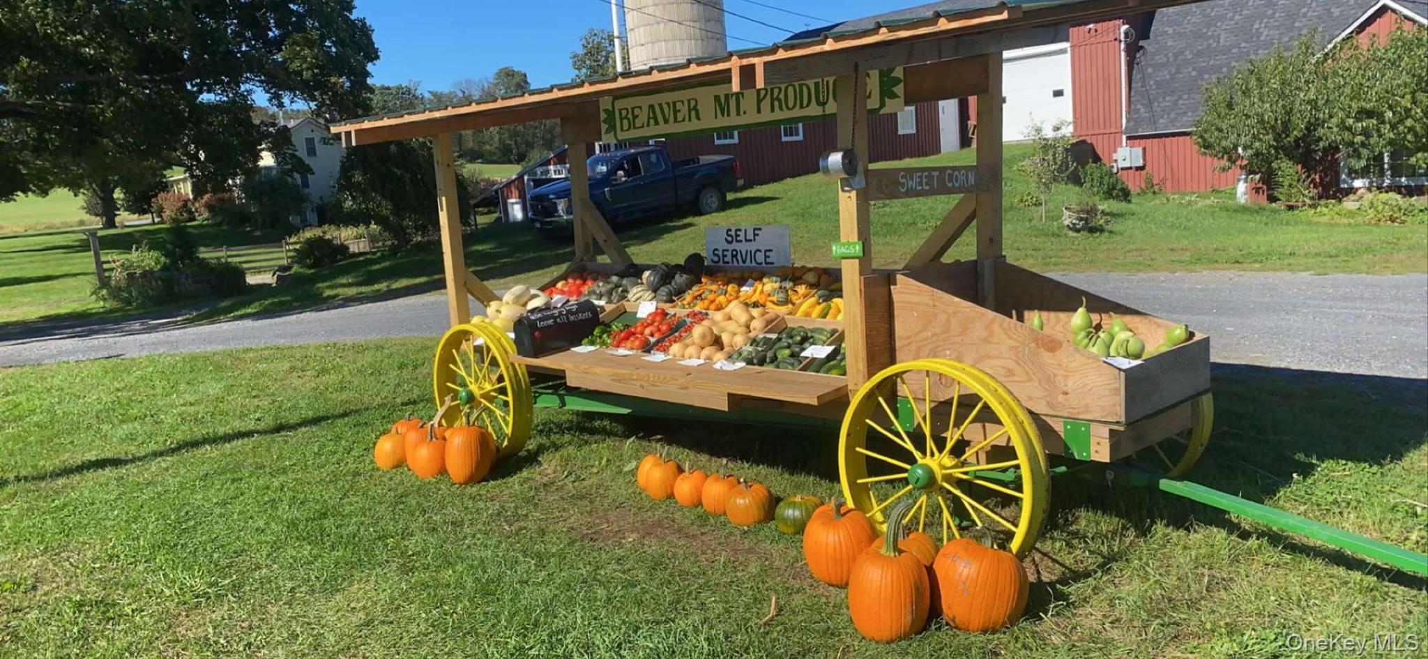
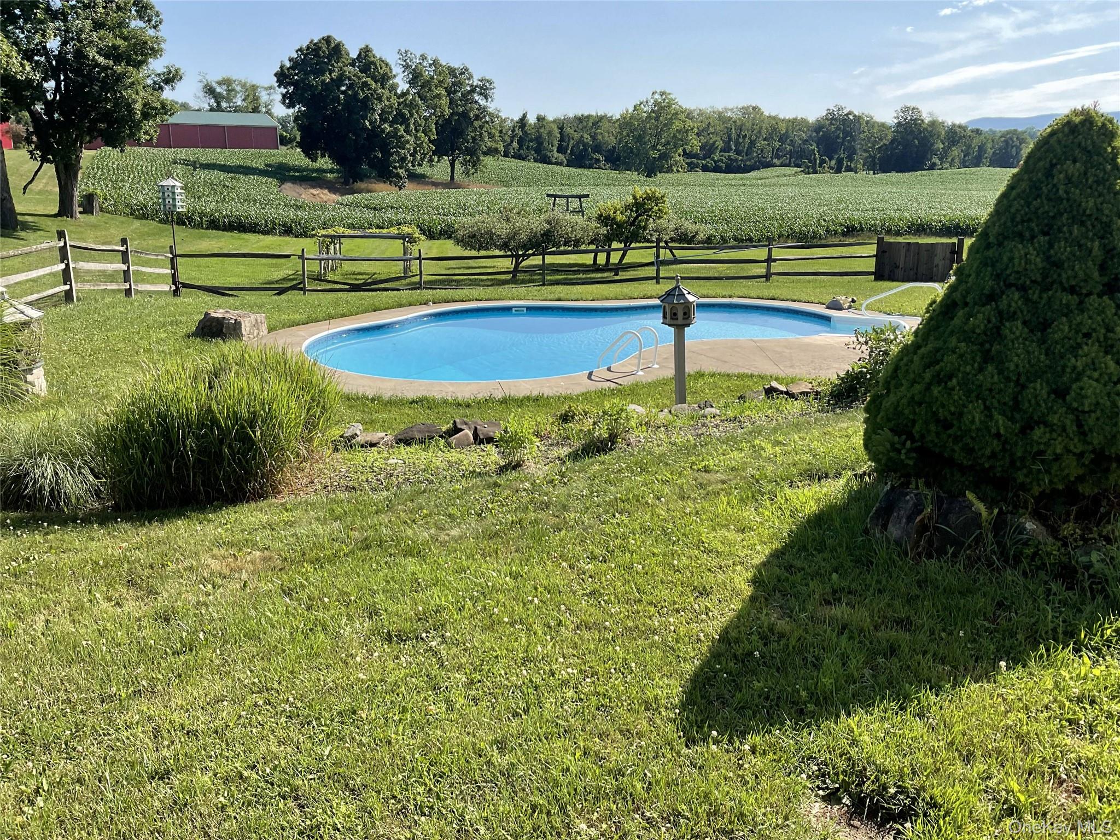
Beaver Mountain Farms is an exceptional 41-acre Hudson Valley estate in the picturesque town of Ancram, Columbia County, offering an extraordinary opportunity for agriculture, equestrian pursuits, or a private country retreat. At the heart of this remarkable property is an impressive collection of farm buildings, including a classic dairy barn, an expansive 80' x 200' steel barn ideally suited for an indoor riding arena, equipment storage, agricultural production, or event space, along with workshops, office space, and a detached artist studio. Rolling pastures, open fields, and a tranquil pond create an idyllic landscape that embodies the timeless beauty of the Hudson Valley while providing endless possibilities for farming, livestock, horses, or creative ventures. Complementing the exceptional farmstead is a beautifully updated three-bedroom, two-and-a-half-bath farmhouse featuring a gourmet kitchen, inviting propane fireplaces, a spacious primary suite with an ensuite bath, and expansive windows that frame breathtaking views of the surrounding countryside and in-ground pool. A partially finished basement offers additional flexible living or workspace. Ideally located near Hudson, Copake, Hillsdale, Millerton, and Great Barrington, Massachusetts, Beaver Mountain Farms offers the perfect balance of rural privacy and convenient access to the Hudson Valley's renowned restaurants, cultural attractions, farmers' markets, and outdoor recreation. This is a rare legacy property where agricultural heritage, modern comfort, and boundless opportunity come together in one of Columbia County's most desirable locations.

Save
Ask
Tour
Hide
Share
Listing Snapshot
Price 
$1,850,000
Days On Site 
78 Days
Bedrooms 
3
Inside Area (SqFt) 
2,100 sqft
Total Baths 
3
Full Baths 
2
Partial Baths 
1
Lot Size 
41.2 Acres
Year Built 
1948
MLS® Number 
1028112
Status 
Active
Property Tax 
$18,116.8
HOA/Condo/Coop Fees 
N/A
Sq Ft Source 
N/A
Friends & Family
Recent Activity
3 months agoListing first seen on site
3 months agoListing updated with changes from the MLS®
General Features
Acres 
41.2
Direction Faces 
West
Disclosures 
Lead Paint, Seller Property Disclosure
Garage 
Yes
Garage Spaces 
2
Levels 
Two
Parking 
DrivewayGarageGarage Door OpenerOff Street
Property Sub Type 
Single Family Residence
Sewer 
Septic Tank
SqFt Total 
3300
Style 
Colonial
Utilities 
Cable ConnectedElectricity ConnectedPropaneSewer ConnectedWater Connected
Water Source 
PublicPrivateWell
Interior Features
Appliances 
DishwasherElectric OvenExhaust FanGas CooktopMicrowaveRefrigeratorTrash CompactorWasher
Basement 
FullPartially FinishedStorage SpaceWalk-Out Access
Cooling 
Electric
Fireplace 
Yes
Fireplace Features 
BasementGasLiving RoomPellet StoveWood Burning Stove
Fireplaces 
3
Flooring 
LinoleumWood
Heating 
Wood StoveBaseboardHot WaterOil
Interior 
Beamed CeilingsBuilt-in FeaturesCeiling Fan(s)Eat-in KitchenKitchen IslandRecessed LightingWalk-In Closet(s)
Laundry Features 
Electric Dryer HookupInsideLaundry RoomWasher Hookup
Auxiliary Room 
Level - BasementDescription - Pellet stove, kitchenette
Bathroom 1 
Level - FirstDescription - 1/2 bath
Bedroom 1 
Level - SecondDescription - wood floors, beamed ceiling
Bedroom 2 
Level - SecondDescription - Wood floors, beamed ceiling, walk in closet
Dining Room 
Level - FirstDescription - Spacious area with propane fireplace wood floors
Kitchen 
Level - FirstDescription - Island, eat in kitchen, woodstove, wood floors
Laundry 
Level - SecondDescription - wood floors, storage
Living Room 
Level - FirstDescription - Built ins, propane fireplace, ceiling fan wood floors
Office 
Level - FirstDescription - wood floors
Primary Bathroom 
Level - SecondDescription - wood floors, shower, jacuzzi tub
Primary Bedroom 
Level - SecondDescription - Spacious, wood floors, beamed ceiling, walk in closet
Save
Ask
Tour
Hide
Share
Exterior Features
Construction Details 
FrameWood Siding
Exterior 
Garden
Fencing 
FencedBack YardWood
Lot Features 
Back YardClearedFront YardGardenLandscapedPavedViews
Other Structures 
ArenaBarn(s)CabanaOutbuildingShed(s)
Patio And Porch 
CoveredPatioPorch
Pool Features 
In GroundOutdoor PoolPool CoverVinylPrivate
Private Pool 
Yes
Spa Features 
Bath
View 
Mountain(s)
Waterview 
Mountain(s)
Community Features
School District 
Taconic Hills
Horse Allowed 
Yes
Schools
School District
Taconic Hills
Elementary School
Taconic Hills Elementary School
Middle School
Taconic Hills Junior/Senior High
High School
Taconic Hills Junior/Senior High
Listing courtesy of Elyse Harney Real Estate ashepley@harneyre.com


Based on information submitted to the MLS GRID as of 2026-10-07 08:31 AM EDT. All data is obtained from various sources and may not have been verified by broker or MLS GRID. Supplied Open House Information is subject to change without notice. All information should be independently reviewed and verified for accuracy. Properties may or may not be listed by the office/agent presenting the information.

Neighborhood & Commute
Source: Walkscore
Disclosure: Community information and market data powered by Constellation Data Labs. Information is deemed reliable but not guaranteed.
Save
Ask
Tour
Hide
Share