Save
Ask
Tour
Hide
Share
$325,000
87 Days On Site

24 Andrew Paye Road
Pond Eddy, NY 12770

For Sale|Single Family Residence|Active
3
Beds
2
Total Baths
2
Full Baths
2,050
SqFt
$159
/SqFt
1956
Built
County:
Sullivan
Listing courtesy of KW Hudson Valley United donnaromeroreese@gmail.com
24 Andrew Paye Road24 Andrew Paye Road24 Andrew Paye Road24 Andrew Paye Road
Save
Ask
Tour
Hide
Share

Mortgage Calculator

Monthly Payment (Est.)

Enter an interest rate to see your estimated monthly payment.
Calculator powered by Showcase IDX, a Constellation1 Company. Copyright ©2026 Information is deemed reliable but not guaranteed.

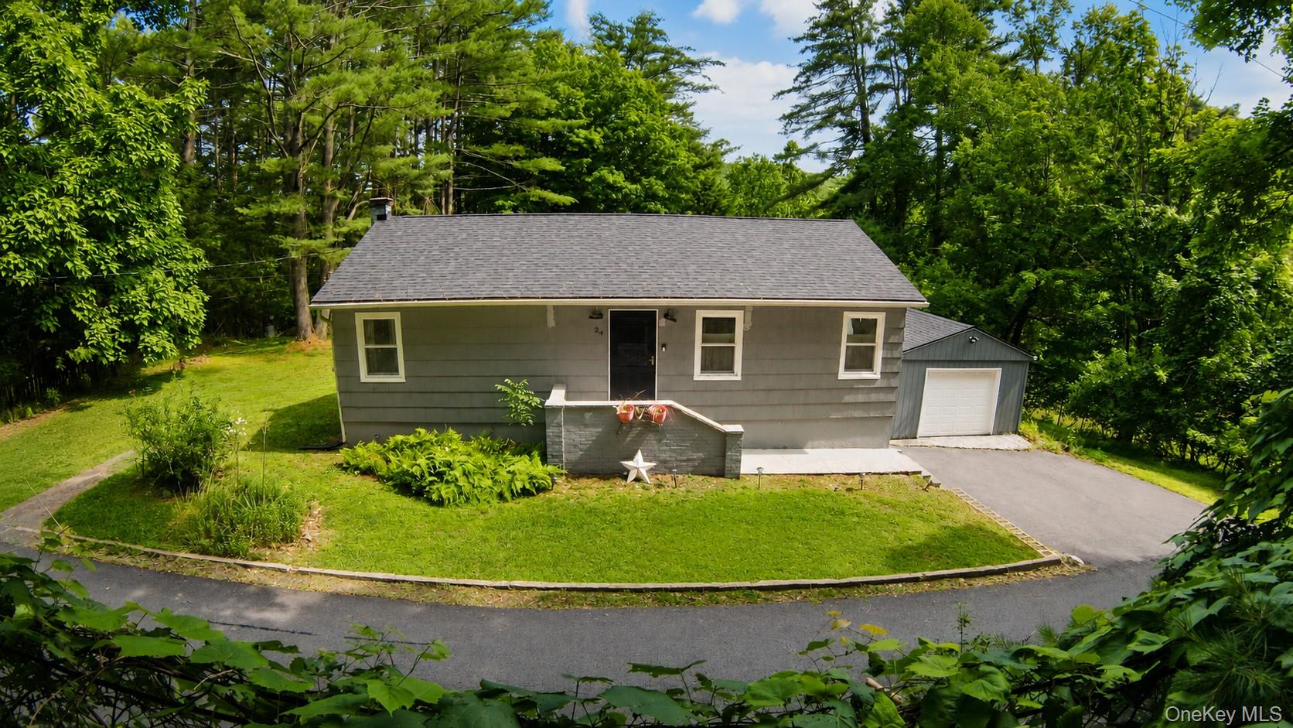
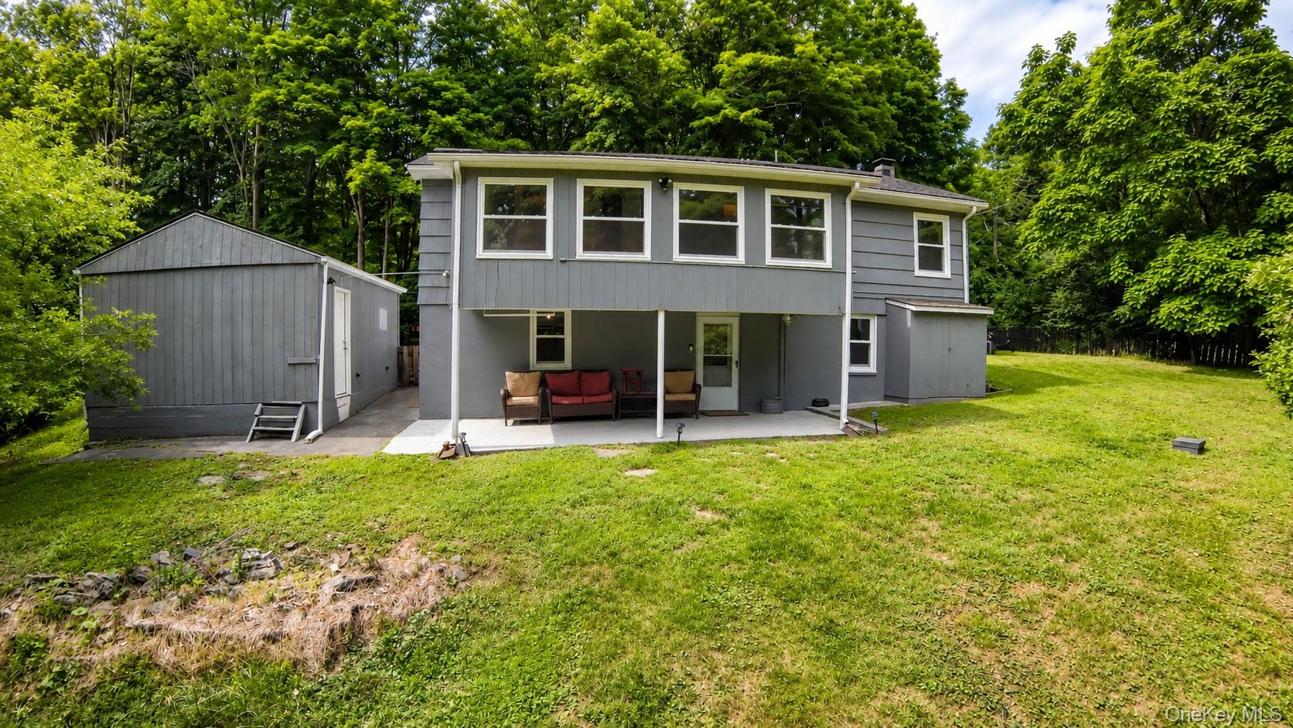
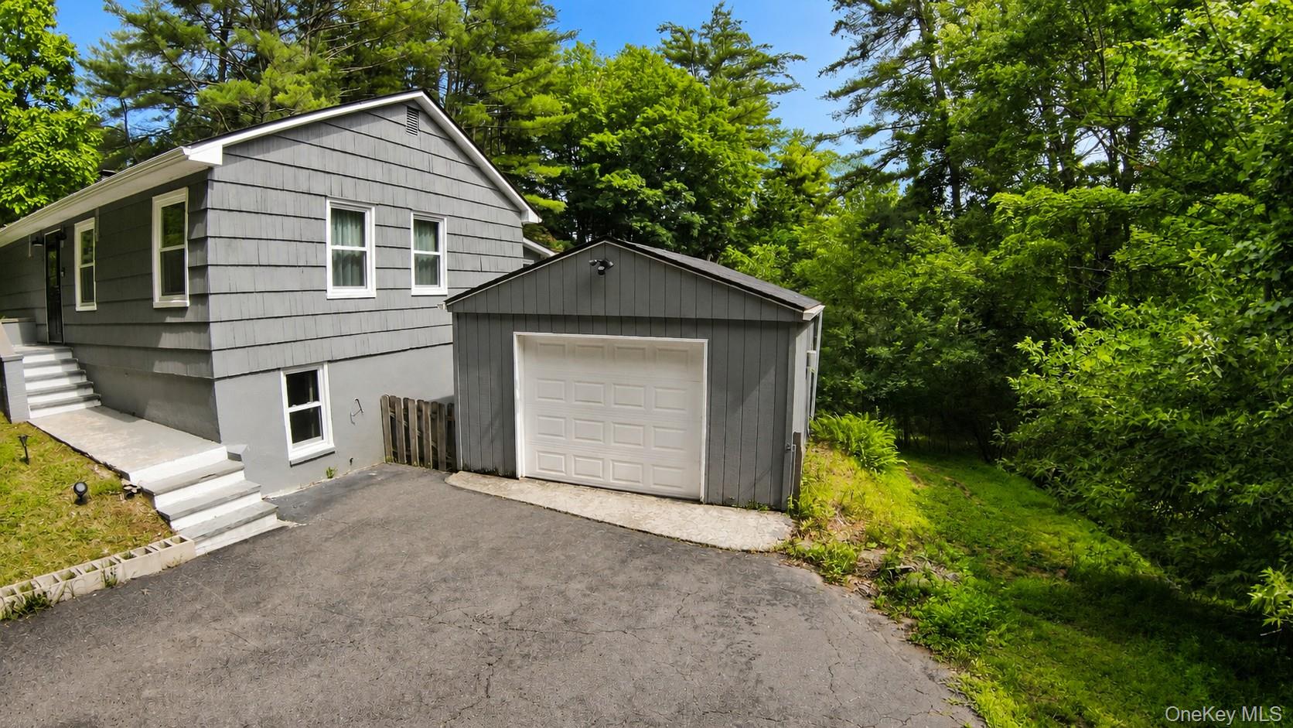
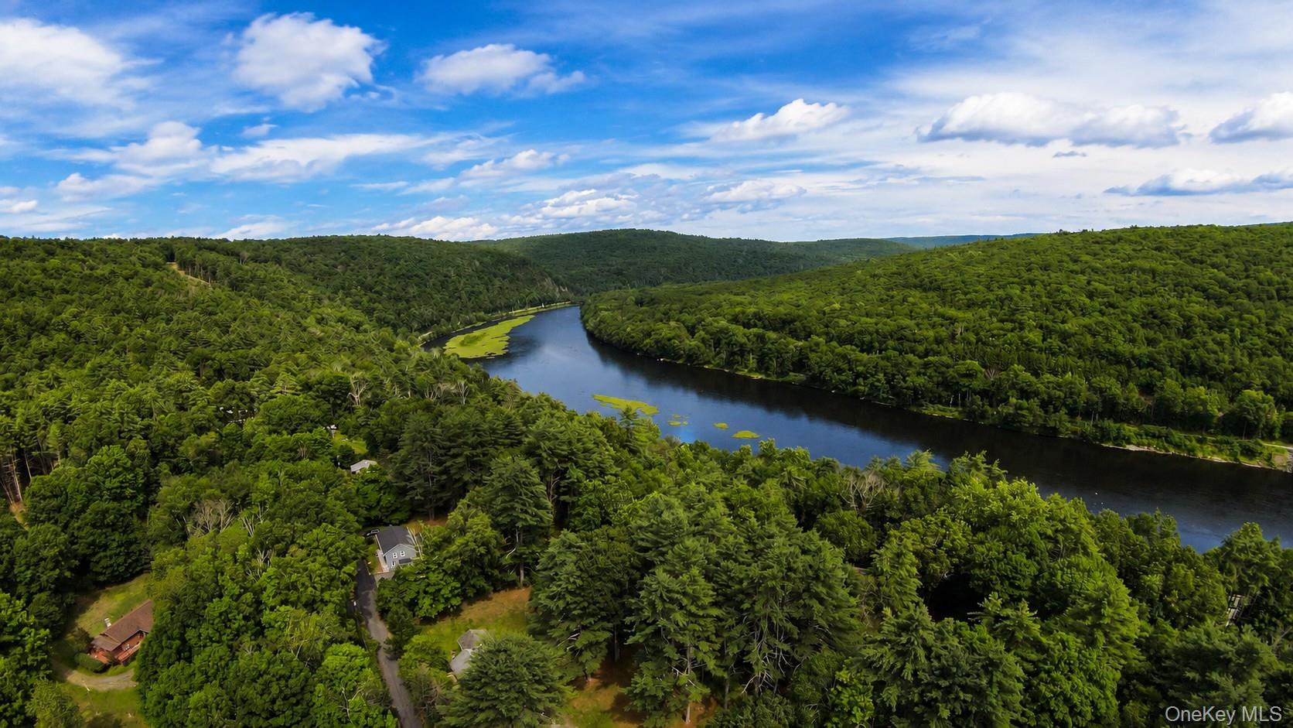
Welcome to your private Sullivan County sanctuary, tucked away in the scenic heart of the Upper Delaware River Valley. This beautifully 3-bedroom, 2-bathroom ranch blends classic mid-century structure with modern comfort, offering 2,050 square feet of bright, inviting living space. The crown jewel of the home is the expansive three-season sunroom—the absolute perfect spot for your morning coffee or winding down after a day on the water, offering sweeping views of the Pennsylvania mountains and a seasonal glimpse of the Delaware River. Inside, gleaming original hardwood floors flow seamlessly through a bright, functional layout complemented by a well-appointed kitchen with abundant storage. Downstairs, a fully finished lower level with a private walk-out entrance provides incredible flexibility for a dedicated home office, creative studio, or private guest suite. Set on 0.83 acres of secluded, partially wooded land, the property features a level, fenced backyard that keeps you completely immersed in nature. Location is everything: you are just 3 minutes from the Delaware River for world-class fly fishing, kayaking, and rafting, and moments away from Barryville’s farmers markets, Eldred’s local breweries, and Port Jervis transit. Your Catskills hideaway awaits.

Save
Ask
Tour
Hide
Share
Listing Snapshot
Price 
$325,000
Days On Site 
87 Days
Bedrooms 
3
Inside Area (SqFt) 
2,050 sqft
Total Baths 
2
Full Baths 
2
Partial Baths 
N/A
Lot Size 
0.83 Acres
Year Built 
1956
MLS® Number 
1024668
Status 
Active
Property Tax 
$5,212.93
HOA/Condo/Coop Fees 
N/A
Sq Ft Source 
N/A
Friends & Family
Recent Activity
3 months agoListing first seen on site
3 months agoListing updated with changes from the MLS®
General Features
Acres 
0.83
Cross Street 
High Rd
Disclosures 
Lead Paint, Seller Property Disclosure
Garage 
Yes
Garage Spaces 
1
Levels 
Two
Parking 
DrivewayGarage
Parking Spaces 
4
Property Sub Type 
Single Family Residence
Sewer 
Septic Tank
Style 
Ranch
Utilities 
Cable AvailableCable ConnectedElectricity ConnectedWater Connected
Water Source 
PublicPrivateWell
Interior Features
Appliances 
DishwasherDryerElectric RangeENERGY STAR Qualified AppliancesStainless Steel Appliance(s)Washer
Basement 
FinishedFullWalk-Out Access
Cooling 
Central Air
Flooring 
ConcreteLaminate
Heating 
BaseboardOil
Interior 
Ceiling Fan(s)In-Law FloorplanWalk-In Closet(s)
Laundry Features 
Electric Dryer HookupIn BasementLaundry RoomWasher Hookup
Bathroom 1 
Level - First
Bathroom 2 
Level - Lower
Bedroom 1 
Level - First
Bedroom 2 
Level - First
Bedroom 3 
Level - Lower
Bonus Room 
Level - FirstDescription - Enclosed Porch
Den 
Level - Lower
Kitchen 
Level - First
Laundry 
Level - Lower
Living Room 
Level - First
Save
Ask
Tour
Hide
Share
Exterior Features
Construction Details 
Frame
Fencing 
FencedBack Yard
Lot Features 
Back YardFront YardLandscapedLevelPrivate
Patio And Porch 
CoveredPatio
Community Features
School District 
Eldred
Schools
School District
Eldred
Elementary School
George Ross Mackenzie Elem Sch
Middle School
Eldred Junior-Senior High School
High School
Eldred Junior-Senior High School
Listing courtesy of KW Hudson Valley United donnaromeroreese@gmail.com


Based on information submitted to the MLS GRID as of 2026-10-07 08:31 AM EDT. All data is obtained from various sources and may not have been verified by broker or MLS GRID. Supplied Open House Information is subject to change without notice. All information should be independently reviewed and verified for accuracy. Properties may or may not be listed by the office/agent presenting the information.

Neighborhood & Commute
Source: Walkscore
Disclosure: Community information and market data powered by Constellation Data Labs. Information is deemed reliable but not guaranteed.
Save
Ask
Tour
Hide
Share