
Save
Ask
Tour
Hide
$319,900
88 Days On Site
5 Lake Amenia RoadAmenia, NY 12501
For Sale|Single Family Residence|Active
2
Beds
2
Total Baths
2
Full Baths
1,368
SqFt
$234
/SqFt
2007
Built
County:
Dutchess
Listing courtesy of Houlihan Lawrence Inc. jmyer@houlihanlawrence.com
Save
Ask
Tour
Hide
Mortgage Calculator
Monthly Payment (Est.)
Enter an interest rate to see your estimated monthly payment.Calculator powered by Showcase IDX, a Constellation1 Company. Copyright ©2026 Information is deemed reliable but not guaranteed.
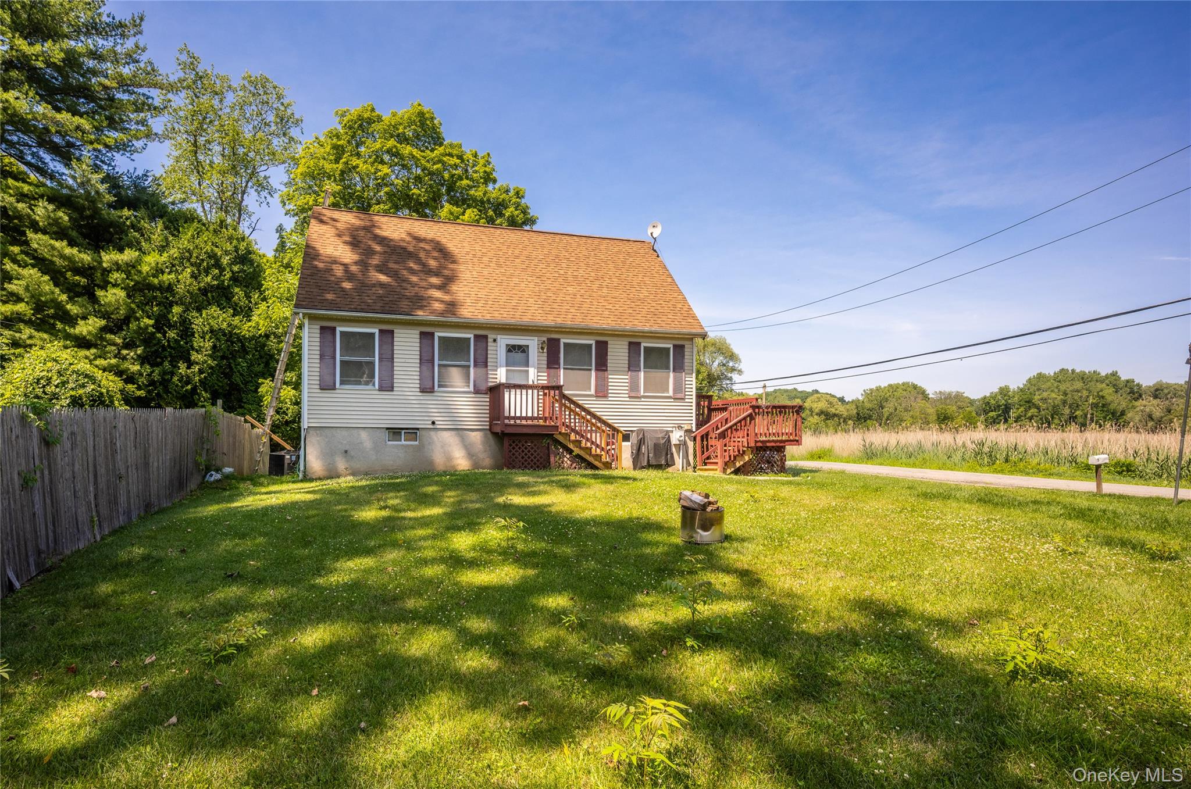
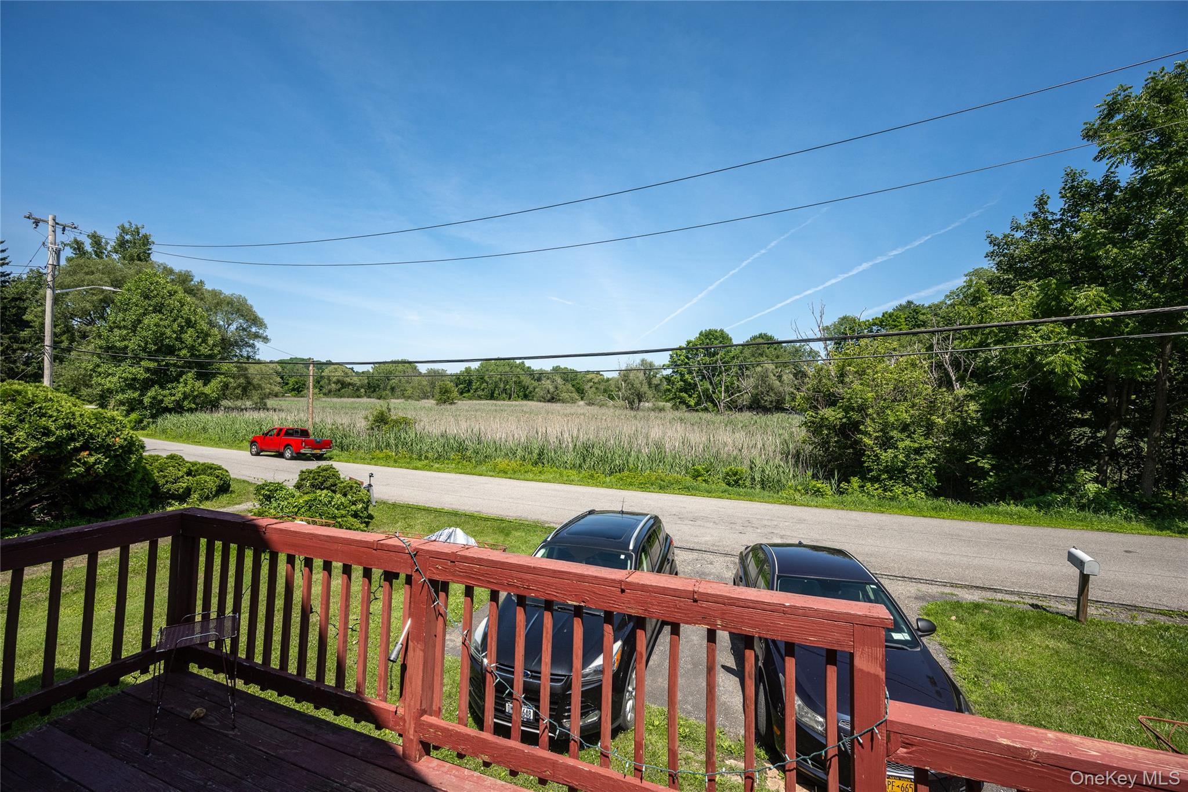
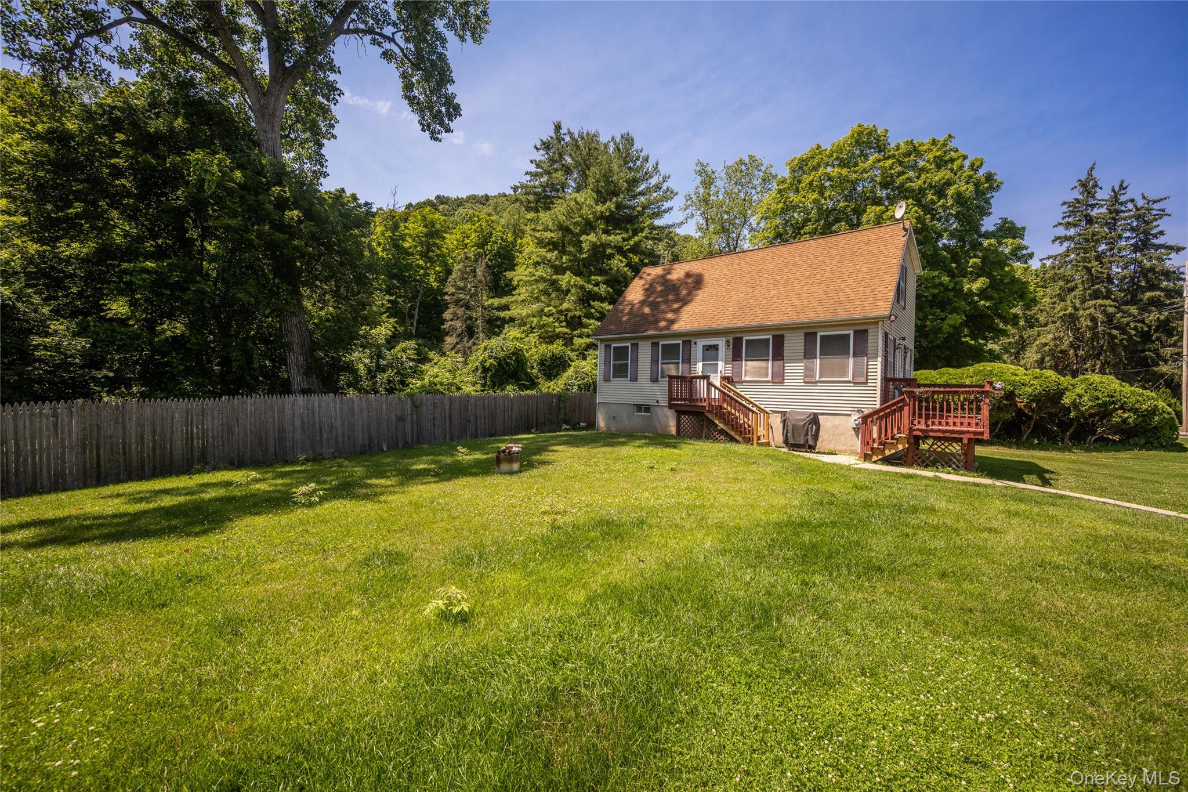
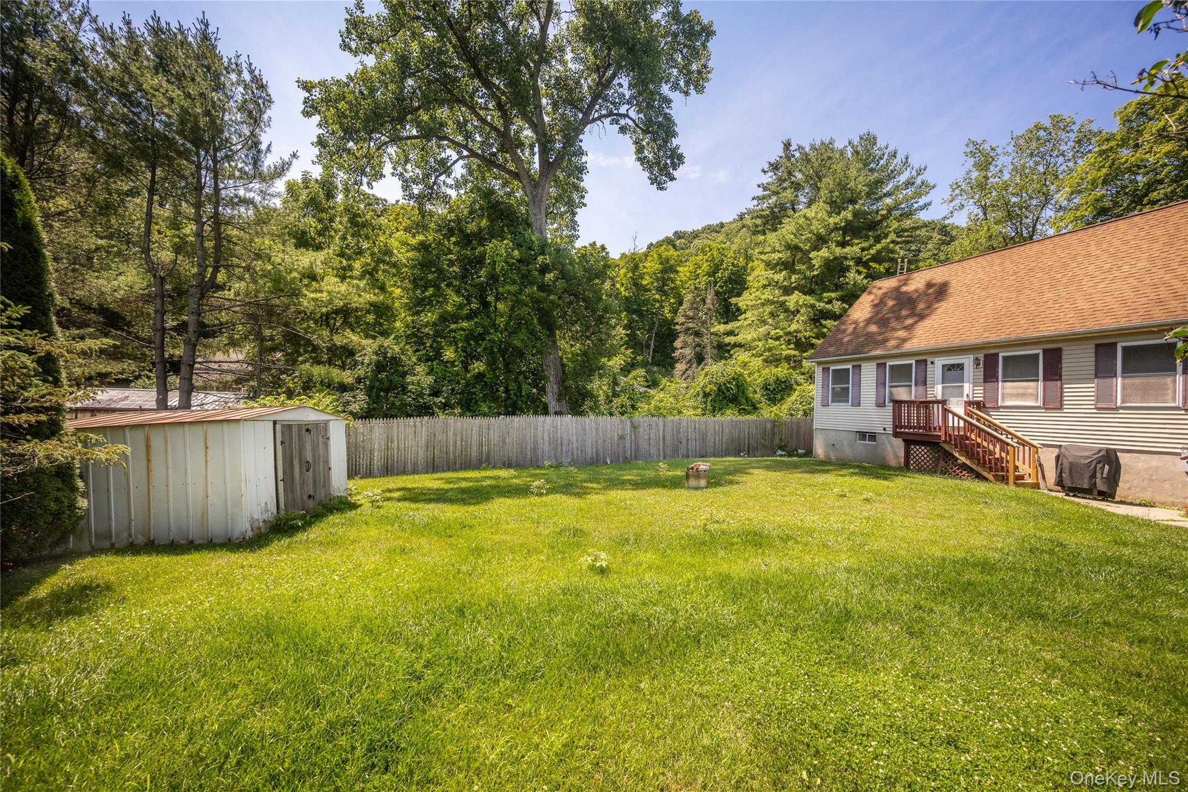
Bright and sunny two-bedroom home with a third room ideal for a home office, den, or guest room. Both bedrooms are located on the second floor. The main floor features beautiful hardwood floors, a spacious living room, and a separate dining room. Step out onto the deck and enjoy views of the neighboring pasture. Fantastic location just minutes from the charming town of Amenia and the Metro North train station. Nestled in an area renowned for its scenic beauty, farm to table restaurants, shopping and outdoor recreation. Conveniently located near the Litchfield Connecticut border offering easy access to all the Hudson Valley and Northwest Connecticut have to offer.
Save
Ask
Tour
Hide
Listing Snapshot
Price
$319,900
Days On Site
88 Days
Bedrooms
2
Inside Area (SqFt)
1,368 sqft
Total Baths
2
Full Baths
2
Partial Baths
N/A
Lot Size
0.22 Acres
Year Built
2007
MLS® Number
1023851
Status
Active
Property Tax
$4,470.34
HOA/Condo/Coop Fees
N/A
Sq Ft Source
N/A
Friends & Family
Recent Activity
| 4 weeks ago | Price changed to $319,900 | |
| 4 weeks ago | Listing updated with changes from the MLS® | |
| 3 months ago | Listing first seen on site |
General Features
Acres
0.22
Parking
Driveway
Property Sub Type
Single Family Residence
Sewer
Septic Tank
Style
Other
Water Source
PrivateWell
Interior Features
Appliances
Electric RangeMicrowaveRefrigerator
Cooling
Wall/Window Unit(s)
Flooring
CarpetWood
Heating
Hot WaterOil
Bathroom 1
Level - First
Bathroom 2
Level - Second
Bedroom 1
Level - Second
Bedroom 2
Level - Second
Dining Room
Level - First
Kitchen
Level - First
Living Room
Level - First
Office
Level - First
Save
Ask
Tour
Hide
Exterior Features
Construction Details
Vinyl Siding
Community Features
School District
Webutuck (Northeast Central)
Schools
School District
Webutuck (Northeast Central)
Elementary School
Webutuck Elementary School
Middle School
Webutuck
High School
Webutuck High School
Listing courtesy of Houlihan Lawrence Inc. jmyer@houlihanlawrence.com

Based on information submitted to the MLS GRID as of 2026-10-07 08:31 AM EDT. All data is obtained from various sources and may not have been verified by broker or MLS GRID. Supplied Open House Information is subject to change without notice. All information should be independently reviewed and verified for accuracy. Properties may or may not be listed by the office/agent presenting the information.
Based on information submitted to the MLS GRID as of 2026-10-07 08:31 AM EDT. All data is obtained from various sources and may not have been verified by broker or MLS GRID. Supplied Open House Information is subject to change without notice. All information should be independently reviewed and verified for accuracy. Properties may or may not be listed by the office/agent presenting the information.
Neighborhood & Commute
Source: Walkscore
Disclosure: Community information and market data powered by Constellation Data Labs. Information is deemed reliable but not guaranteed.
Save
Ask
Tour
Hide