
26 King StreetPort Jefferson Station, NY 11776
Mortgage Calculator
Monthly Payment (Est.)
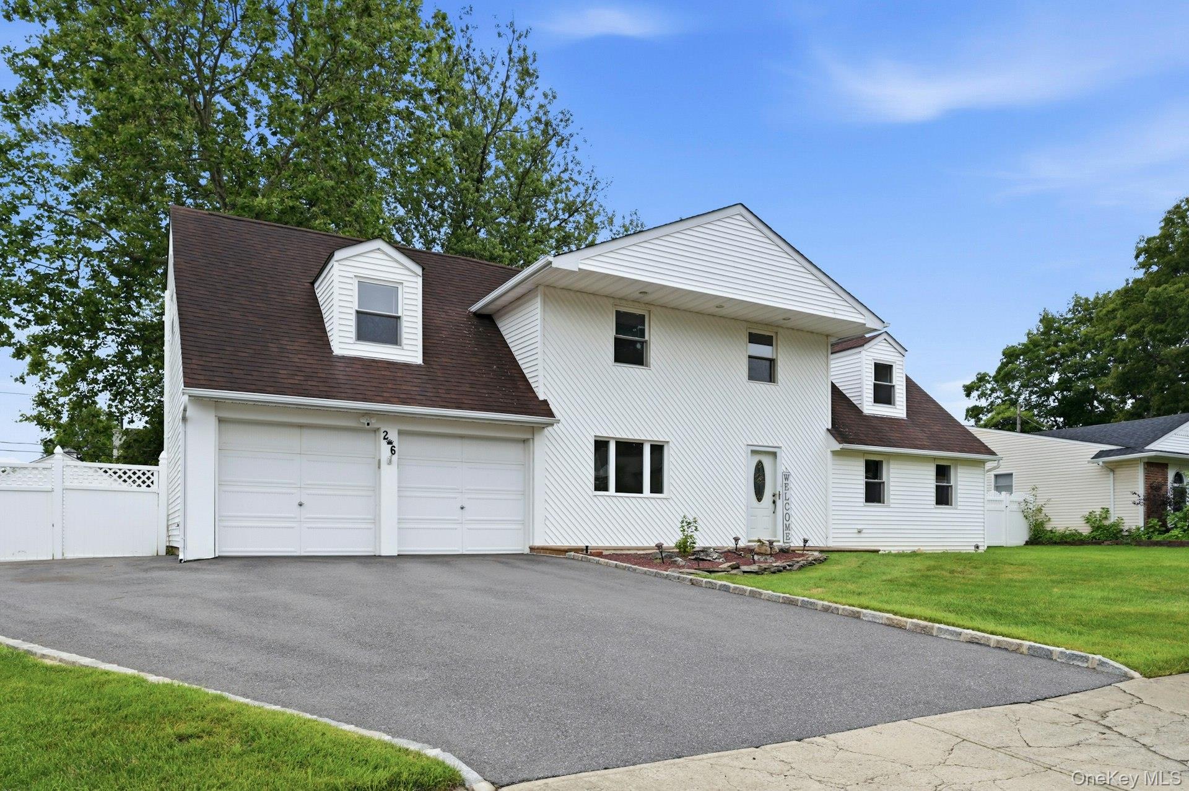
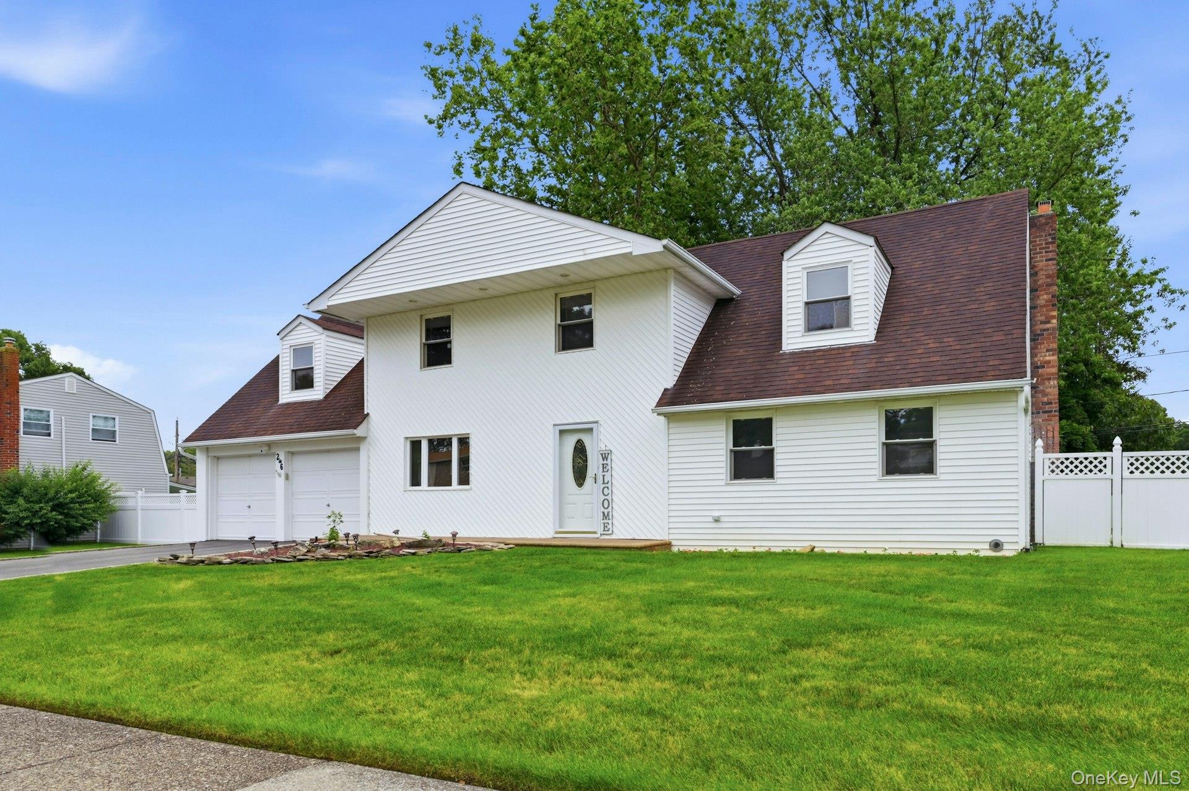
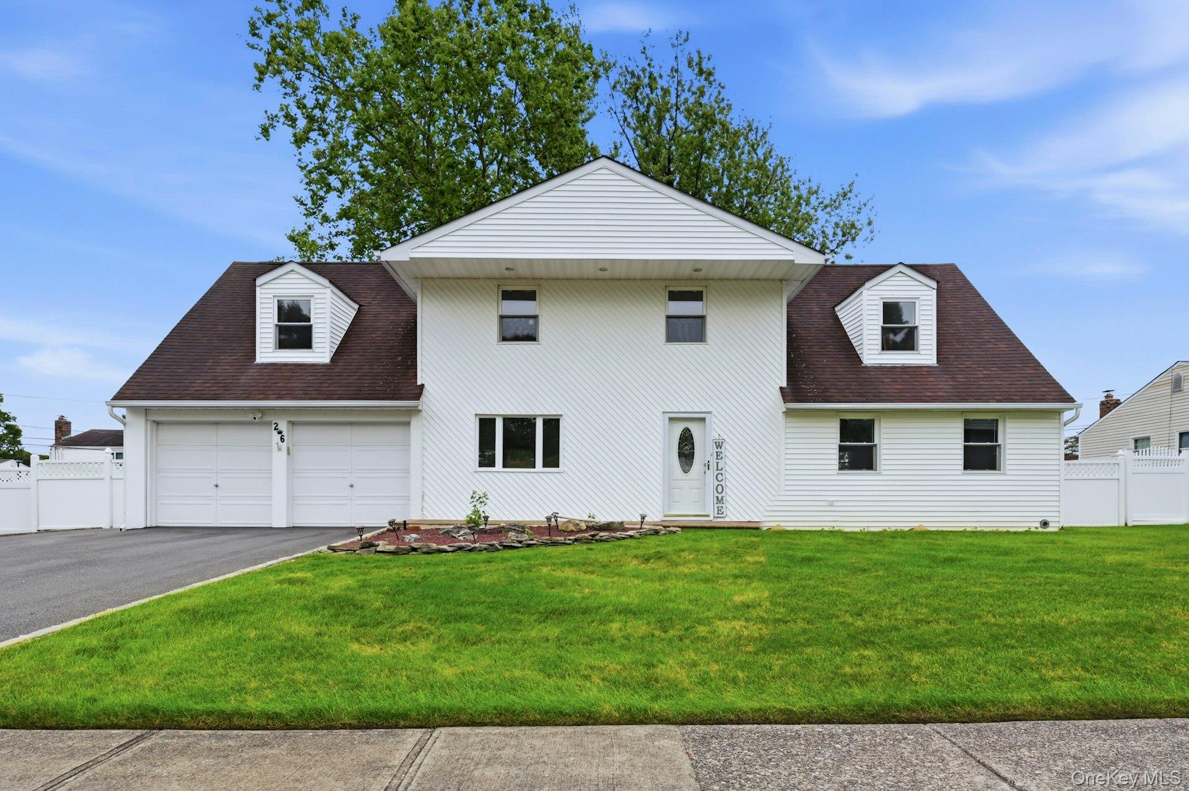
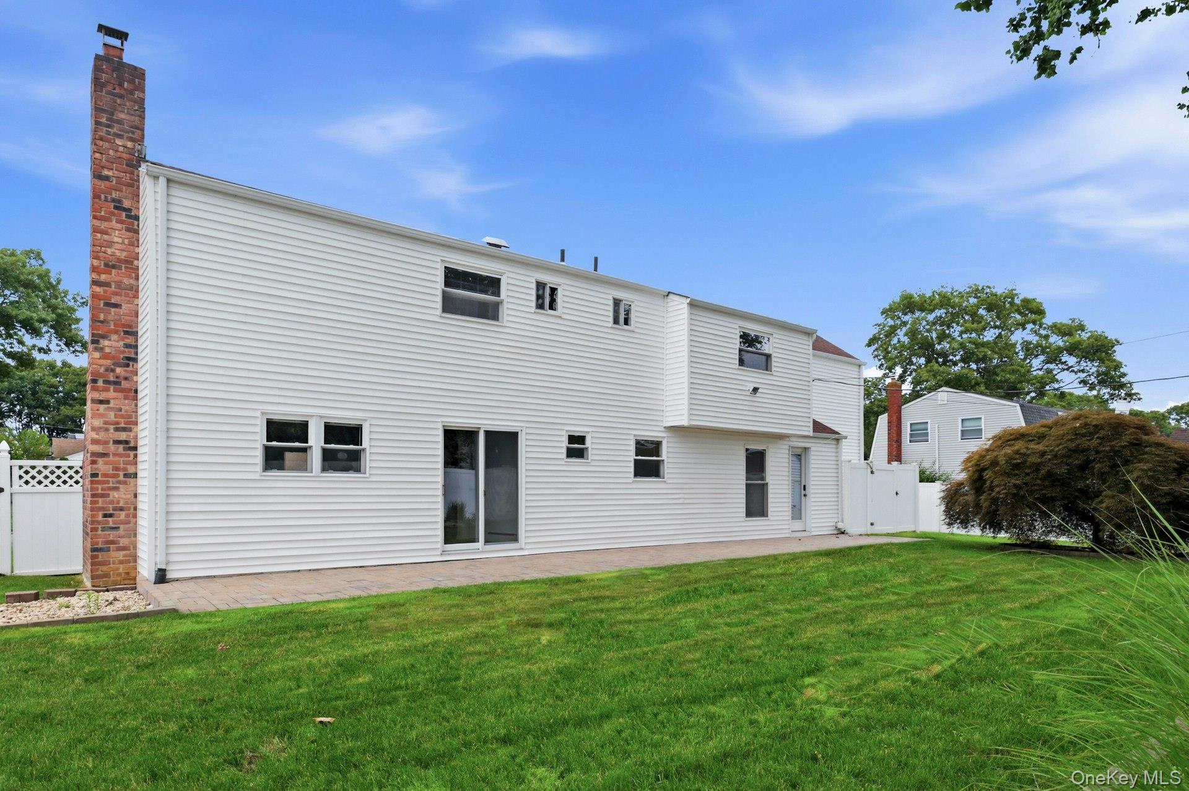
Enter an interest rate to see your estimated monthly payment.Motivated seller welcomes you to this spacious ~2,340-square-foot home situated on a beautifully manicured quarter-acre property in Port Jefferson Station. Combining timeless architectural details with substantial living space, this home offers incredible potential to customize and create your dream residence. Main Floor Living & Entertaining Living Spaces: Welcoming main floor accented by classic arched entryways, rich wood detailing, and a warm wood-burning fireplace. Original hardwood floors sit preserved beneath the current carpeting, ready for refinishing. Kitchen & Service: Eat-in kitchen outfitted with granite countertops, stainless steel electric appliances, and a large walk-in pantry. Accommodated by a main-level powder room and a functional mudroom with laundry and access to the garage and backyard area. Indoor-Outdoor Flow: Distinctive indoor wet tiki bar equipped with hot/cold water supply and sliding glass door access to a paved outdoor patio and fully fenced, landscaped yard with a 10 x 20 Shed. Upper Level & Additional Rooms Primary Suite: Sprawling primary bedroom featuring built-in custom furnishings, two deep double closets, and a private full bath. Additional Bedrooms: Three secondary bedrooms and a second full hall bathroom, all featuring polished original hardwood floors with plenty of closet space. Bonus Cedar Room: Versatile bonus space with three dedicated cedar closets—perfect for a private home office, living area, guest suite and/or specialized storage. Systems & Construction Mechanicals: 200-amp electrical panel, new 6 yr old central air conditioning, and 2-zone oil heating system with a separate 55 gl. Bradford hot water heater. Structure & Exterior: Roof replaced ~7 years ago, vinyl siding, double-pane replacement windows, 6-zone automatic sprinkler system, outdoor storage shed, and a 2-car garage serviced by a triple-wide driveway. Basement & Storage: Attic crawl space along with a partial unfinished basement for additional utility access and plenty of storage. Neighborhood & Access Conveniently located near area shopping and dining, with easy access to Port Jefferson Harbor, waterfront parks, local dining, and the Port Jefferson Ferry to Connecticut and the LIRR.
| 3 weeks ago | Price changed to $695,000 | |
| 3 weeks ago | Listing updated with changes from the MLS® | |
| 3 months ago | Listing first seen on site |

Based on information submitted to the MLS GRID as of 2026-10-07 08:31 AM EDT. All data is obtained from various sources and may not have been verified by broker or MLS GRID. Supplied Open House Information is subject to change without notice. All information should be independently reviewed and verified for accuracy. Properties may or may not be listed by the office/agent presenting the information.