Save
Ask
Tour
Hide
Share
$950,000
90 Days On Site

51 Eileen Avenue
Plainview, NY 11803

For Sale|Single Family Residence|Active
3
Beds
2
Total Baths
1
Full Bath
1
Partial Bath
1,649
SqFt
$576
/SqFt
1955
Built
County:
Nassau
Listing courtesy of Goldilocks Real Estate holly@goldilocksrealty.com
51 Eileen Avenue51 Eileen Avenue51 Eileen Avenue51 Eileen Avenue
Save
Ask
Tour
Hide
Share

Mortgage Calculator

Monthly Payment (Est.)

Enter an interest rate to see your estimated monthly payment.
Calculator powered by Showcase IDX, a Constellation1 Company. Copyright ©2026 Information is deemed reliable but not guaranteed.

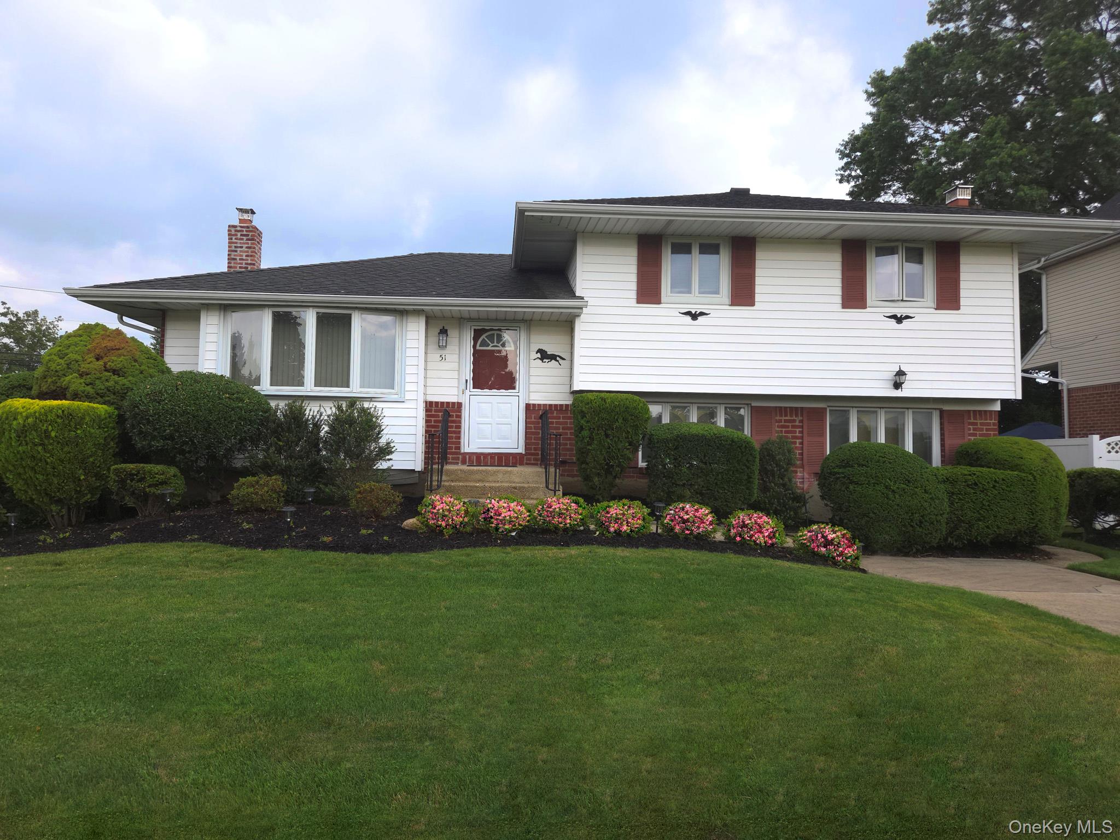
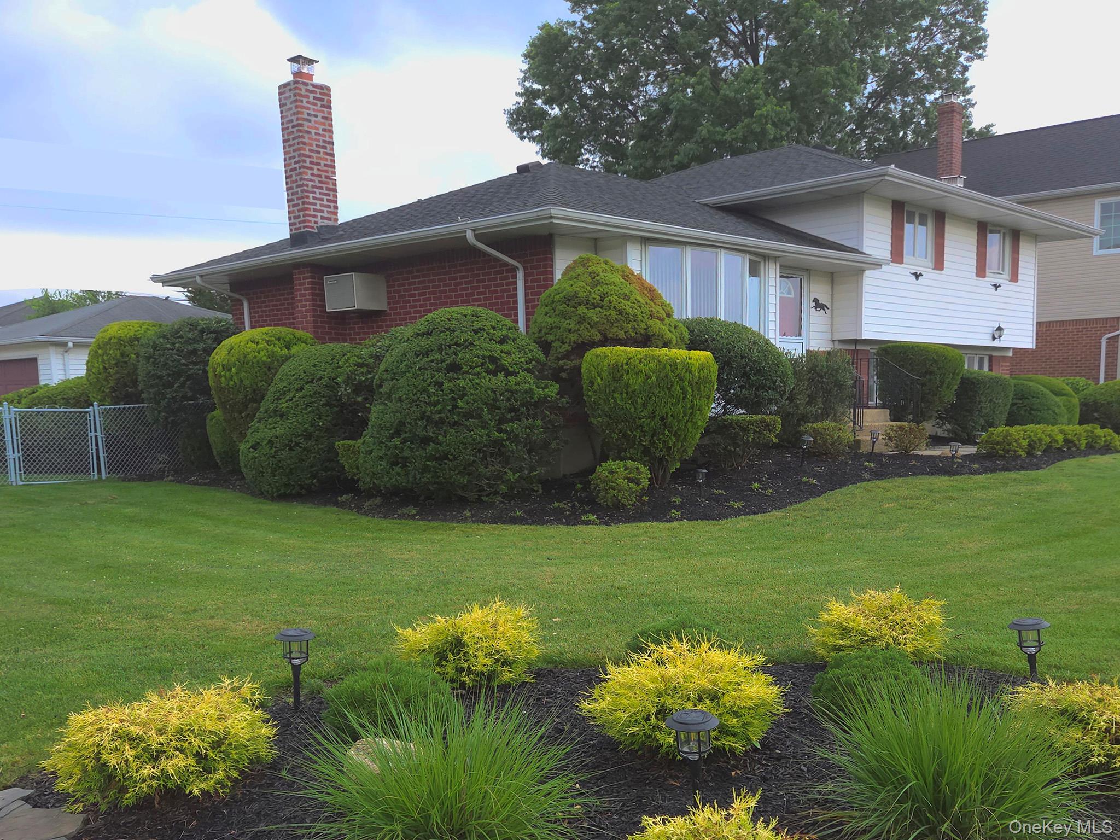
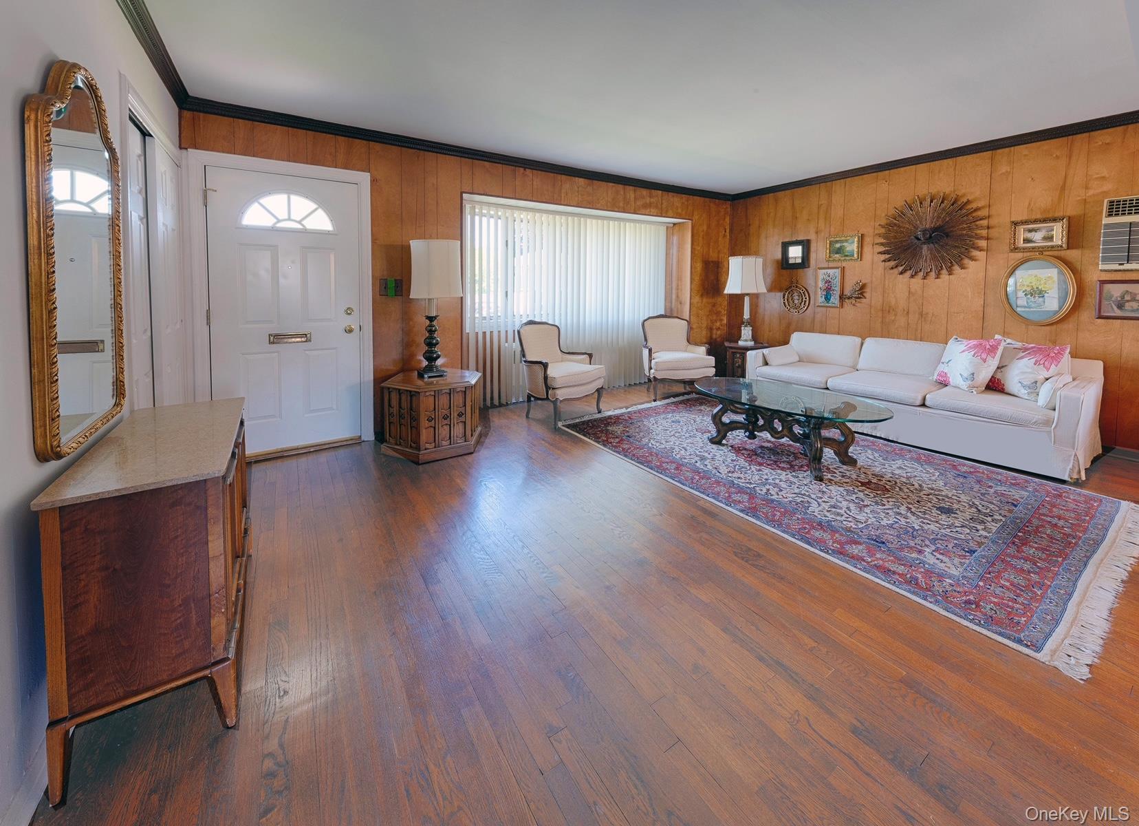
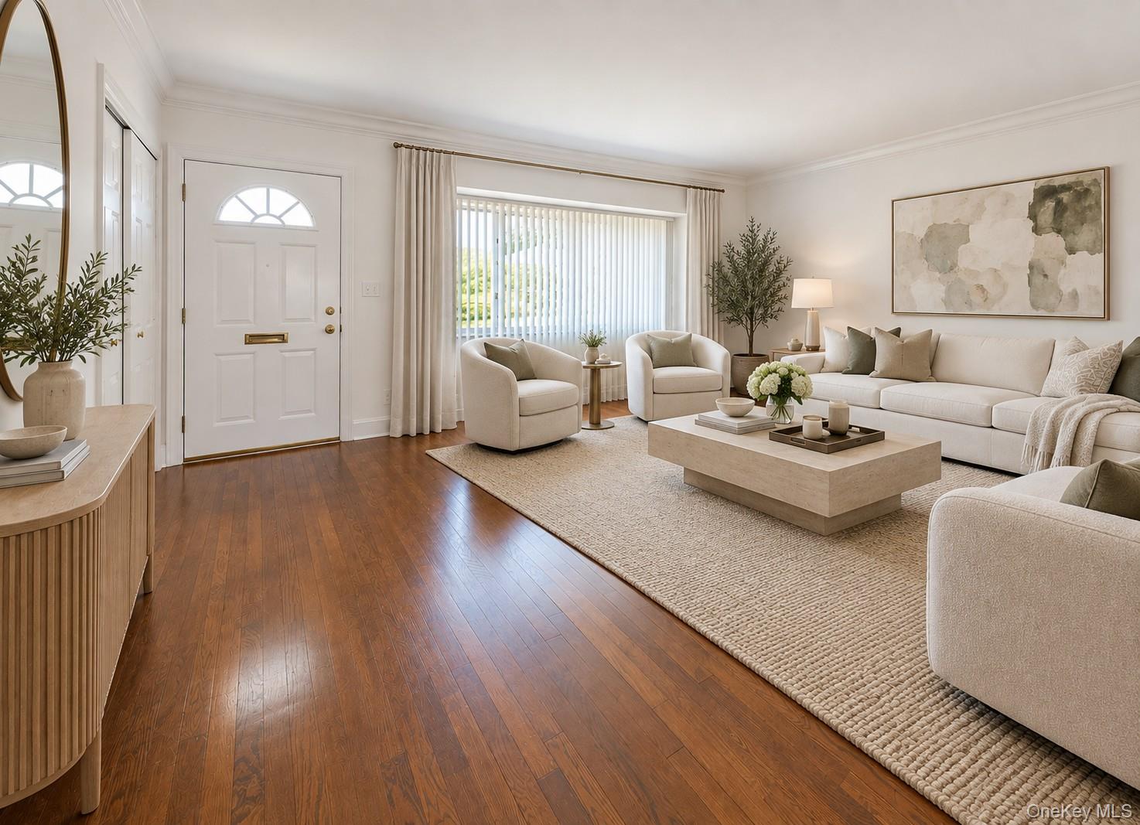
Welcome Home to this beautifully maintained 3 Bedrooms/1.5 Baths split level located in Plainview and in the highly rated and acclaimed Bethpage SD. This exceptional home, offering tremendous potential for extended households, is situated on a corner property and features stunning landscaping surrounded by tall Emerald Arborvitae trees (each with individual irrigation), boxwoods, roses, azaleas, and hydrangeas. A beautiful wood pergola crowns the brick patio, creating an inviting backyard retreat. Pennsylvania Wallstone alongside the front corner bed features mungo pines, gold mops and dwarf ornamental grasses with evergreens surrounding the home. An underground sprinkler system maintains the landscaping. The curb appeal and grounds are simply gorgeous! The main floor has a sizeable Living room and Dining room with hardwood flooring and large windows which provide natural sunlight streaming throughout the day. The EIK has updated cabinets, granite countertops, new stainless-steel appliances and ceramic tiled floors. The expansive Great Room (created from the original garage and den with a CO) has a wood burning fireplace with a massive mantel and terracotta hearth, and double sliding glass doors lead onto the relaxing and private brick patio crowned with a wood pergola. With access from street level this area is suitable for additional loved ones. You will also find a separate laundry room with a new front loading washer and dryer, a half bath as well as a second door with access to/from the property on this level. Upstairs there are 3 sundrenched bedrooms with views of the sunsets, an updated generous sized full bathroom with a glass enclosed tub, newly carpeted stairs and landing with wood flooring underneath the carpet in the bedrooms and hallway. The custom built detached 2 car garage with private gated access and a gabled roof adds approximately 483 additional square feet for accommodating 2 cars, storage, use your imagination! The full basement provides additional storage and has a new oil tank and burner. Within close proximity to schools, places of worship, stores, restaurants, and access to all means of transportation. Don’t miss the opportunity to make this "Just Right" Plainview house your next home!

Save
Ask
Tour
Hide
Share
Listing Snapshot
Price 
$950,000
Days On Site 
90 Days
Bedrooms 
3
Inside Area (SqFt) 
1,649 sqft
Total Baths 
2
Full Baths 
1
Partial Baths 
1
Lot Size 
0.1837 Acres
Year Built 
1955
MLS® Number 
1021640
Status 
Active
Property Tax 
$15,582
HOA/Condo/Coop Fees 
N/A
Sq Ft Source 
N/A
Friends & Family
Recent Activity
4 weeks agoStatus changed to Active
4 weeks agoPrice changed to $950,000
4 weeks agoListing updated with changes from the MLS®
3 months agoListing first seen on site
General Features
Acres 
0.1837
Cross Street 
Martin Place
Disclosures 
M2 Agent Exclusions
Garage 
Yes
Garage Spaces 
2
Levels 
Multi/Split
Parking 
DetachedDrivewayGarage
Parking Spaces 
5
Property Condition 
Updated/Remodeled
Property Sub Type 
Single Family Residence
Security 
Security System
Sewer 
Public Sewer
SqFt Total 
1610
Style 
Split Level
Utilities 
Cable AvailableCable ConnectedElectricity AvailableElectricity ConnectedPhone AvailableSewer AvailableSewer ConnectedWater AvailableWater Connected
Water Source 
Public
Interior Features
Appliances 
DishwasherDryerRangeRefrigeratorStainless Steel Appliance(s)Washer
Basement 
Level - BasementDescription - Full basement with utilities and plenty of storage
Cooling 
Wall/Window Unit(s)
Fireplace 
Yes
Fireplace Features 
Family RoomWood Burning
Fireplaces 
1
Flooring 
CarpetCeramic TileCombinationHardwoodLaminateTile
Heating 
Oil
Interior 
Eat-in KitchenEntrance FoyerGranite CountersNatural WoodworkPantryRecessed LightingStorage
Laundry Features 
Electric Dryer HookupInsideLaundry RoomWasher Hookup
Bathroom 1 
Level - SecondDescription - Full Bathroom with glass enclosed tub, ceramic tiled floor and large vanity
Bathroom 2 
Level - LowerDescription - Half bath
Bedroom 2 
Level - SecondDescription - Bedroom 2
Bedroom 3 
Level - SecondDescription - Bedroom 3
Den 
Level - LowerDescription - Expanded Great room with WBFPL, sliders to the beautiful patio and yard and access to the laundry room and basement. This area offers great potential for extended households.
Dining Room 
Level - FirstDescription - Spacious Dining Room with beautifully stained hardwood floors and a large window
Kitchen 
Level - FirstDescription - Sundrenched EIK with picture window, granite countertops, stainless steel appliances and ceramic tiled floors
Laundry 
Level - LowerDescription - Separate Laundry room with new front loading washer and dryer, utility closet and access to the yard and half bath
Living Room 
Level - FirstDescription - Spacious Living Room with beautifully stained hardwood floors and Bay window
Primary Bedroom 
Level - SecondDescription - Sun drenched Primary Bedroom
Save
Ask
Tour
Hide
Share
Exterior Features
Construction Details 
BrickVinyl Siding
Fencing 
Chain LinkFenced
Lot Features 
Back YardFront YardLandscapedLevelPrivateSprinklers In FrontSprinklers In Rear
Other Structures 
Garage(s)Pergola
Patio And Porch 
Patio
Community Features
School District 
Bethpage
Schools
School District
Bethpage
Elementary School
Kramer Lane Elementary School
Middle School
John F Kennedy Middle School - Nassau
High School
Bethpage Senior High School
Listing courtesy of Goldilocks Real Estate holly@goldilocksrealty.com


Based on information submitted to the MLS GRID as of 2026-10-07 08:31 AM EDT. All data is obtained from various sources and may not have been verified by broker or MLS GRID. Supplied Open House Information is subject to change without notice. All information should be independently reviewed and verified for accuracy. Properties may or may not be listed by the office/agent presenting the information.

Neighborhood & Commute
Source: Walkscore
Disclosure: Community information and market data powered by Constellation Data Labs. Information is deemed reliable but not guaranteed.
Save
Ask
Tour
Hide
Share