Save
Ask
Tour
Hide
Share
$355,000
102 Days On Site

2750 Johnson Avenue 4
Bronx, NY 10463

For Sale|Stock Cooperative|Active
2
Beds
1
Total Bath
1
Full Bath
1,000
SqFt
$355
/SqFt
1950
Built
County:
Bronx
Listing courtesy of Gilbert Perez riverdalerealtor1@gmail.com
2750 Johnson Avenue 42750 Johnson Avenue 42750 Johnson Avenue 42750 Johnson Avenue 4
Save
Ask
Tour
Hide
Share

Mortgage Calculator

Monthly Payment (Est.)

Enter an interest rate to see your estimated monthly payment.
Calculator powered by Showcase IDX, a Constellation1 Company. Copyright ©2026 Information is deemed reliable but not guaranteed.

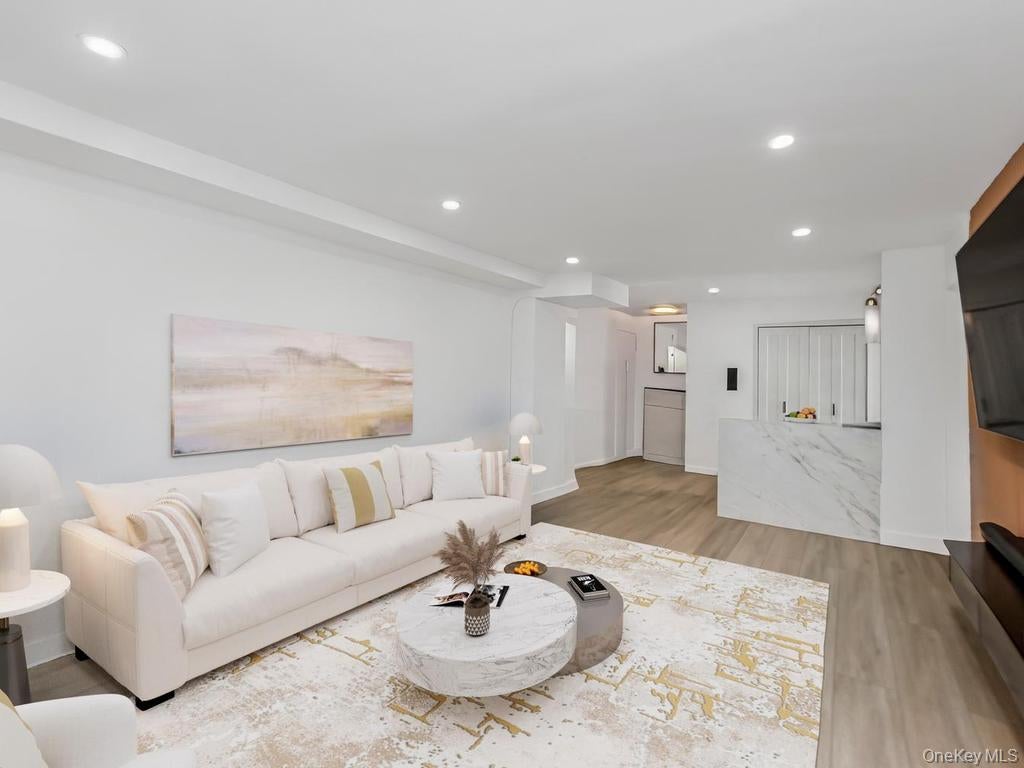
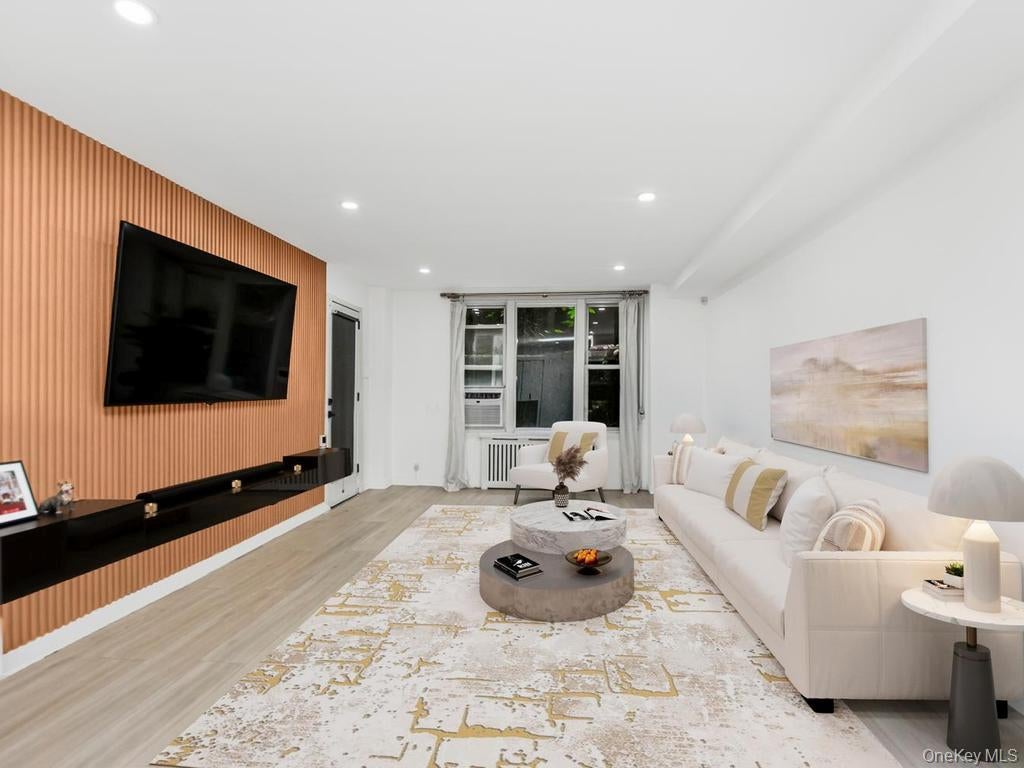
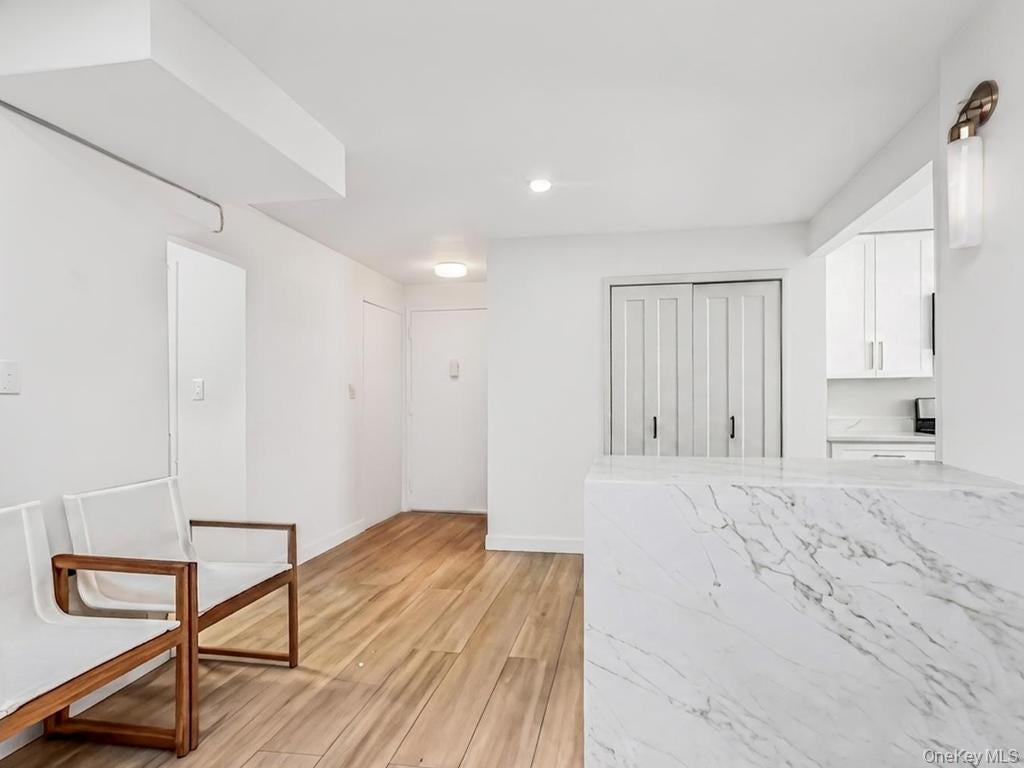
Welcome to 2750 Johnson Avenue in Riverdale Unit 4. Located in the vibrant neighborhood of the Riverdale, this remarkable 2-bathroom co-op offers a great lifestyle, comfort, and convenience. Nestled in the heart of Riverdale, this co-op offers a serene escape from the city's hustle and bustle. The residence provides ample room relaxation, entertaining guests, and work from atmosphere. The unit offers a large living room, and an entrance foyer/dining area. The windowed kitchen features granite countertops, stainless-steel appliances, and plenty of cabinet space. The primary bedroom is expensive, and the second bedroom is spacious, plus a private patio. The building location allows for minutes to Manhattan, Connecticut, and Westchester via the west side highway and major Deagan. Minutes’ walk to the one train, and Metro-North railroad station. Steps away from all express buses and local buses which allows for a 25 min to Manhattan. Pet friendly. A must see.

Save
Ask
Tour
Hide
Share
Listing Snapshot
Price 
$355,000
Days On Site 
102 Days
Bedrooms 
2
Inside Area (SqFt) 
1,000 sqft
Total Baths 
1
Full Baths 
1
Partial Baths 
N/A
Lot Size 
N/A
Year Built 
1950
MLS® Number 
1019088
Status 
Active
Property Tax 
N/A
HOA/Condo/Coop Fees 
N/A
Sq Ft Source 
N/A
Friends & Family
Recent Activity
2 months agoPrice changed to $355,000
2 months agoListing updated with changes from the MLS®
3 months agoListing first seen on site
General Features
Parking 
Off Street
Property Sub Type 
Stock Cooperative
Sewer 
Public Sewer
Style 
Mid Rise
Utilities 
Natural Gas AvailableCable ConnectedElectricity ConnectedNatural Gas ConnectedPhone AvailableSewer ConnectedWater Connected
Water Source 
Public
Interior Features
Appliances 
DishwasherGas OvenGas RangeMicrowaveRefrigeratorStainless Steel Appliance(s)
Cooling 
Wall/Window Unit(s)
Heating 
Hot WaterNatural GasSteam
Interior 
Entrance FoyerGranite CountersKitchen IslandOpen FloorplanPantry
Save
Ask
Tour
Hide
Share
Exterior Features
Construction Details 
BlockBrick
Community Features
MLS Area 
Riverdale
School District 
Bronx 10
Schools
School District
Bronx 10
Elementary School
Ps 24 Spuyten Duyvil
Middle School
Riverdale/Kingsbridge (Ms/Hs 141)
High School
Riverdale/Kingsbridge (Ms/Hs 141)
Listing courtesy of Gilbert Perez riverdalerealtor1@gmail.com


Based on information submitted to the MLS GRID as of 2026-10-07 08:31 AM EDT. All data is obtained from various sources and may not have been verified by broker or MLS GRID. Supplied Open House Information is subject to change without notice. All information should be independently reviewed and verified for accuracy. Properties may or may not be listed by the office/agent presenting the information.

Neighborhood & Commute
Source: Walkscore
Disclosure: Community information and market data powered by Constellation Data Labs. Information is deemed reliable but not guaranteed.
Save
Ask
Tour
Hide
Share