
701 Fair StreetCarmel, NY 10512
Mortgage Calculator
Monthly Payment (Est.)
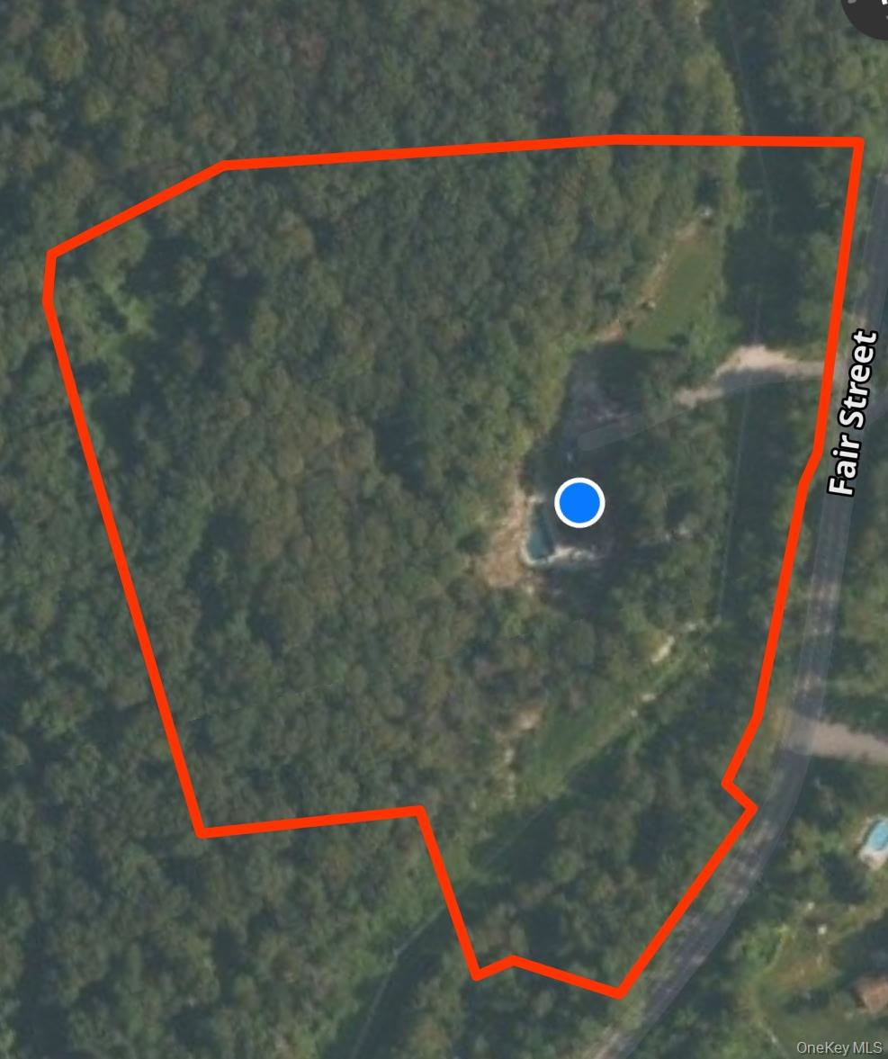
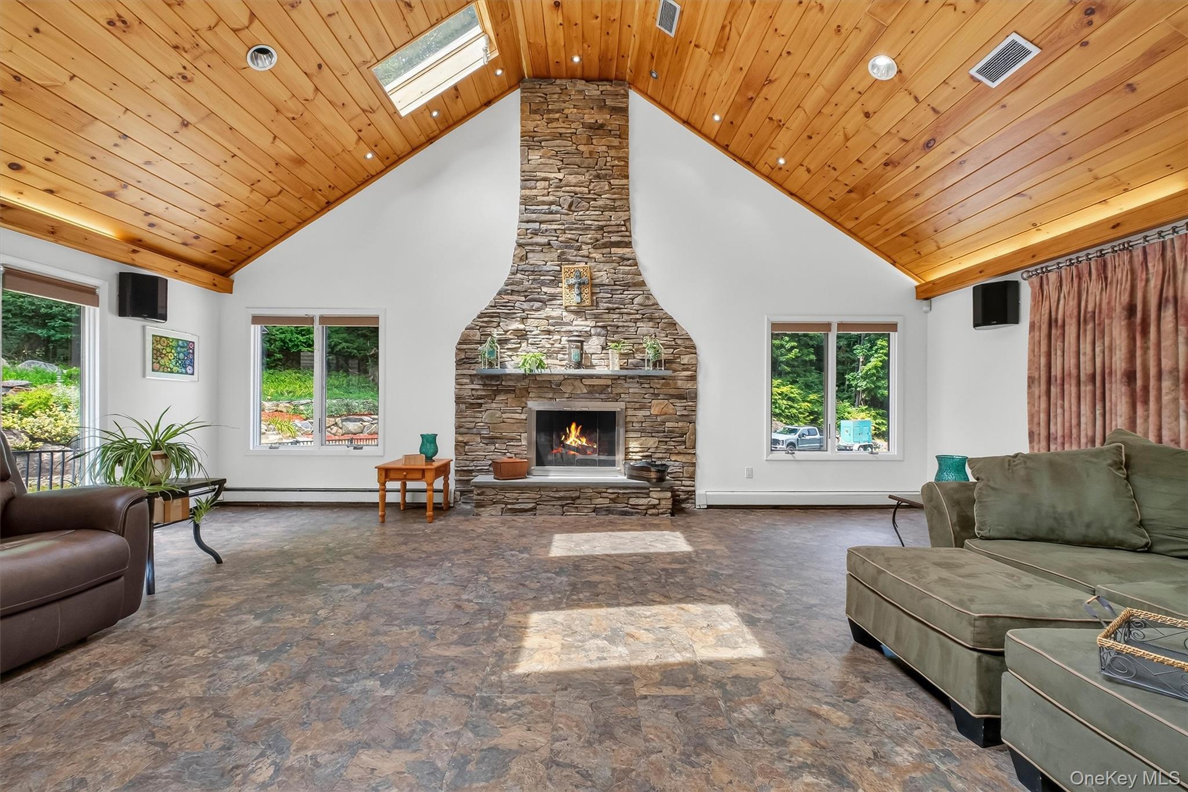
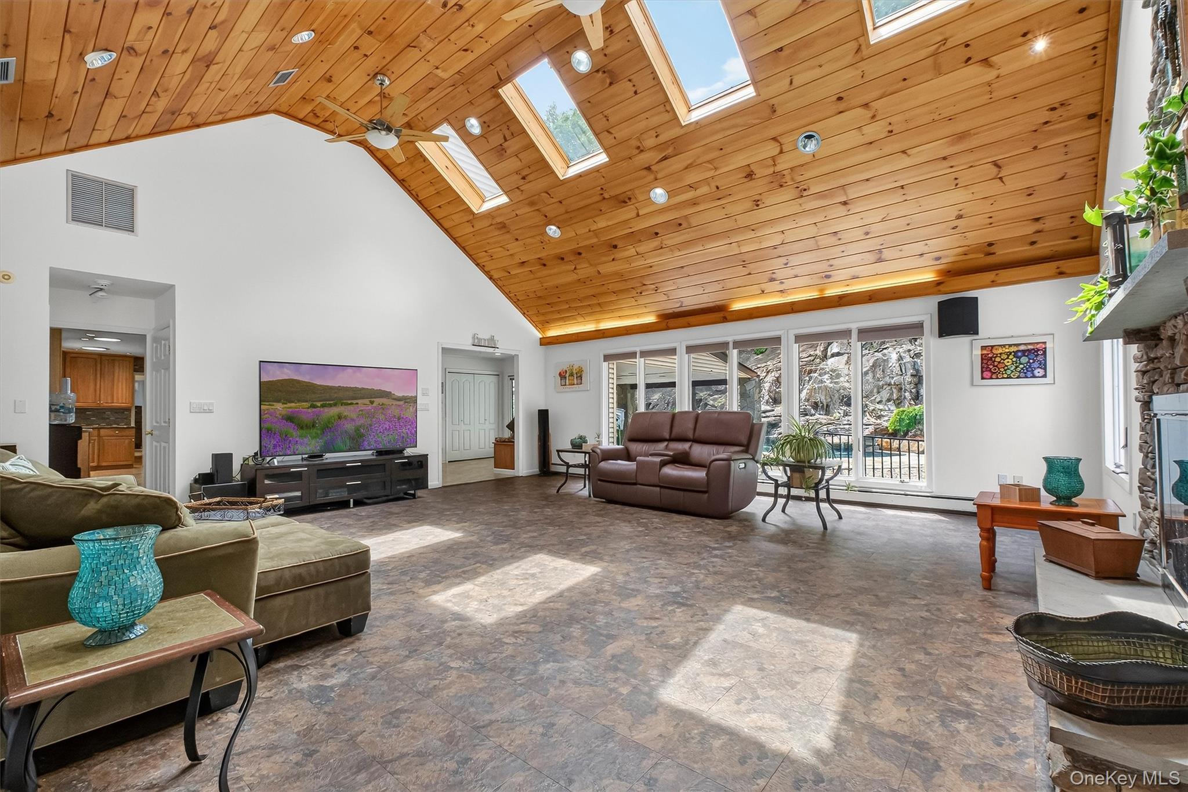
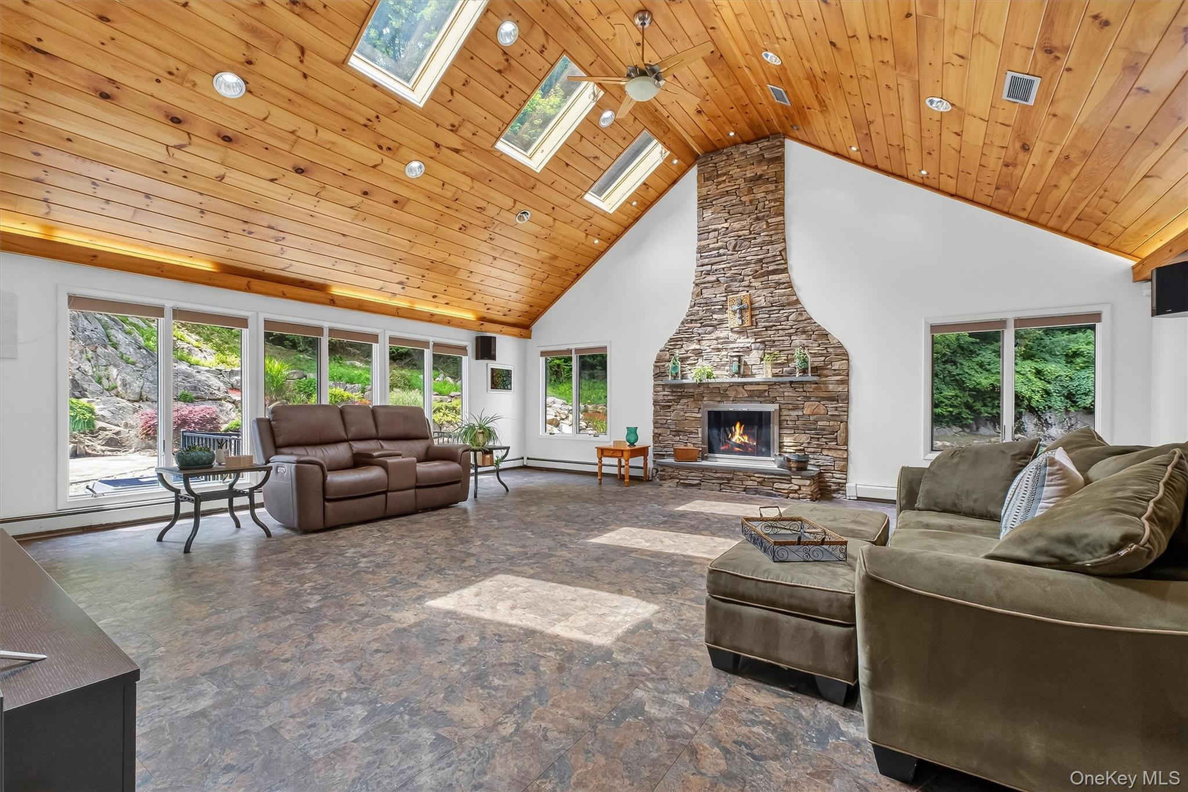
Enter an interest rate to see your estimated monthly payment.Price Adjusted & Positioned for Immediate Sale! Set proudly above the roadway, this custom-built Putnam County estate offers exceptional privacy, beautiful rolling terrain, and convenient access to I-84, less than 5 minutes away. Located approximately 10 minutes from the Westchester County line, the property provides easy access to Westchester, Manhattan, Connecticut, and Upstate New York while offering the peace and privacy of a Hudson Valley country retreat. The estate encompasses 10.93 pristine, heavily wooded acres in Patterson, creating a private nature preserve with abundant wildlife, walking/ATV trails, a private basketball court, and a fenced enclosure ideal for pets, recreation, or play. The thoughtfully designed home features 3,042 square feet of finished living space on the main two levels, with 3 bedrooms plus a den and additional unfinished basement space. An impressive 1,050-square-foot covered outdoor living area brings the total indoor/outdoor entertaining space to more than 4,000 square feet. The light-filled interior features soaring vaulted ceilings, hardwood floors, expansive windows, and skylights. The spectacular Great Room features dramatic ceilings and a beautiful wood-burning fireplace. The spacious kitchen offers abundant cabinetry, generous counter space, and a premium commercial-grade Wolf double oven, flowing seamlessly into the living and outdoor entertaining areas. The main-level primary suite offers a luxurious full bath and private outdoor sitting area. The resort-style backyard is highlighted by an in-ground pool with a massive custom cascading waterfall, creating a private oasis for summer enjoyment. A large custom awning extends from the kitchen over the expansive Idaho Quartzite stone patio and propane-equipped outdoor kitchen, providing an exceptional setting for entertaining and dining. Additional features include a hardwired fire and security system and four-zone heating and air conditioning. The lower level offers substantial unfinished space with excellent potential for future finishing, recreation, storage, or additional living space. Finished square footage does not include the basement. The formal living and dining areas are currently being repurposed for a family member and are not shown in the photographs; the seller is prepared to restore the space to a traditional formal dining room configuration prior to closing if desired. This exceptional estate combines acreage, privacy, sophisticated indoor and outdoor living, and commuter convenience. Seller's relocation is secured and flexible terms may be available. Immediate post-contract possession may be accommodated for an eligible buyer. Certain furnishings and contents may also be available for negotiation. Energy effecient-4 zones. Ideal commuter location, Close to I-84, shopping, schools, parks and local eateries.
| 6 days ago | Price changed to $949,000 | |
| 6 days ago | Listing updated with changes from the MLS® | |
| 3 months ago | Status changed to Active | |
| 3 months ago | Listing first seen on site |

Based on information submitted to the MLS GRID as of 2026-10-07 08:31 AM EDT. All data is obtained from various sources and may not have been verified by broker or MLS GRID. Supplied Open House Information is subject to change without notice. All information should be independently reviewed and verified for accuracy. Properties may or may not be listed by the office/agent presenting the information.