Save
Ask
Tour
Hide
Share
$749,900
108 Days On Site

101 Azalea Court
Out of Area, PA 18337

For Sale|Single Family Residence|Active
4
Beds
3
Total Baths
2
Full Baths
1
Partial Bath
3,056
SqFt
$245
/SqFt
2006
Built
Subdivision:
Pocono Woodlands Milford PA
County:
Out of Area
Listing courtesy of Century 21 Geba Realty donnageba@gmail.com
101 Azalea Court101 Azalea Court101 Azalea Court101 Azalea Court
Save
Ask
Tour
Hide
Share

Mortgage Calculator

Monthly Payment (Est.)

Enter an interest rate to see your estimated monthly payment.
Calculator powered by Showcase IDX, a Constellation1 Company. Copyright ©2026 Information is deemed reliable but not guaranteed.

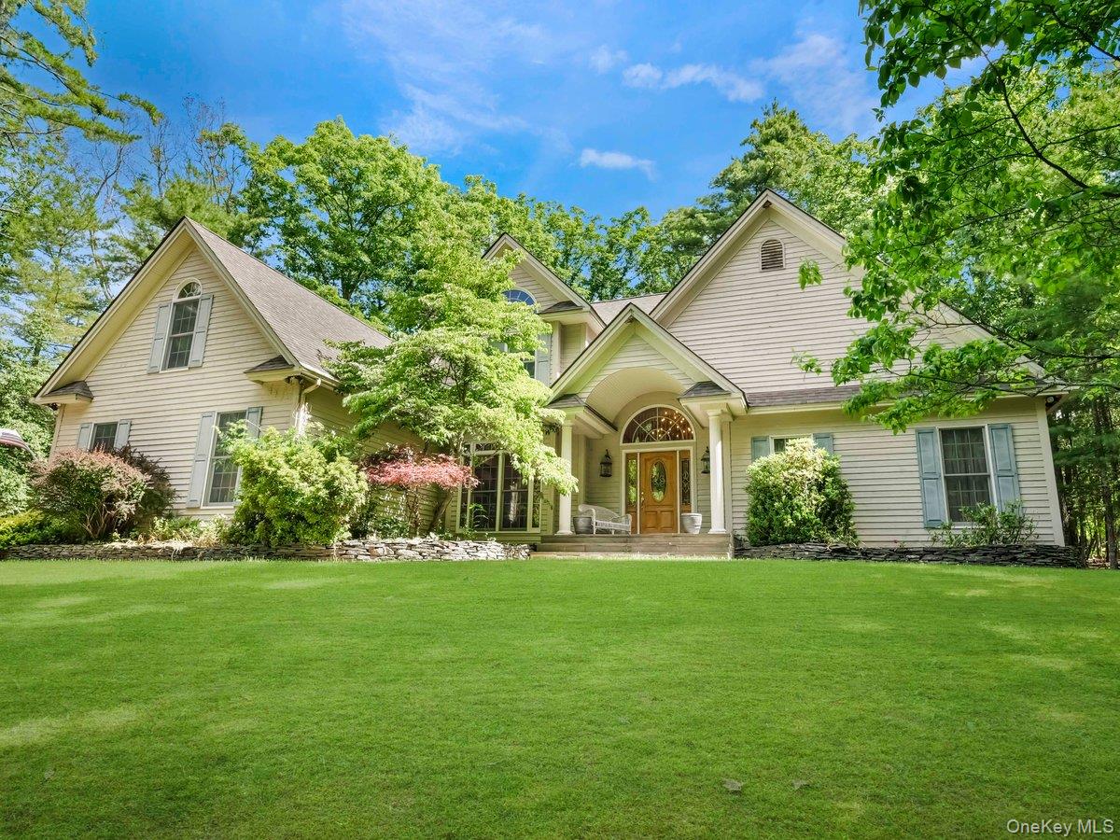
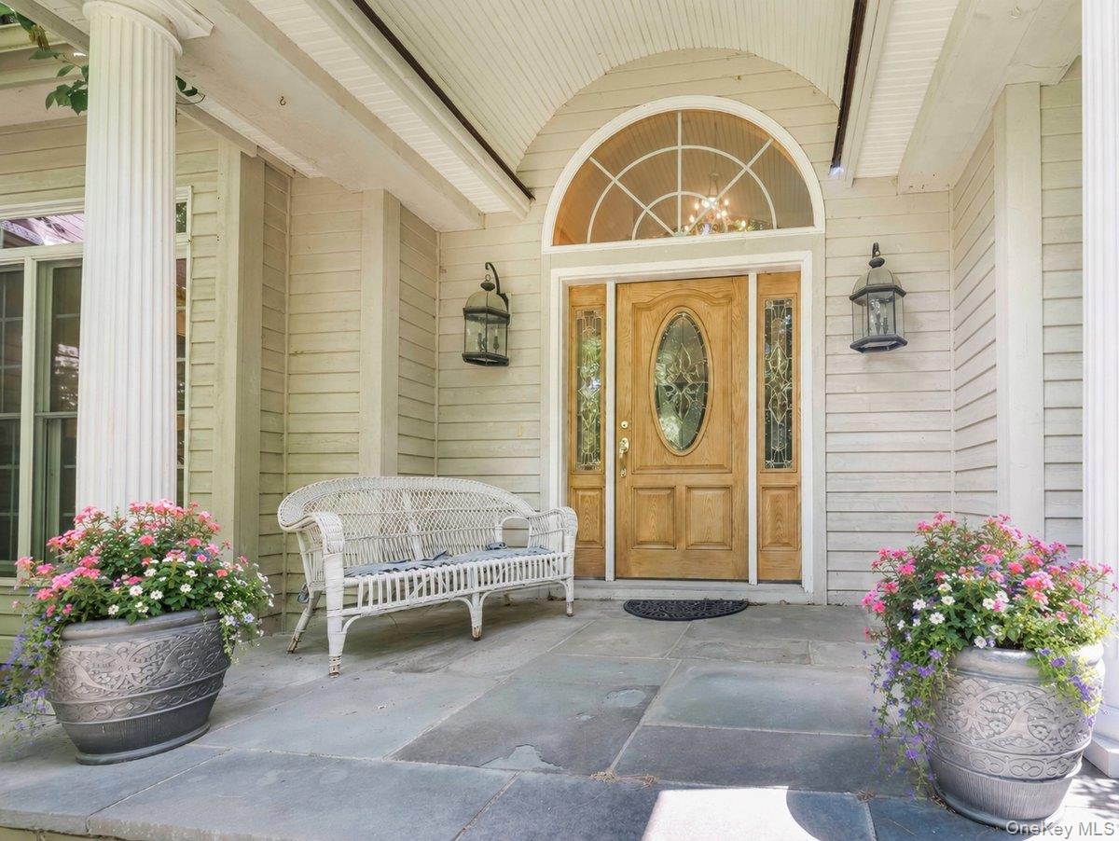
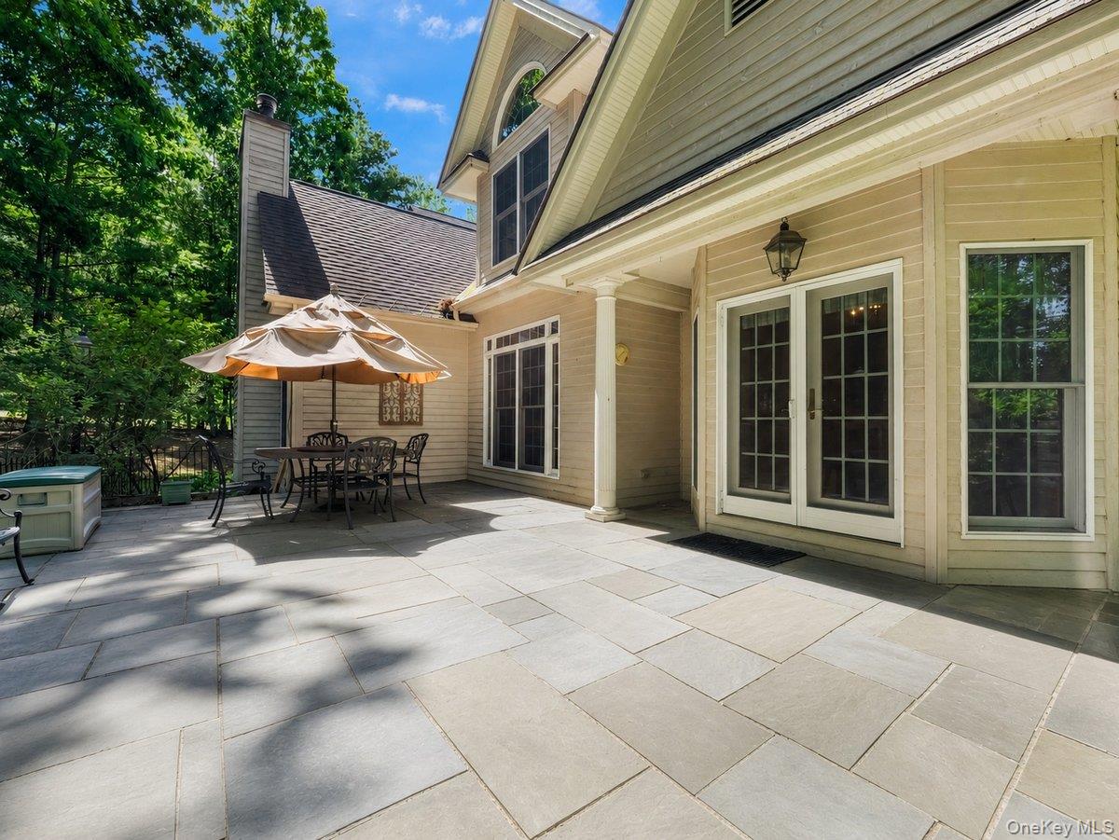
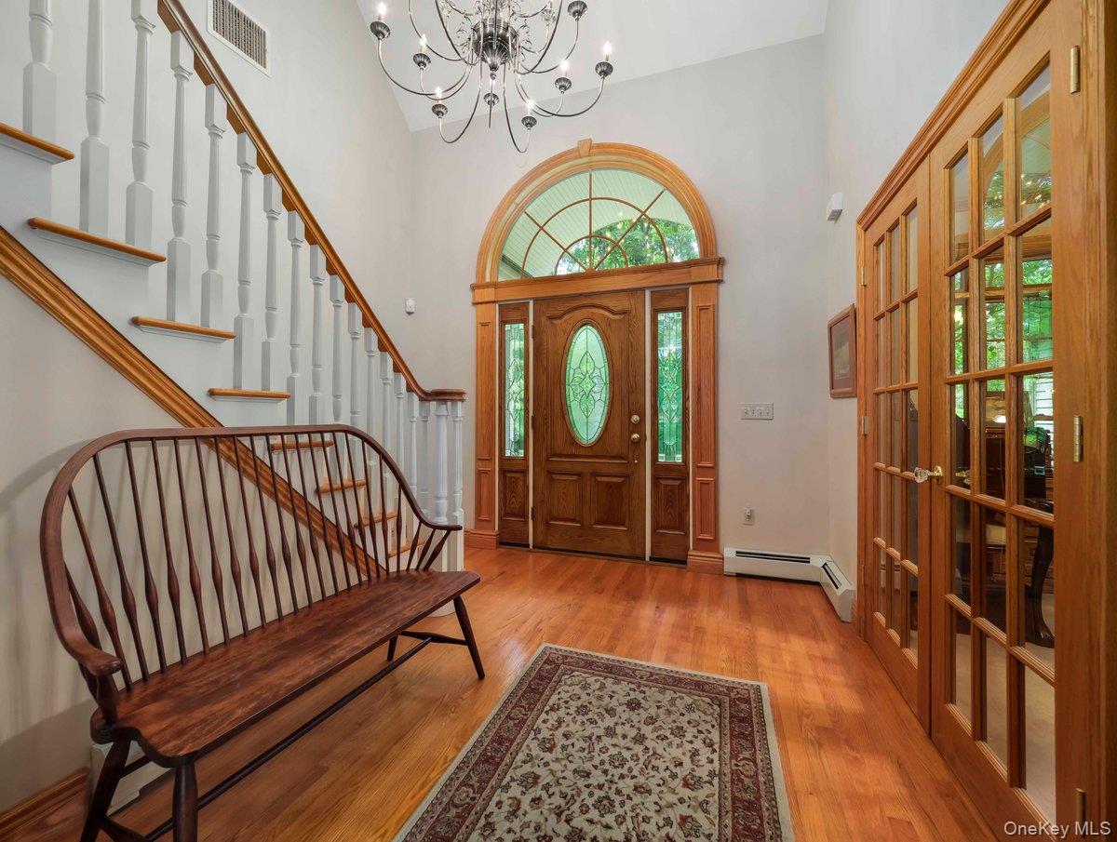
Experience unparalleled craftsmanship in this gorgeous custom home, built with the finest materials and located just minutes from historic Milford, Pennsylvania. Step inside to find an expansive, sun-filled open layout highlighted by rich wood floors, original custom trim, and a striking staircase leading to the spacious second-floor bedrooms and loft overlooking the living room. The heart of the home is the massive eat-in country kitchen—complete with abundant cabinetry, a relaxed lounge area, and seamless access to a beautiful bluestone patio featuring a built-in gas grill. Entertain guests in the elegant formal dining room or the magnificent living room, which boasts soaring cathedral ceilings and a dramatic floor-to-ceiling brick fireplace. For ultimate convenience, the main-level primary suite offers a peaceful retreat with a private ensuite bath and a generous walk-in closet. Privately set off the Living area is a bright and open executive office perfect for working at home. The Large unfinished immaculate basement has plenty of room for recreation, ping pong, pool table or workout areas would be easily created. Enjoy premium community amenities, including a sparkling pool, or take a short drive into town to explore Milford’s vibrant dining scene, local bistros, boutiques, and the Milford library. This Lovely home with quality throughout and meticulous attention to details should not to be missed by the discerning buyer. Schedule your private tour today.

Save
Ask
Tour
Hide
Share
Listing Snapshot
Price 
$749,900
Days On Site 
108 Days
Bedrooms 
4
Inside Area (SqFt) 
3,056 sqft
Total Baths 
3
Full Baths 
2
Partial Baths 
1
Lot Size 
1.01 Acres
Year Built 
2006
MLS® Number 
1013849
Status 
Active
Property Tax 
$8,876
HOA/Condo/Coop Fees 
$83.5 monthly
Sq Ft Source 
N/A
Friends & Family
Recent Activity
4 months agoListing first seen on site
4 months agoListing updated with changes from the MLS®
General Features
Acres 
1.01
Garage 
Yes
Garage Spaces 
2
Levels 
Two
Parking 
DrivewayGarage
Parking Spaces 
6
Property Sub Type 
Single Family Residence
Sewer 
Septic Tank
Style 
ColonialTraditional
Utilities 
Cable ConnectedElectricity ConnectedPropaneWater Connected
Water Source 
PublicPrivateWell
Interior Features
Appliances 
DishwasherDryerGas RangeMicrowaveRefrigeratorWasher
Basement 
Full
Cooling 
Central Air
Fireplace 
Yes
Fireplace Features 
Living RoomMasonry
Fireplaces 
1
Flooring 
CarpetCeramic TileCombinationHardwoodLinoleum
Heating 
BaseboardHot WaterOil
Interior 
Built-in FeaturesCathedral Ceiling(s)Ceiling Fan(s)ChandelierCrown MoldingEat-in KitchenEntrance FoyerHigh CeilingsKitchen IslandNatural WoodworkOpen FloorplanMaster DownstairsStone CountersStorageWalk-In Closet(s)
Laundry Features 
In KitchenLaundry Room
Bathroom 2 
Level - Second
Bedroom 2 
Level - Second
Bedroom 3 
Level - Second
Bonus Room 
Level - SecondDescription - Bedroom 4 / Guest Bedroom / Bonus Room
Dining Room 
Level - First
Kitchen 
Level - First
Laundry 
Level - First
Lavatory 
Level - First
Living Room 
Level - First
Office 
Level - First
Primary Bathroom 
Level - First
Primary Bedroom 
Level - First
Save
Ask
Tour
Hide
Share
Exterior Features
Construction Details 
Frame
Exterior 
CourtyardGas GrillLighting
Lot Features 
Back YardFront YardLandscapedLevelPrivate
Patio And Porch 
CoveredPatioPorch
Pool Features 
Community
Road Frontage 
Other
View 
Trees/Woods
Waterfront Features 
Waterfront Access
Waterview 
Trees/Woods
Community Features
Association Amenities 
PoolRecreation FacilitiesSnow RemovalTrash
Association Fee 
$1002.0
Association Fee Frequency 
Annually
Community Features 
Pool
School District 
Contact Agent
Schools
School District
Contact Agent
Elementary School
Contact Agent
Middle School
Call Listing Agent
High School
Contact Agent
Listing courtesy of Century 21 Geba Realty donnageba@gmail.com


Based on information submitted to the MLS GRID as of 2026-10-07 08:31 AM EDT. All data is obtained from various sources and may not have been verified by broker or MLS GRID. Supplied Open House Information is subject to change without notice. All information should be independently reviewed and verified for accuracy. Properties may or may not be listed by the office/agent presenting the information.

Neighborhood & Commute
Source: Walkscore
Disclosure: Community information and market data powered by Constellation Data Labs. Information is deemed reliable but not guaranteed.
Save
Ask
Tour
Hide
Share