Save
Ask
Tour
Hide
Share
$865,000
82 Days On Site

70 Massachusetts Avenue
Bay Shore, NY 11706

For Sale|Single Family Residence|Active
6
Beds
5
Total Baths
4
Full Baths
1
Partial Bath
2,551
SqFt
$339
/SqFt
1938
Built
County:
Suffolk
Listing courtesy of BH&G R E Realty Connect lanettehines@gmail.com
70 Massachusetts Avenue70 Massachusetts Avenue70 Massachusetts Avenue70 Massachusetts Avenue
Save
Ask
Tour
Hide
Share

Mortgage Calculator

Monthly Payment (Est.)

Enter an interest rate to see your estimated monthly payment.
Calculator powered by Showcase IDX, a Constellation1 Company. Copyright ©2026 Information is deemed reliable but not guaranteed.

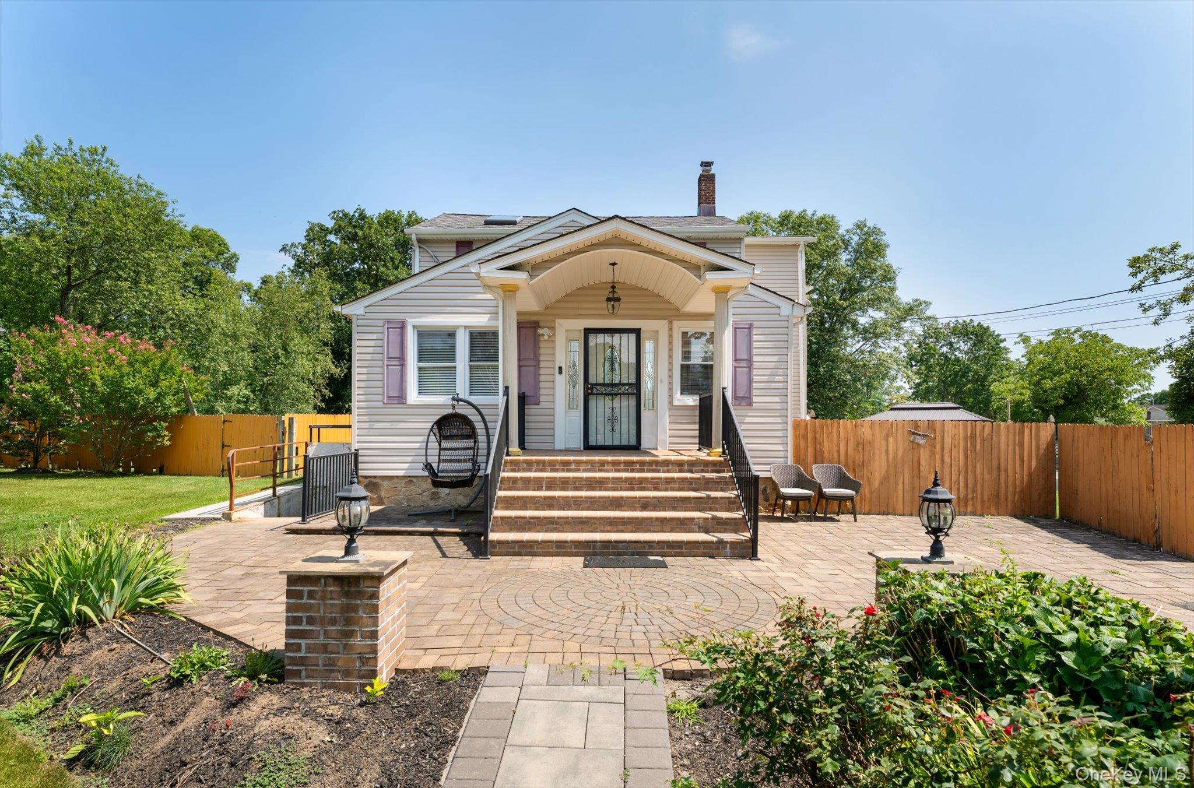
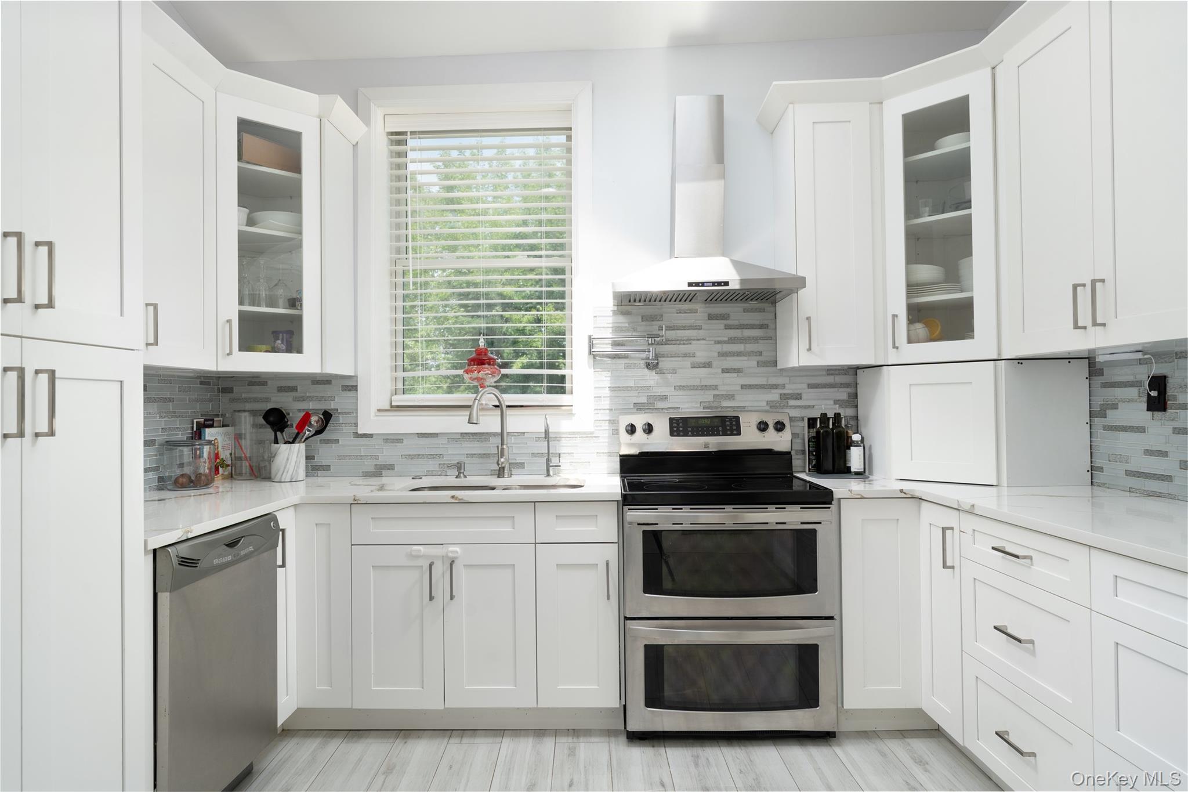
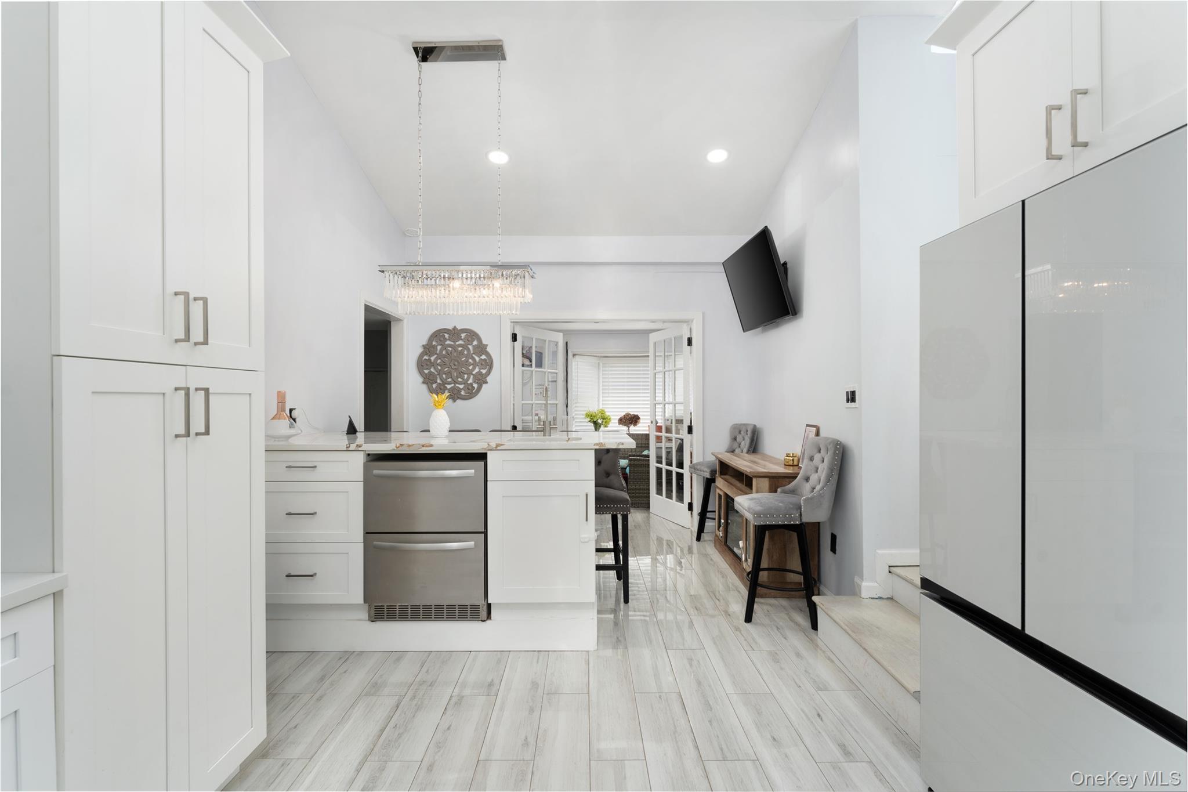
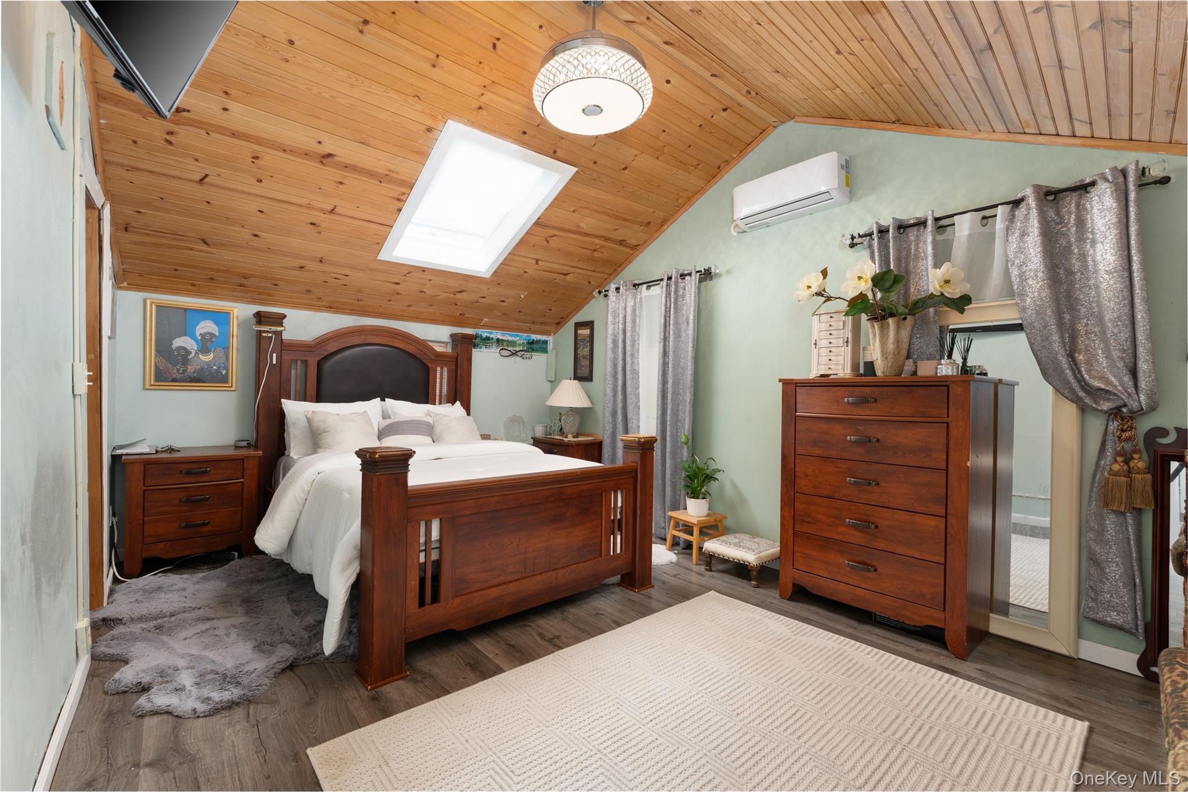
Large Versatile Residential Home with 6 bedrooms and 4 1/2 baths on 1.073 acre fenced property. Beautiful Paver Walkway (2024) with professional landscaping leads to front door. Electronic Gate and Driveway were added in 2022. 2nd floor has stunning updated kitchen (2023) with beautiful Silestone Quartz Countertops, Stainless Steel Appliances, Soft Close Cabinetry, Pot Filler over stovetop, Double Oven Range, Samsung Bespoke Refrigerator, Beverage Refrigerator and small Prep Sink in center island - perfect for entertaining! Upper level Master bedroom has large walk in closet. Master bath has sunken, jetted bathtub and a separate glass shower enclosure. Large Patio with Gazebo, Garden and Fountain for outdoor entertaining. Partially finished basement. Roof replaced in 2023. Home was most recently used as a FTHA (Family Type Home for Adults)and has a Concrete Handicap Ramp leading into side entryway. Located close to schools, shopping, parkways and LIRR (2 miles). Totally unique!

Save
Ask
Tour
Hide
Share
Listing Snapshot
Price 
$865,000
Days On Site 
82 Days
Bedrooms 
6
Inside Area (SqFt) 
2,551 sqft
Total Baths 
5
Full Baths 
4
Partial Baths 
1
Lot Size 
1.07 Acres
Year Built 
1938
MLS® Number 
1013421
Status 
Active
Property Tax 
$11,834
HOA/Condo/Coop Fees 
N/A
Sq Ft Source 
N/A
Friends & Family
Recent Activity
a week agoPrice changed to $865,000
a week agoListing updated with changes from the MLS®
3 months agoListing first seen on site
General Features
Acres 
1.07
Cross Street 
East Forks
Disclosures 
Lead Paint
Levels 
Two
Parking 
DrivewayOff StreetOversizedPrivate
Property Sub Type 
Single Family Residence
Sewer 
Cesspool
SqFt Total 
2891
Style 
Traditional
Utilities 
Cable AvailableElectricity ConnectedPhone AvailableWater Connected
Water Source 
Public
Interior Features
Appliances 
DishwasherRefrigeratorWasher
Basement 
FinishedWalk-Out Access
Cooling 
Ductless
Heating 
Oil
Interior 
Kitchen IslandRecessed LightingSoaking TubStone Counters
Laundry Features 
Laundry Room
Save
Ask
Tour
Hide
Share
Exterior Features
Construction Details 
Frame
Fencing 
Fenced
Lot Features 
Back YardFront YardLandscapedLevel
Spa Features 
Bath
View 
Neighborhood
Waterview 
Neighborhood
Community Features
Accessibility Features 
Accessible Approach with Ramp
School District 
Brentwood
Schools
School District
Brentwood
Elementary School
Oak Park Elementary School
Middle School
South Middle School
High School
Brentwood High School
Listing courtesy of BH&G R E Realty Connect lanettehines@gmail.com


Based on information submitted to the MLS GRID as of 2026-10-07 08:31 AM EDT. All data is obtained from various sources and may not have been verified by broker or MLS GRID. Supplied Open House Information is subject to change without notice. All information should be independently reviewed and verified for accuracy. Properties may or may not be listed by the office/agent presenting the information.

Neighborhood & Commute
Source: Walkscore
Disclosure: Community information and market data powered by Constellation Data Labs. Information is deemed reliable but not guaranteed.
Save
Ask
Tour
Hide
Share