
12 Evan CourtNanuet, NY 10954
Mortgage Calculator
Monthly Payment (Est.)
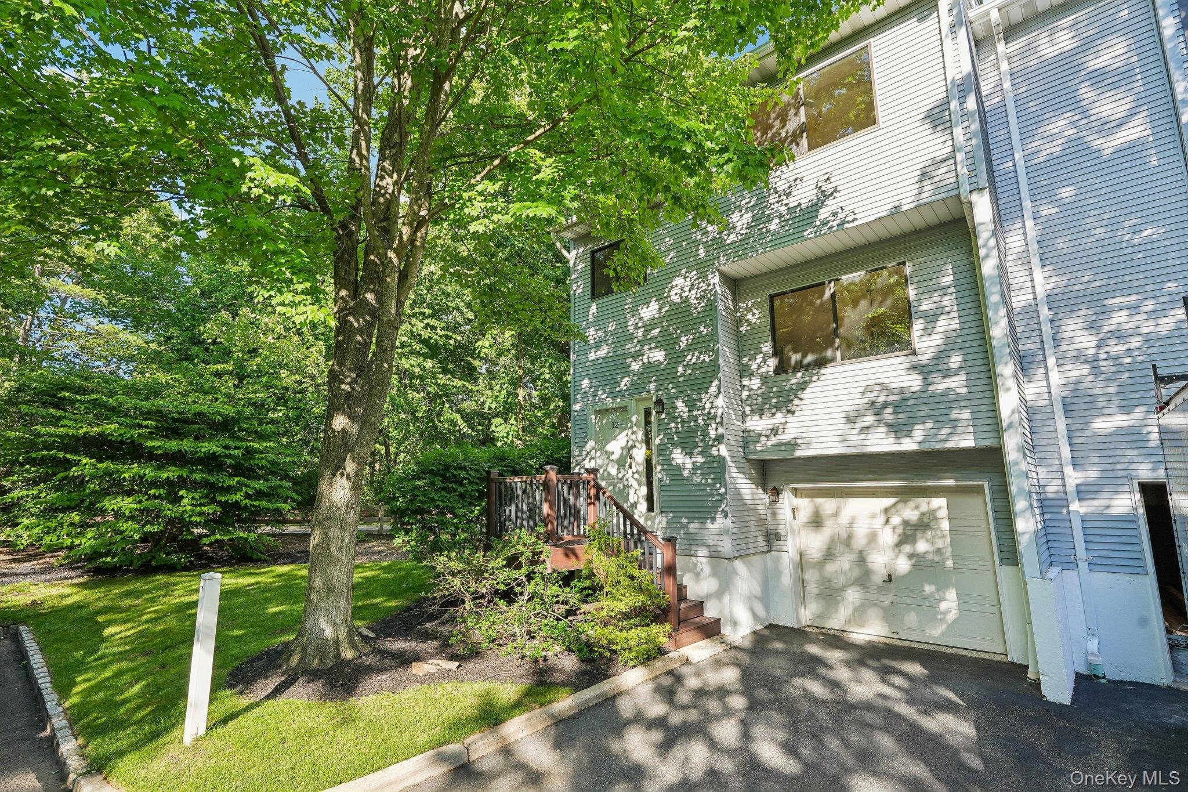
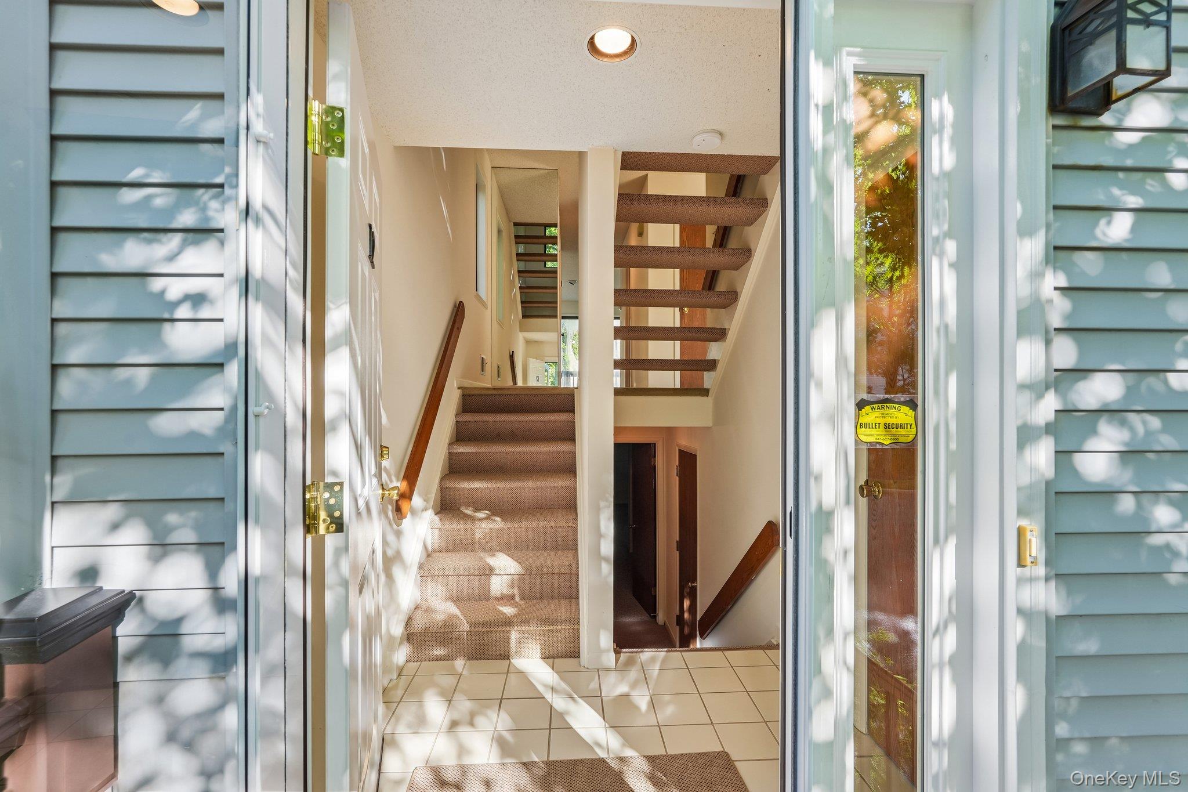
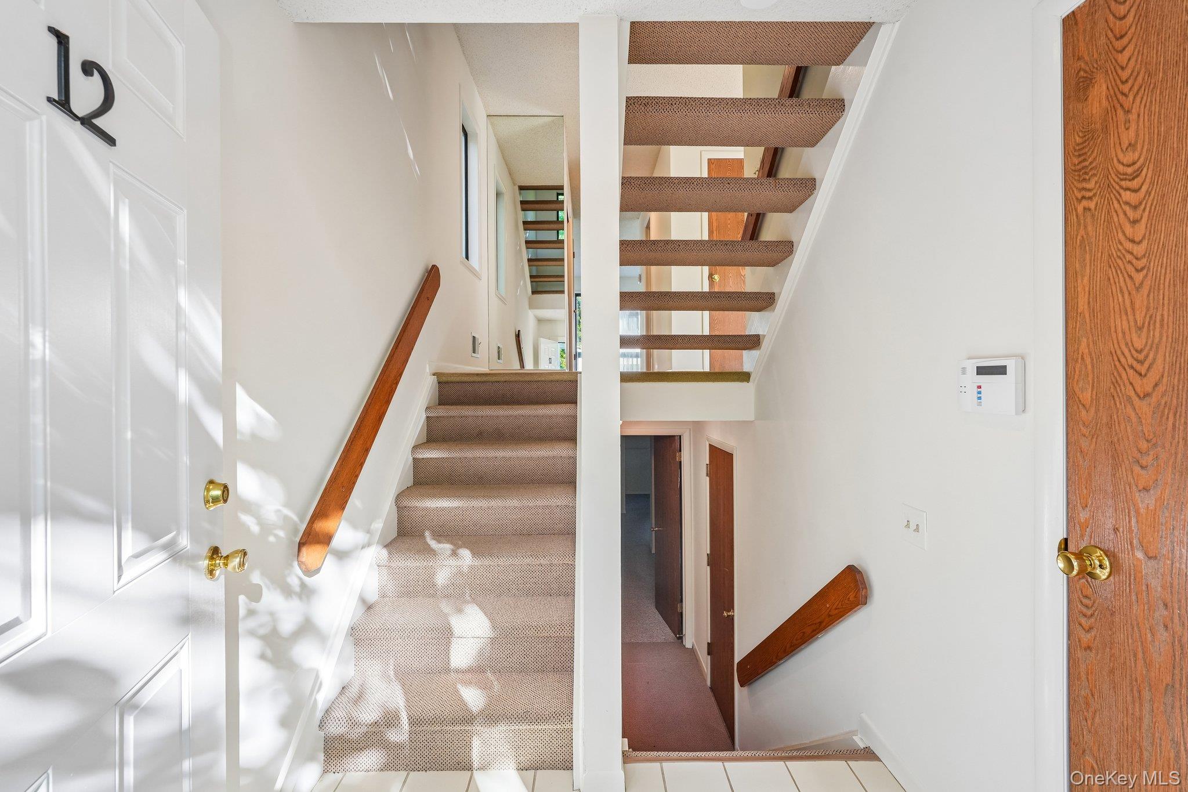
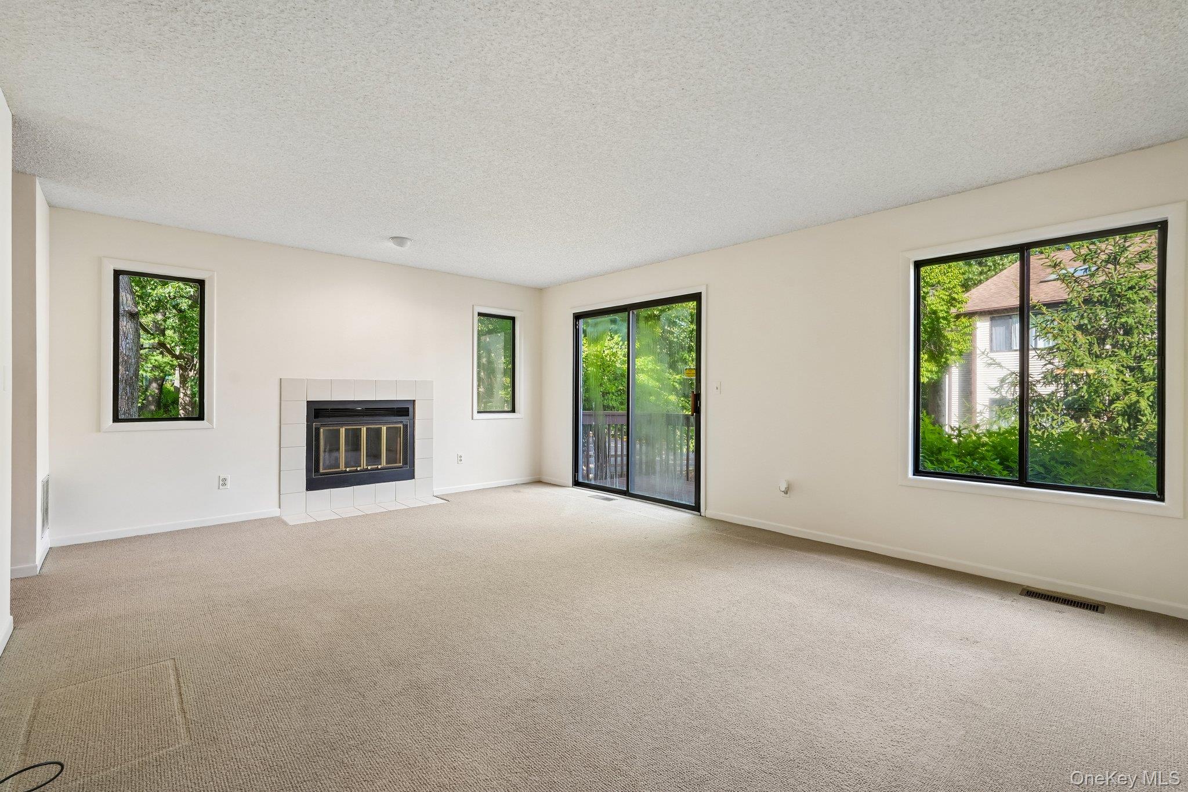
Enter an interest rate to see your estimated monthly payment.A rare find! Experience the joy of living in the Vista at the The Hamlets in this tri level END unit townhouse. Surrounded by nature, this special, sunny property boasts a well designed, functional layout with lots of room to live & entertain. The gracious entry provides a few steps up to a spacious dining area opening to a kitchen graced by stainless steel appliances (brand new stove, dishwasher & microwave) & pantry. A large living room beyond is highlighted by a wood burning fireplace. Sliders to the outdoors yield a private deck to revel in nature's treasures. In addition there's a powder room on this level as well as abundant closet space. On the upper level the first primary suite features brand new neutral wall to wall carpeting, a lovely bathroom with new elongated Kohler toilet plus a walk in closet (with access to the attic above). The second primary bedroom has it's own ensuite with a lovely bathroom, twin closets & super views from the front of the house. View the sun or the moon & stars with multi skylights throughout the home! On the lower level is the family room as well as laundry area. Drive right into your garage & avoid any unpleasant weather with the electronic remote. There's additional parking in the driveway & ample parking in the complex as well. Complex amenities include a community center, pool, tennis court, basketball court, & tot lot. Enjoy living in Nanuet, where you're minutes from shopping, schools, restaurants & are also at the crossroads to upstate, New Jersey, Westchester & Connecticut. Who could ask for anything more?
| 3 weeks ago | Status changed to Pending | |
| 3 weeks ago | Listing updated with changes from the MLS® | |
| 2 months ago | Price changed to $499,900 | |
| 4 months ago | Listing first seen on site |

Based on information submitted to the MLS GRID as of 2026-10-07 08:31 AM EDT. All data is obtained from various sources and may not have been verified by broker or MLS GRID. Supplied Open House Information is subject to change without notice. All information should be independently reviewed and verified for accuracy. Properties may or may not be listed by the office/agent presenting the information.
Did you know? You can invite friends and family to your search. They can join your search, rate and discuss listings with you.