
69 Main StreetSparrowbush, NY 12780
Mortgage Calculator
Monthly Payment (Est.)
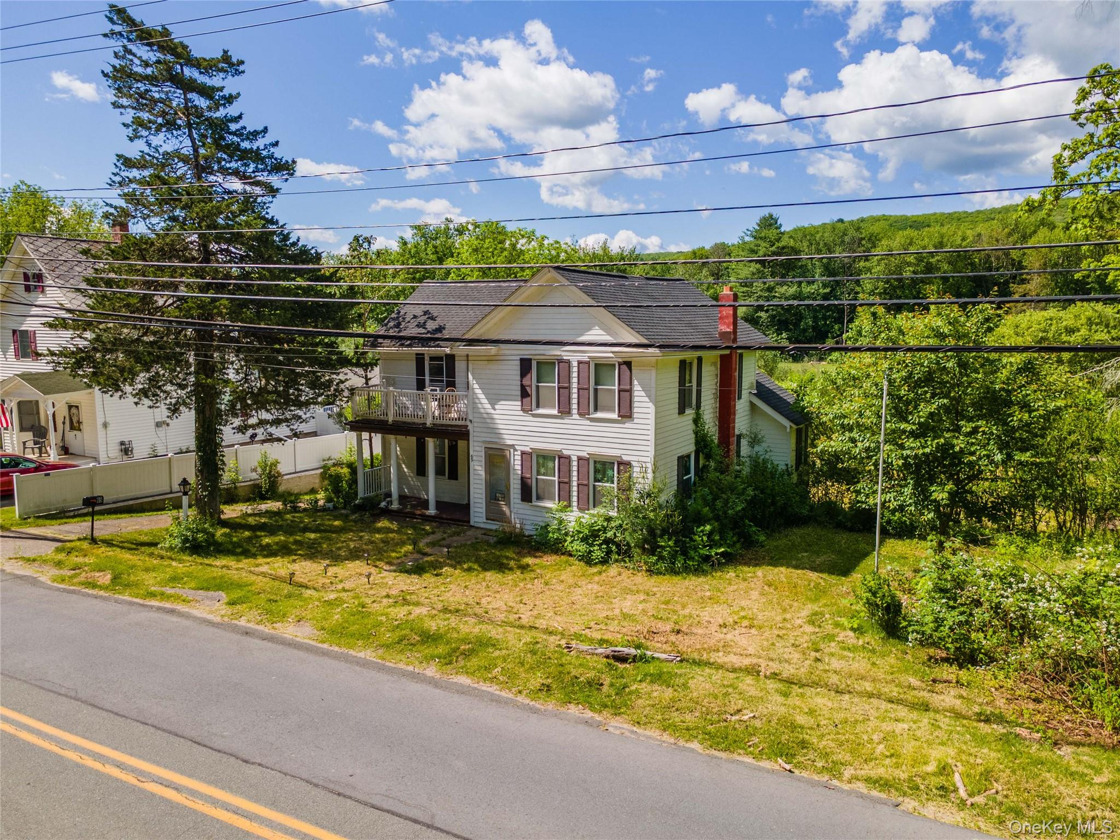
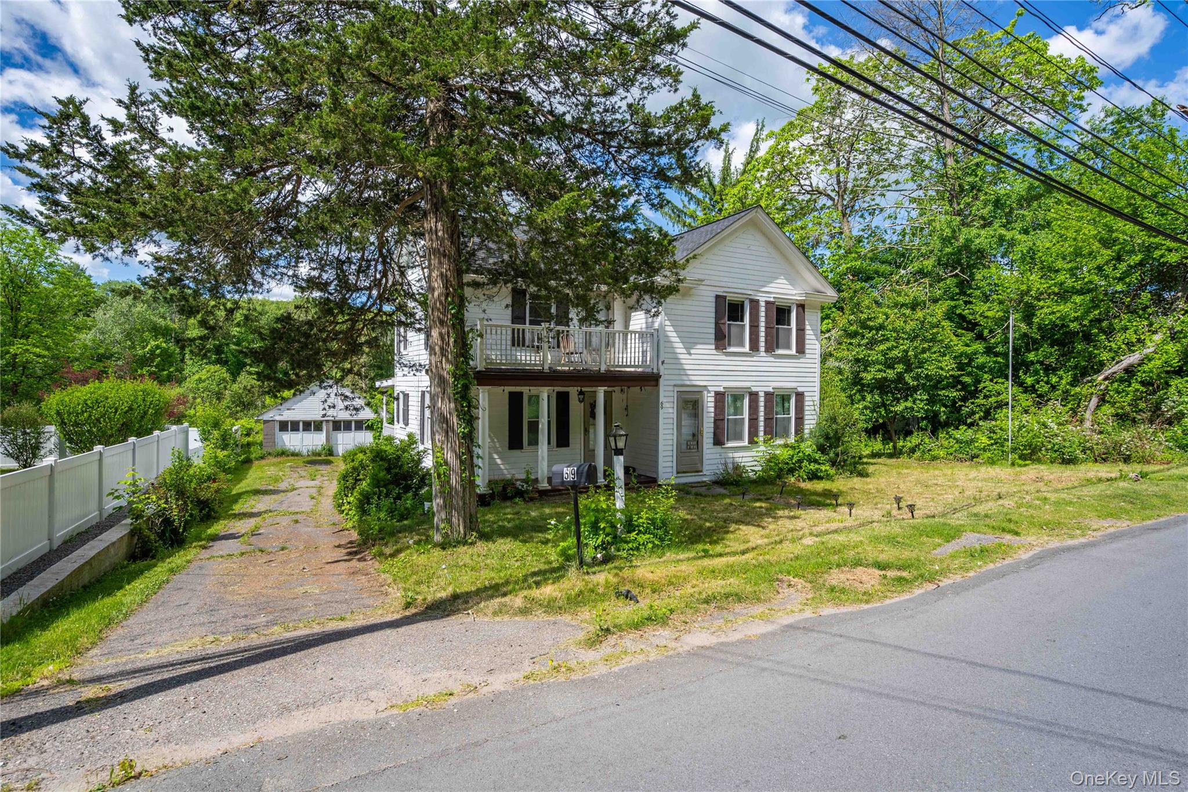
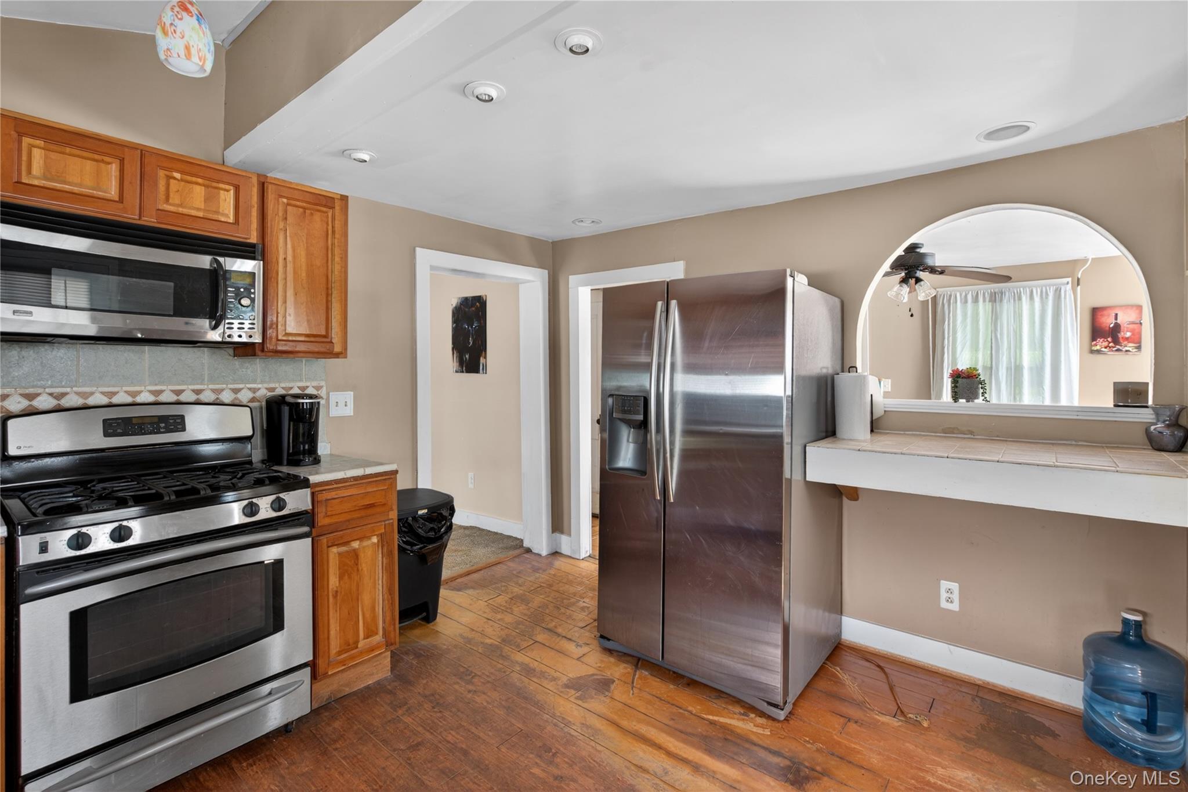
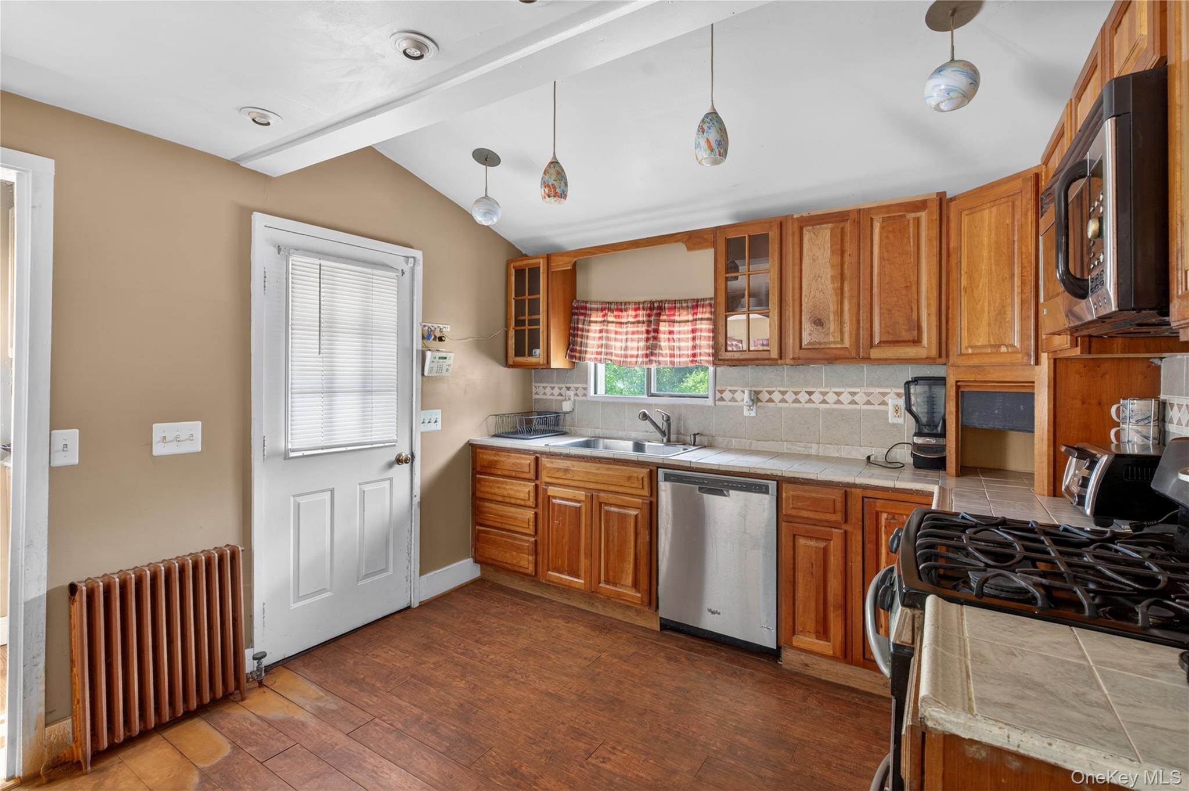
Enter an interest rate to see your estimated monthly payment.CALLING ALL CONTRACTORS, FLIPPERS, INVESTORS!!! This 1860s-style colonial property presents a residential investment opportunity and a fixer-upper project situated in the Town of Deerpark within the Hamlet of Sparrowbush. The structure is a two-story old style Colonial farmhouse featuring a covered first-floor porch supported by structural columns, and a second-story balcony enclosed by a railing. The property sits on just over a quarter acre lot containing mature landscaping and is bordered by a privacy fence along the left property line. Also featuring a paved driveway that extends past the main house and leads to a detached two-car garage at the rear of the parcel, offering options for vehicle parking or storage. Moving to the interior of the home – The layout retains its historical configuration, presenting opportunities for structural updates, surface restoration, and material upgrades to increase the overall asset value. The floor plan includes a formal dining room with hardwood flooring that requires standard refinishing processes. This space is illuminated by a central ceiling fixture and receives natural light through multiple windows. The home utilizes a radiator heating system with baseboard units installed on the main floor. A pass-through window connects the dining room to the adjacent kitchen, providing a line of sight between the two rooms. The kitchen is outfitted with cabinetry, countertops, and a tile backsplash. The kitchen features a vaulted ceiling and utilizes plank-style flooring and an exterior door provides direct access from the kitchen to the yard. Adjacent to the main living areas is a combined mudroom and breakfast nook space. The home is located in the Port Jervis School District. The Hamlet of Sparrowbush is positioned directly alongside the Delaware River and adjacent to the New York and Pennsylvania state border. The local area contains community restaurants and public parks offering recreational facilities. The location provides proximity to the Hawks Nest Lookout, a section of New York State Route 97 that follows the cliffs above the Delaware River. The property is also situated near the Upper Delaware Scenic Byway, offering public access points for river-based activities such as fishing and boating. Major commercial amenities remain easily accessible for potential buyers, large-scale shopping centers and grocery store retailers are located less than 25 minutes away across the state border into Pennsylvania.
| 2 months ago | Status changed to Pending | |
| 2 months ago | Listing updated with changes from the MLS® | |
| 4 months ago | Listing first seen on site |

Based on information submitted to the MLS GRID as of 2026-10-07 08:31 AM EDT. All data is obtained from various sources and may not have been verified by broker or MLS GRID. Supplied Open House Information is subject to change without notice. All information should be independently reviewed and verified for accuracy. Properties may or may not be listed by the office/agent presenting the information.