No listing found.

Save
Ask
Tour
Hide
Share
$650,000
New Listing

26 Fishkill Road
Cold Spring, NY 10516

For Sale|Single Family Residence|Active
3
Beds
3
Total Baths
3
Full Baths
1,776
SqFt
$366
/SqFt
1870
Built
County:
Putnam
Listing courtesy of Robert A. McCaffrey Realty Inc bnobile@hvc.rr.com
26 Fishkill Road26 Fishkill Road26 Fishkill Road26 Fishkill Road
Save
Ask
Tour
Hide
Share

Mortgage Calculator

Monthly Payment (Est.)

$2,966
Calculator powered by Showcase IDX, a Constellation1 Company. Copyright ©2026 Information is deemed reliable but not guaranteed.

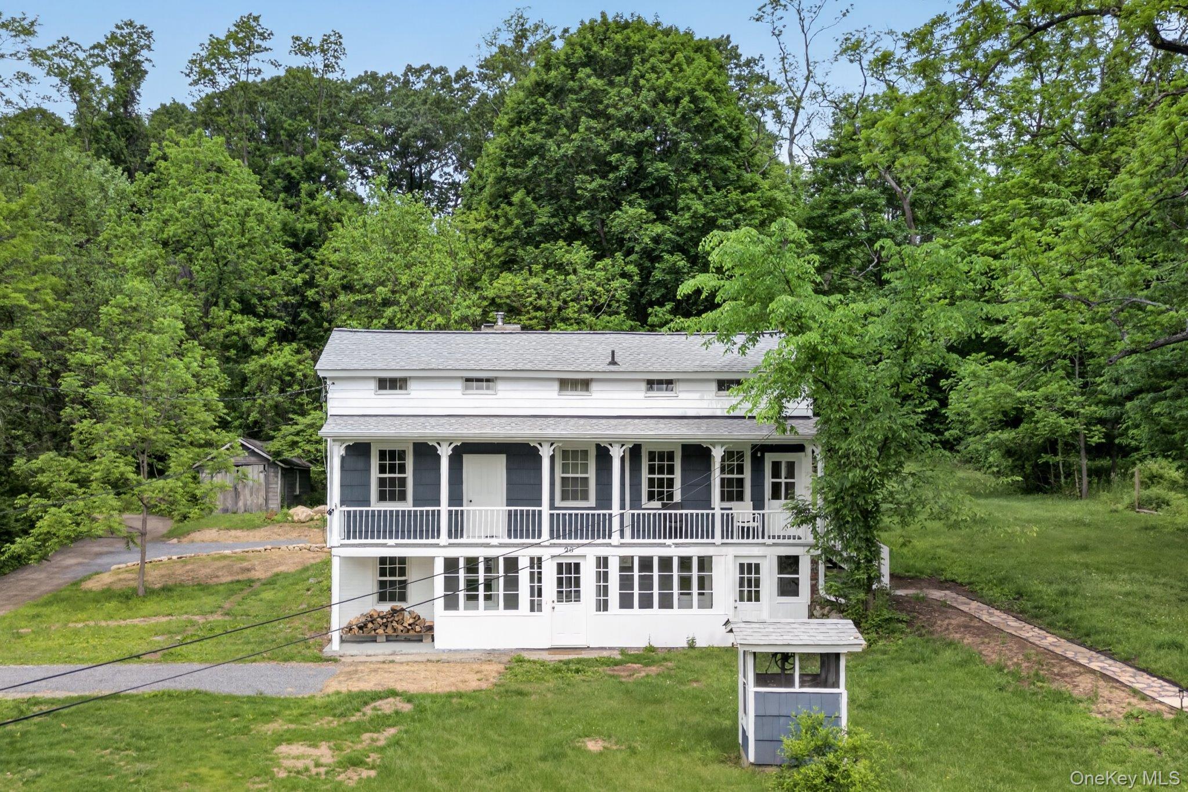
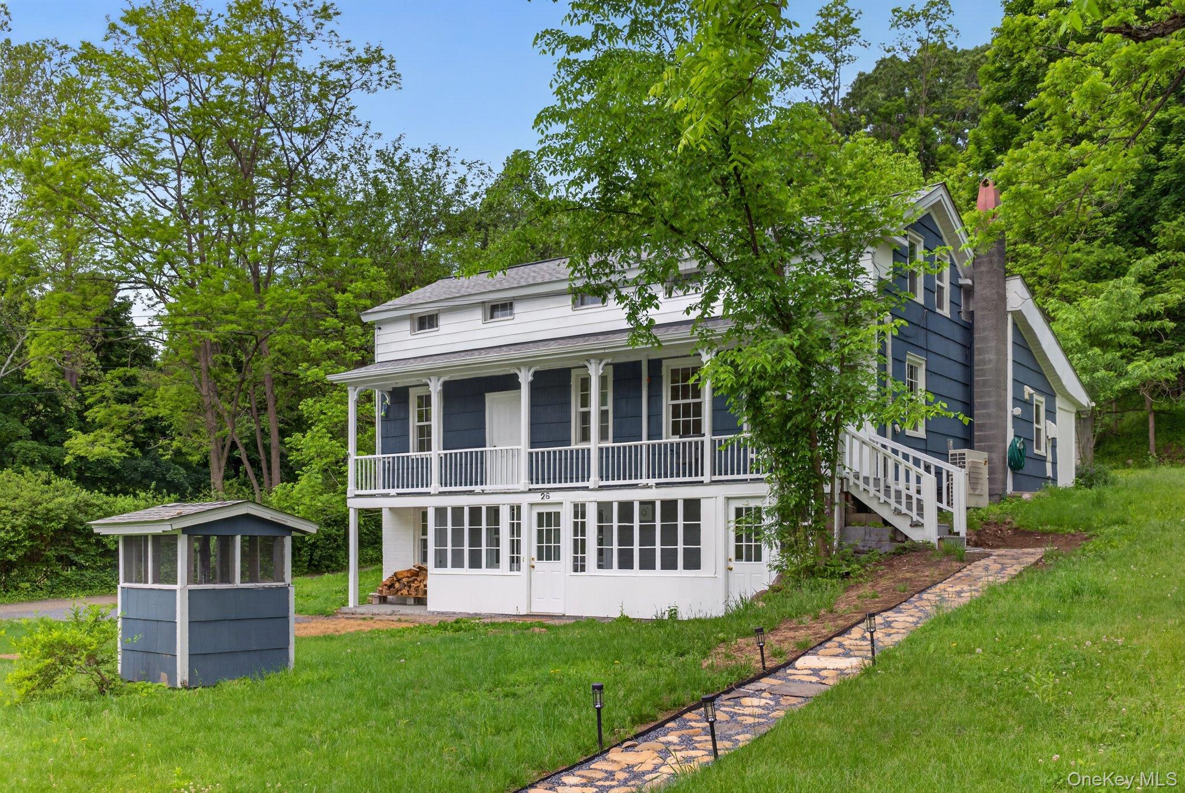
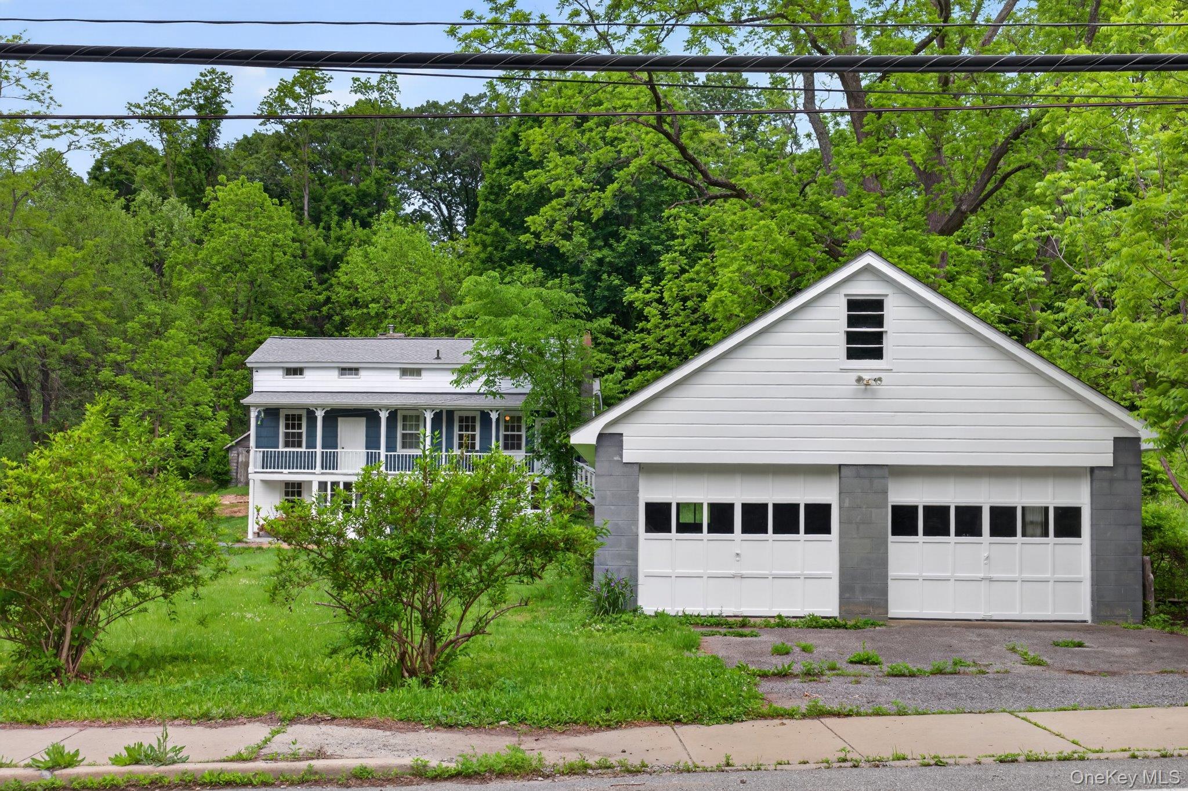
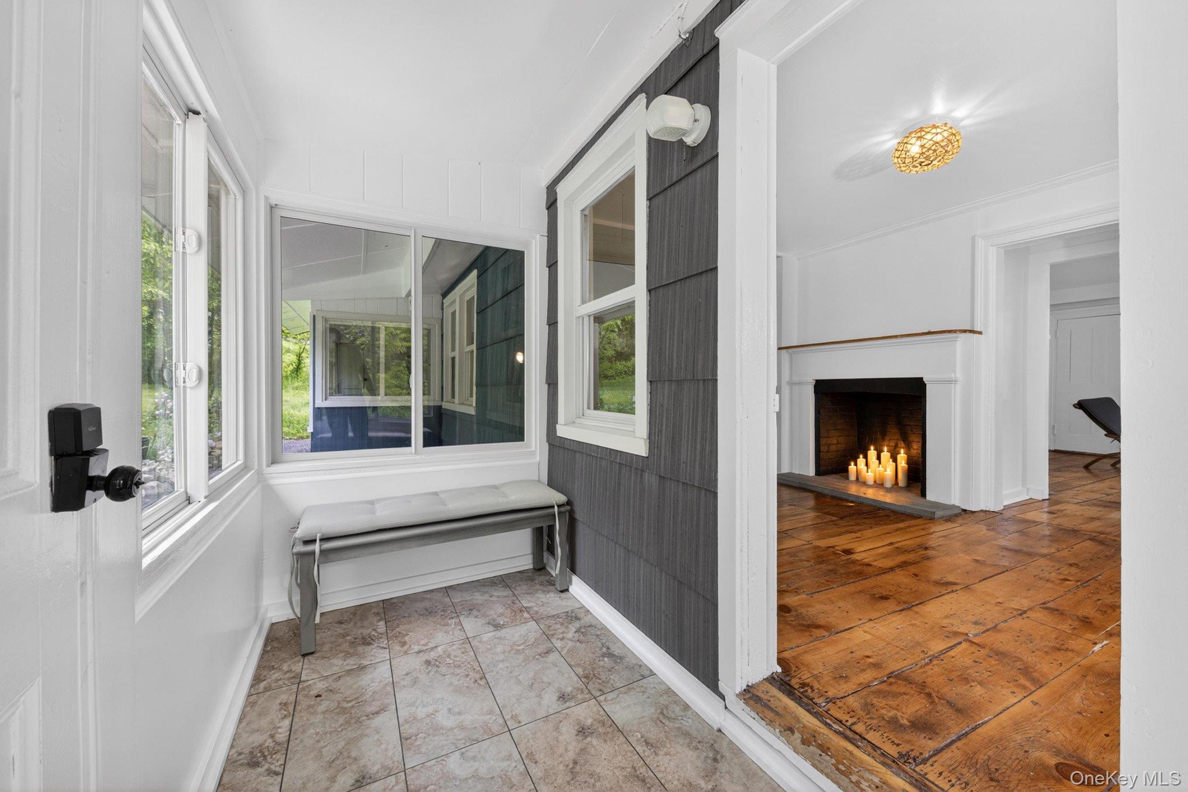
Experience the charm of a historic Greek Revival farmhouse beautifully updated for modern living. This 1,776 sq ft, 3-bedroom, 3-bath home blends original 19th-century character with today’s comfort and efficiency. Wide-plank wood floors, a full-length columned front porch, and period architectural details create an inviting sense of history from the moment you arrive. Inside, the living room centers around a fireplace with a wood-burning stove, perfect for cozy Hudson Valley evenings. The home is equipped with a heat pump for efficient heating and cooling, plus solar panels and a Tesla Powerwall battery system, offering exceptional energy savings and peace of mind. A detached 2-car garage provides ample storage and workspace. The large front yard offers room to relax, garden, or entertain, all just minutes from the Village of Cold Spring, known for its charming shops, restaurants, and Metro-North station for an easy NYC commute. A rare opportunity to own a historic home with modern sustainability and unbeatable convenience.

Save
Ask
Tour
Hide
Share
Listing Snapshot
Price 
$650,000
Days On Site 
0 Days
Bedrooms 
3
Inside Area (SqFt) 
1,776 sqft
Total Baths 
3
Full Baths 
3
Partial Baths 
N/A
Lot Size 
0.4591 Acres
Year Built 
1870
MLS® Number 
1006868
Status 
Active
Property Tax 
$10,178.2
HOA/Condo/Coop Fees 
N/A
Sq Ft Source 
N/A
Friends & Family
Recent Activity
an hour agoListing first seen on site
2 hours agoListing updated with changes from the MLS®
General Features
Acres 
0.4591
Cross Street 
PO Box 536
Garage 
Yes
Garage Spaces 
2
Parking 
Detached
Property Sub Type 
Single Family Residence
Sewer 
Septic Tank
Style 
Farmhouse
Utilities 
Cable AvailableElectricity AvailablePhone AvailablePropaneWater Connected
Water Source 
Public
Interior Features
Appliances 
DishwasherDryerExhaust FanGas OvenGas RangeStainless Steel Appliance(s)WasherSolar Hot Water
Basement 
FinishedPartially Finished
Cooling 
Ductless
Fireplace 
Yes
Fireplace Features 
Living RoomWood Burning
Fireplaces 
1
Flooring 
Wood
Heating 
Heat Pump
Interior 
Beamed CeilingsBuilt-in FeaturesHigh Speed InternetNatural WoodworkPantry
Save
Ask
Tour
Hide
Share
Exterior Features
Construction Details 
Frame
Community Features
School District 
Haldane
Schools
School District
Haldane
Elementary School
Haldane Elementary/Middle School
Middle School
Haldane Middle School
High School
Haldane High School
Listing courtesy of Robert A. McCaffrey Realty Inc bnobile@hvc.rr.com


Based on information submitted to the MLS GRID as of 2026-05-31 06:46 PM EDT. All data is obtained from various sources and may not have been verified by broker or MLS GRID. Supplied Open House Information is subject to change without notice. All information should be independently reviewed and verified for accuracy. Properties may or may not be listed by the office/agent presenting the information.

Neighborhood & Commute
Source: Walkscore
Disclosure: Community information and market data powered by Constellation Data Labs. Information is deemed reliable but not guaranteed.
Save
Ask
Tour
Hide
Share