No listing found.

Save
Ask
Tour
Hide
Share
$660,000
New Listing

11533 146th Street
Jamaica, NY 11436

For Sale|Single Family Residence|Active
4
Beds
2
Total Baths
2
Full Baths
1,024
SqFt
$645
/SqFt
1930
Built
County:
Queens
Listing courtesy of Landmark Elite Homes Corp Kash@landmarkelitehomes.com
11533 146th Street11533 146th Street11533 146th Street11533 146th Street
Save
Ask
Tour
Hide
Share

Mortgage Calculator

Monthly Payment (Est.)

$3,011
Calculator powered by Showcase IDX, a Constellation1 Company. Copyright ©2026 Information is deemed reliable but not guaranteed.

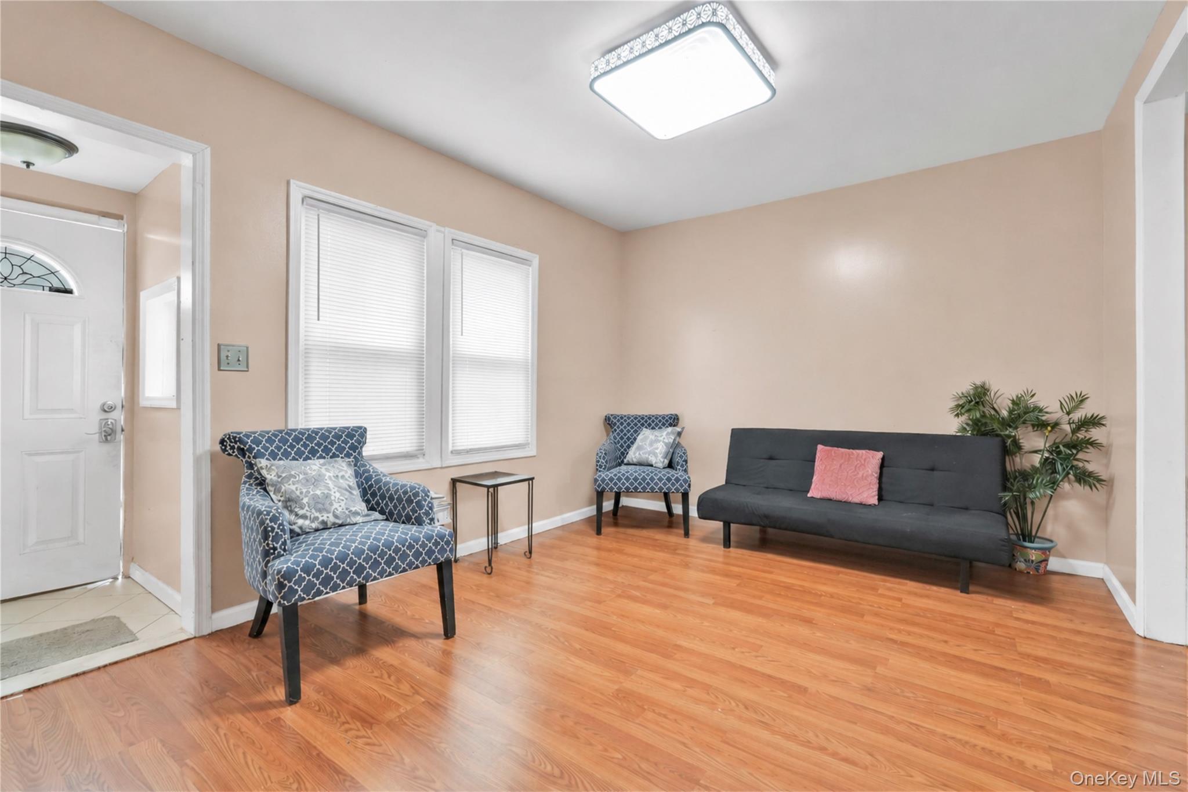
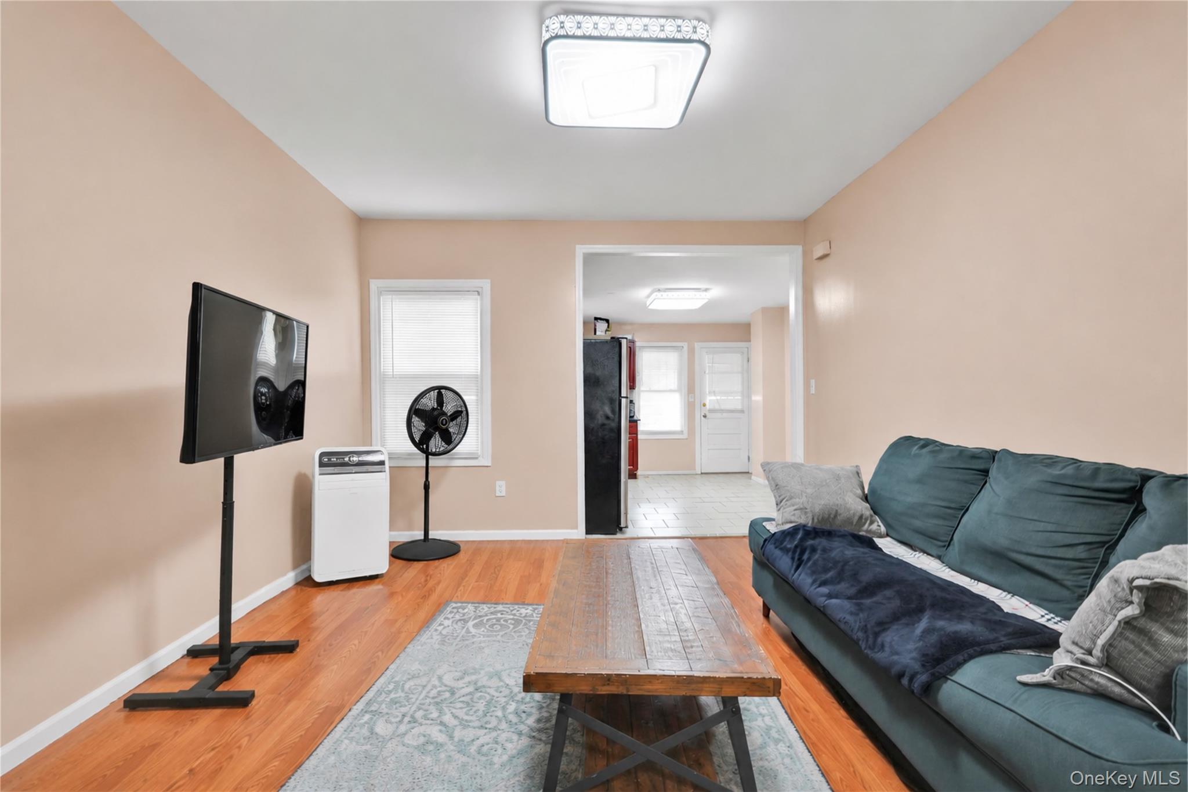
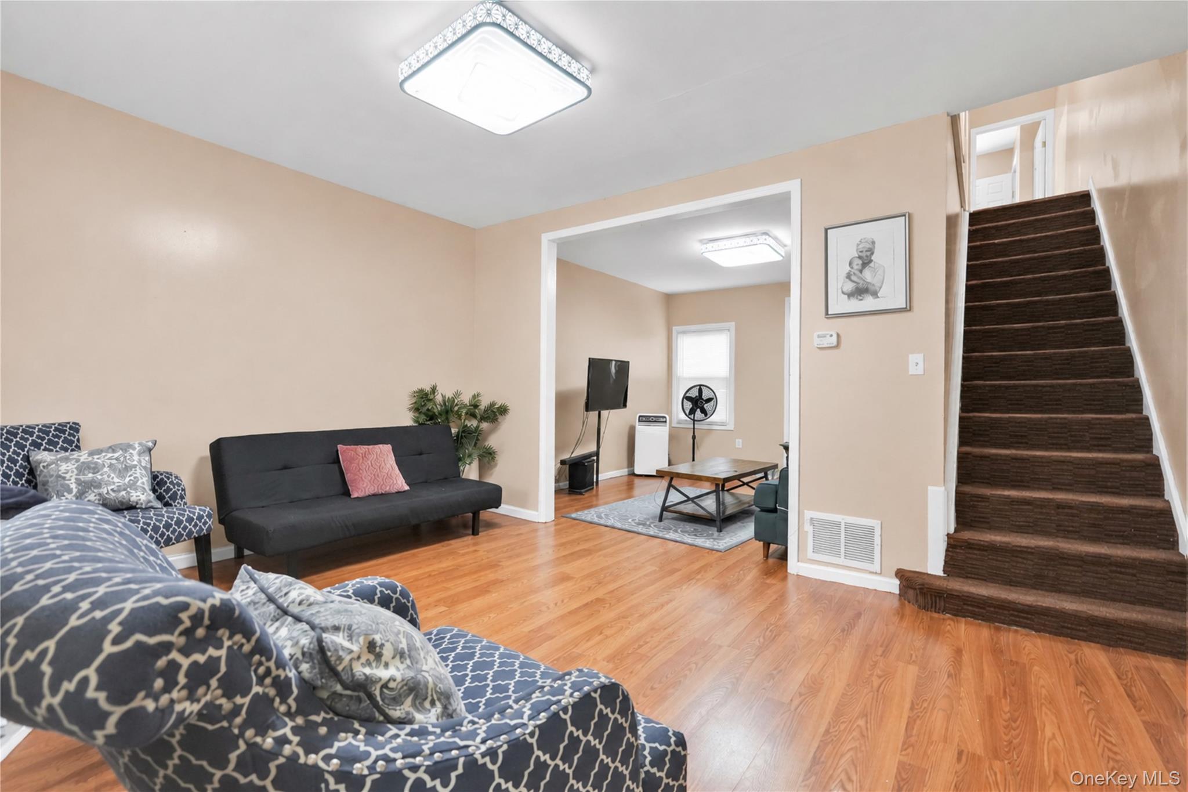
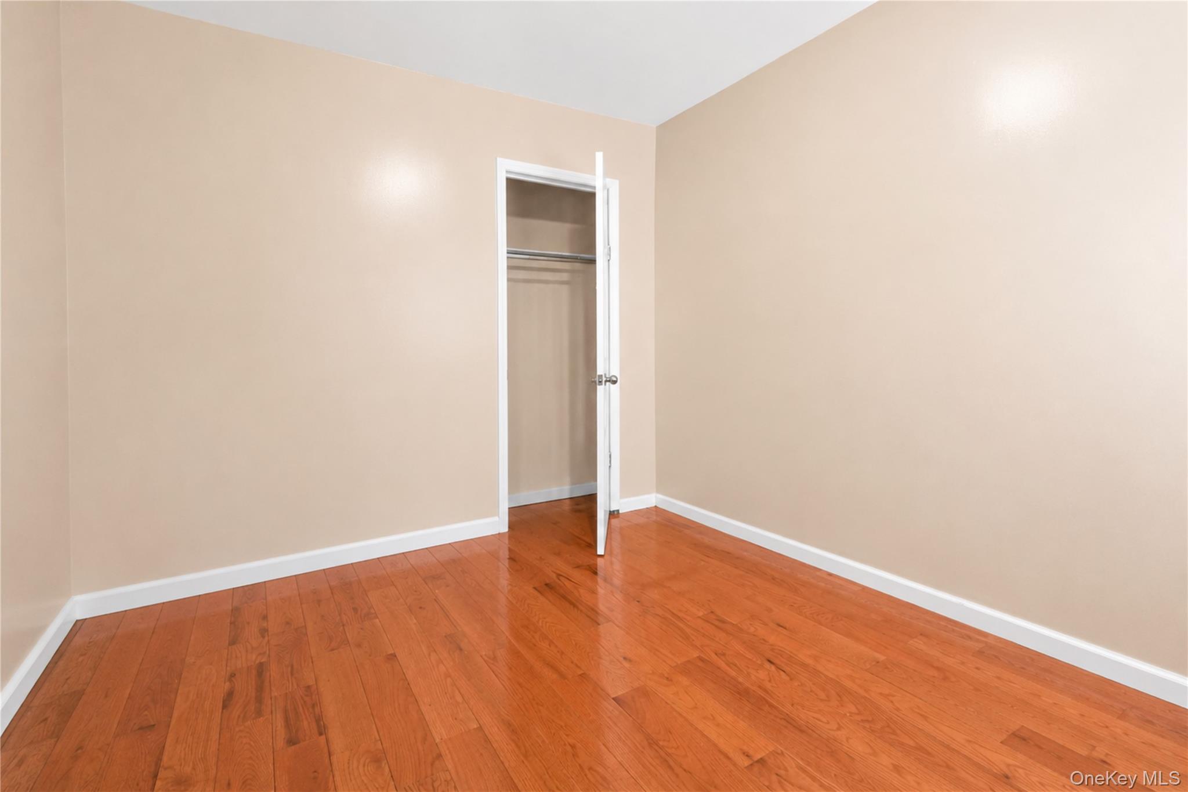
Welcome to 115-33 146th Street, Jamaica, NY 11436 — a charming and well-maintained single-family home offering comfort, functionality, and convenience in the heart of South Jamaica. This inviting residence features 3 spacious bedrooms and 2 full bathrooms, along with a bright living room, formal dining room, and an eat-in kitchen designed for everyday living and entertaining. The finished full basement provides additional versatile living space with a separate outside entrance and full bath, ideal for recreation, a home office, or extended family use. A private driveway offers convenient off-street parking, while the home's classic Colonial-style design adds timeless curb appeal. Situated on a quiet residential block with easy access to major highways, public transportation, schools, shopping, parks, and JFK Airport, this property combines suburban comfort with city convenience.

Save
Ask
Tour
Hide
Share
Listing Snapshot
Price 
$660,000
Days On Site 
0 Days
Bedrooms 
4
Inside Area (SqFt) 
1,024 sqft
Total Baths 
2
Full Baths 
2
Partial Baths 
N/A
Lot Size 
0.0367 Acres
Year Built 
1930
MLS® Number 
1006848
Status 
Active
Property Tax 
$4,168.4
HOA/Condo/Coop Fees 
N/A
Sq Ft Source 
N/A
Friends & Family
Recent Activity
3 hours agoListing first seen on site
3 hours agoListing updated with changes from the MLS®
General Features
Acres 
0.0367
Parking 
Driveway
Property Sub Type 
Single Family Residence
Sewer 
Other
SqFt Total 
1024
Style 
Colonial
Utilities 
Natural Gas AvailableElectricity Available
Water Source 
Public
Interior Features
Appliances 
Gas RangeMicrowave
Basement 
Finished
Interior 
Open Floorplan
Save
Ask
Tour
Hide
Share
Exterior Features
Construction Details 
Other
Community Features
School District 
Contact Agent
Schools
School District
Contact Agent
Elementary School
Contact Agent
Middle School
Call Listing Agent
High School
Contact Agent
Listing courtesy of Landmark Elite Homes Corp Kash@landmarkelitehomes.com


Based on information submitted to the MLS GRID as of 2026-05-31 03:46 PM EDT. All data is obtained from various sources and may not have been verified by broker or MLS GRID. Supplied Open House Information is subject to change without notice. All information should be independently reviewed and verified for accuracy. Properties may or may not be listed by the office/agent presenting the information.

Neighborhood & Commute
Source: Walkscore
Disclosure: Community information and market data powered by Constellation Data Labs. Information is deemed reliable but not guaranteed.
Save
Ask
Tour
Hide
Share