No listing found.

Save
Ask
Tour
Hide
Share
$650,000
New Listing

154 Spiral Road
Holtsville, NY 11742

Single Family Residence|Coming Soon
3
Beds
1
Total Bath
1
Full Bath
1,224
SqFt
$531
/SqFt
1968
Built
County:
Suffolk
Listing courtesy of Real Broker NY LLC ahart.real@gmail.com
Upcoming Open Houses
Sat, Jun 6, 11:00 AM - 1:00 PM
Sun, Jun 7, 1:00 PM - 3:00 PM
154 Spiral Road154 Spiral Road154 Spiral Road154 Spiral Road
Save
Ask
Tour
Hide
Share

Mortgage Calculator

Monthly Payment (Est.)

$2,966
Calculator powered by Showcase IDX, a Constellation1 Company. Copyright ©2026 Information is deemed reliable but not guaranteed.

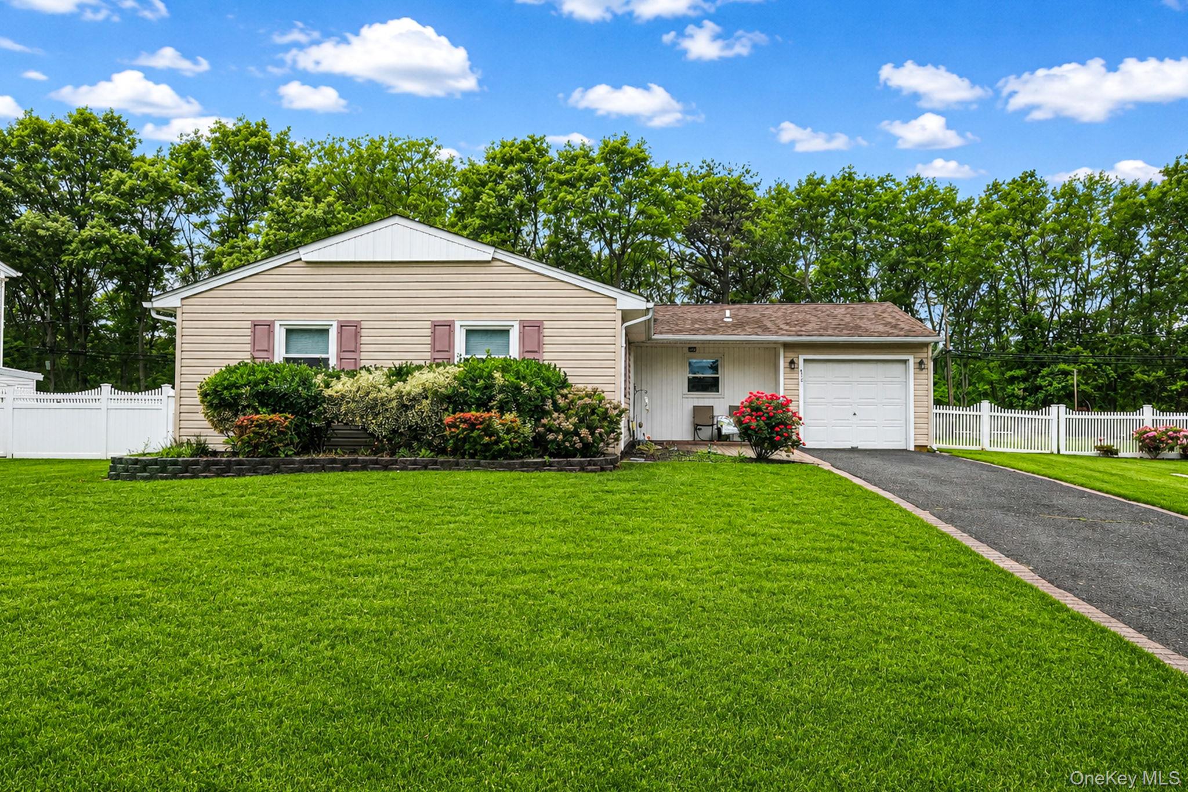
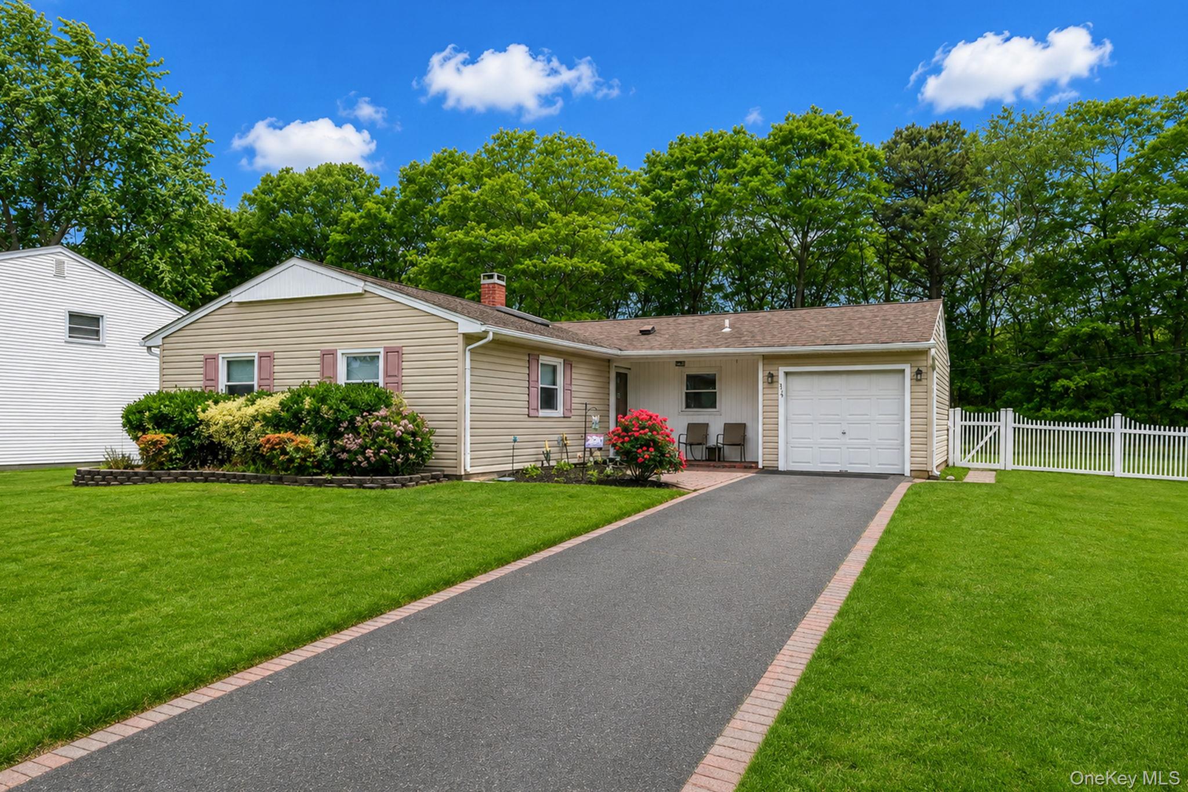
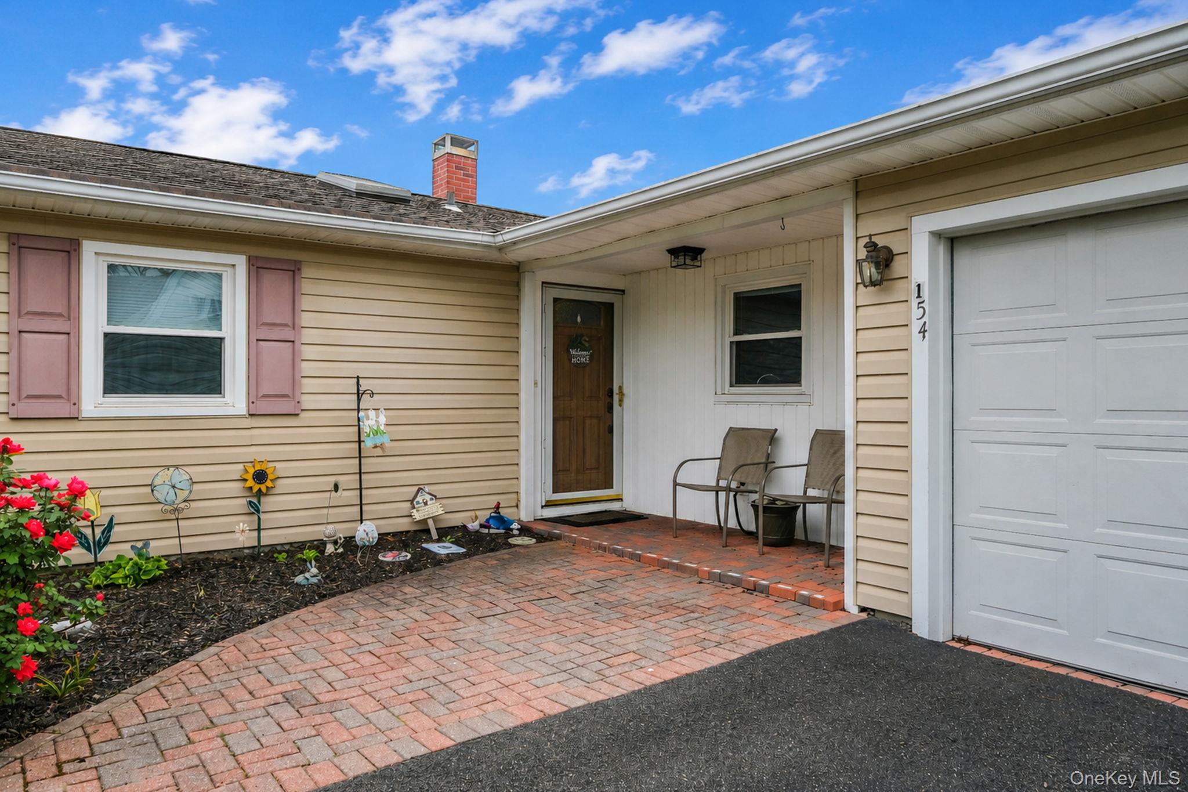
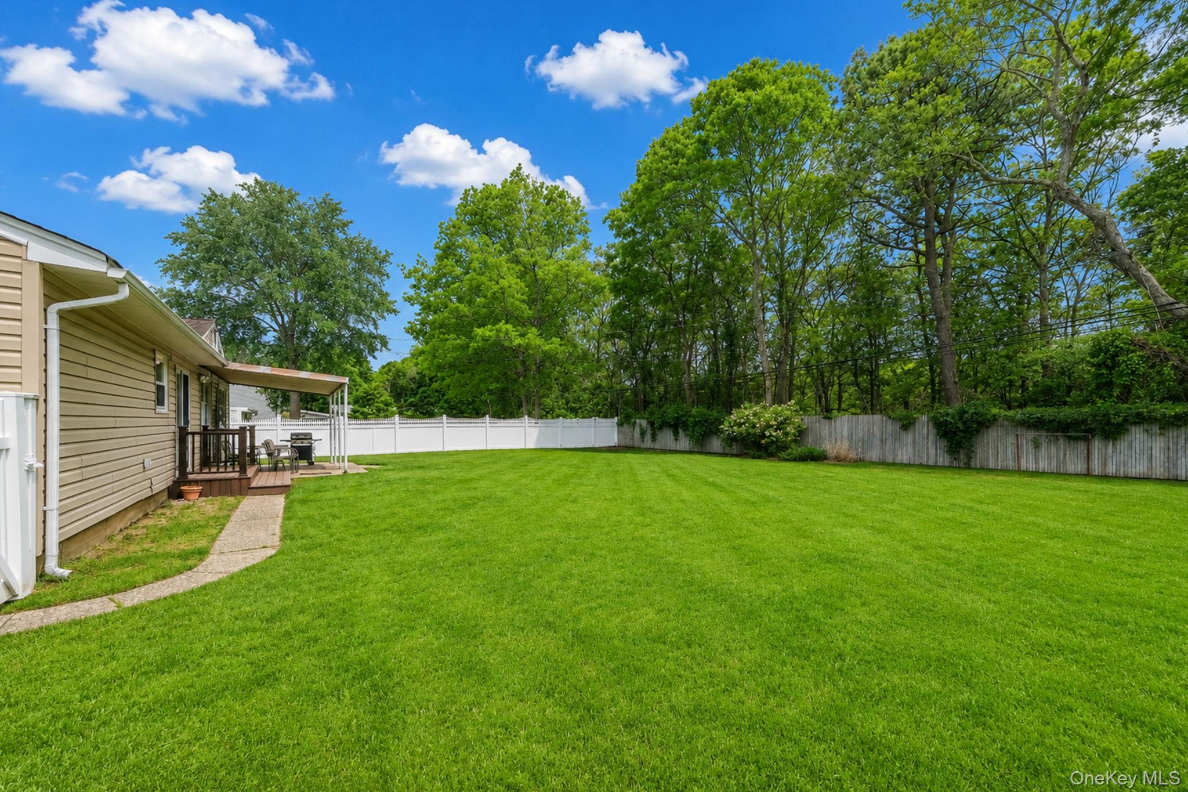
Welcome home to the highly desirable Birchwood section of Holtsville! This warm and inviting ranch is filled with the classic charm of beautiful wood doors and matching trim throughout. Inside, a large, cozy living room leads into the spacious eat-in kitchen, featuring granite countertops, rich wood cabinetry, and plenty of room for a family dinner table. Designed for seamless everyday living, the main floor offers central air, a convenient laundry area, and three comfortable bedrooms with excellent closet space. For even more room, the home includes a finished basement and an attached 1-car garage with extra attic storage. Step through the sliding glass doors to a large backyard complete with sprinkler system and a covered outdoor awning perfect for relaxing. Nestled in a prime location within the Sachem School District, this lovely home offers an unbeatable lifestyle just moments away from the elementary school and local shopping hubs.

Save
Ask
Tour
Hide
Share
Listing Snapshot
Price 
$650,000
Days On Site 
0 Days
Bedrooms 
3
Inside Area (SqFt) 
1,224 sqft
Total Baths 
1
Full Baths 
1
Partial Baths 
N/A
Lot Size 
0.23 Acres
Year Built 
1968
MLS® Number 
1006821
Status 
Coming Soon
Property Tax 
$9,297
HOA/Condo/Coop Fees 
N/A
Sq Ft Source 
N/A
Friends & Family
Recent Activity
3 hours agoListing first seen on site
3 hours agoListing updated with changes from the MLS®
General Features
Acres 
0.23
Cross Street 
Greenbelt Parkway
Garage 
Yes
Garage Spaces 
1
Parking 
Driveway
Property Sub Type 
Single Family Residence
Sewer 
Cesspool
Style 
Ranch
Utilities 
Cable AvailableElectricity Available
Water Source 
Public
Interior Features
Appliances 
DishwasherDryerElectric CooktopMicrowaveOvenRefrigeratorWasher
Basement 
Finished
Cooling 
Central Air
Flooring 
Hardwood
Heating 
Baseboard
Interior 
Eat-in KitchenEntrance FoyerGranite CountersNatural Woodwork
Laundry Features 
Laundry Room
Save
Ask
Tour
Hide
Share
Exterior Features
Construction Details 
Vinyl Siding
Community Features
School District 
Sachem
Schools
School District
Sachem
Elementary School
Tamarac Elementary School
Middle School
Seneca Middle School
High School
Sachem High School East
Listing courtesy of Real Broker NY LLC ahart.real@gmail.com


Based on information submitted to the MLS GRID as of 2026-05-31 12:52 PM EDT. All data is obtained from various sources and may not have been verified by broker or MLS GRID. Supplied Open House Information is subject to change without notice. All information should be independently reviewed and verified for accuracy. Properties may or may not be listed by the office/agent presenting the information.

Neighborhood & Commute
Source: Walkscore
Disclosure: Community information and market data powered by Constellation Data Labs. Information is deemed reliable but not guaranteed.
Save
Ask
Tour
Hide
Share