No listing found.

Save
Ask
Tour
Hide
Share
$1,150,000
New Listing

37 Mountain Brook Drive
Cold Spring, NY 10516

Single Family Residence|Coming Soon
4
Beds
3
Total Baths
2
Full Baths
1
Partial Bath
2,748
SqFt
$418
/SqFt
1998
Built
County:
Putnam
Listing courtesy of Houlihan Lawrence Inc. ktomann@houlihanlawrence.com
37 Mountain Brook Drive37 Mountain Brook Drive37 Mountain Brook Drive37 Mountain Brook Drive
Save
Ask
Tour
Hide
Share

Mortgage Calculator

Monthly Payment (Est.)

$5,247
Calculator powered by Showcase IDX, a Constellation1 Company. Copyright ©2026 Information is deemed reliable but not guaranteed.

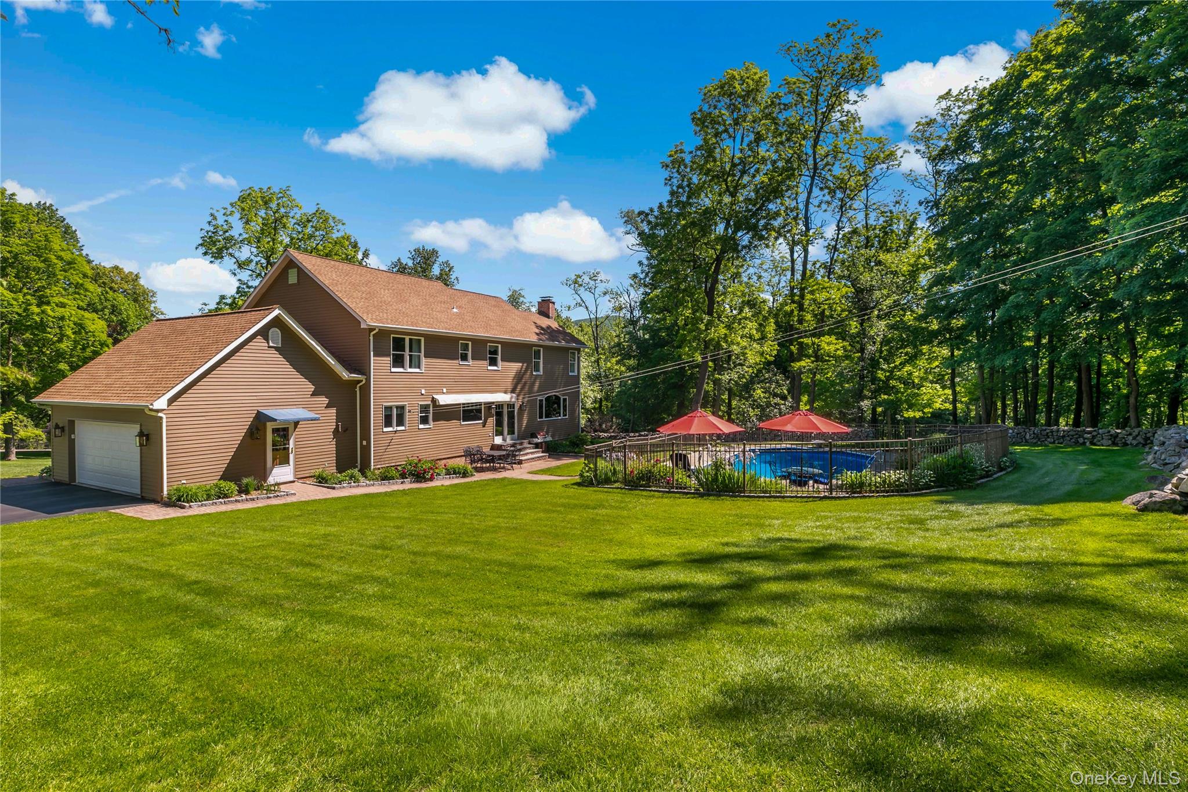
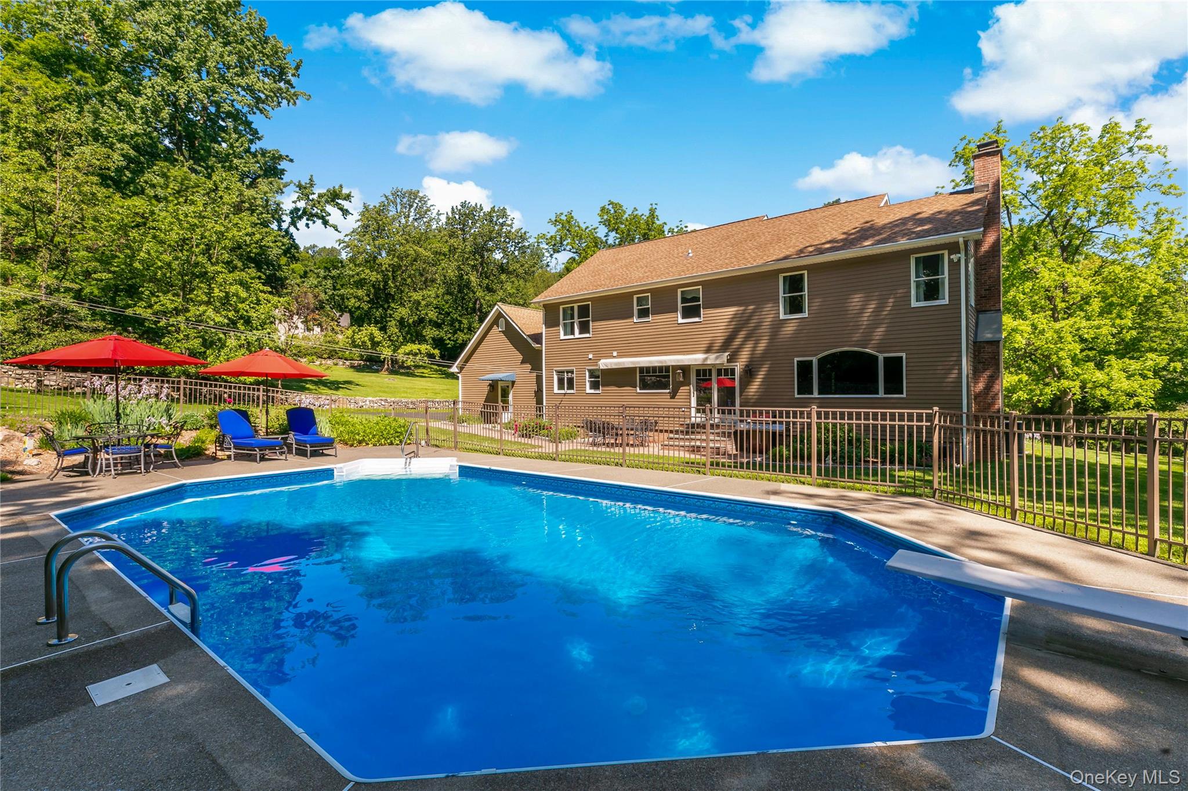
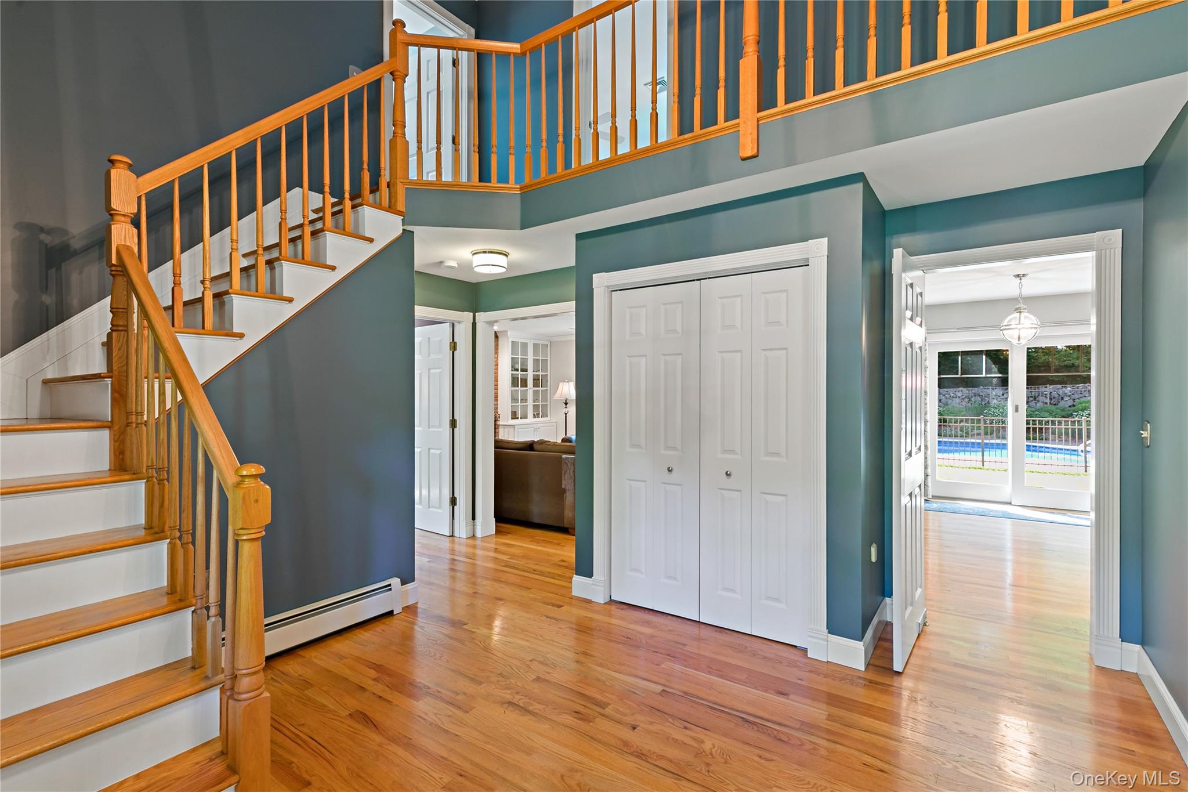
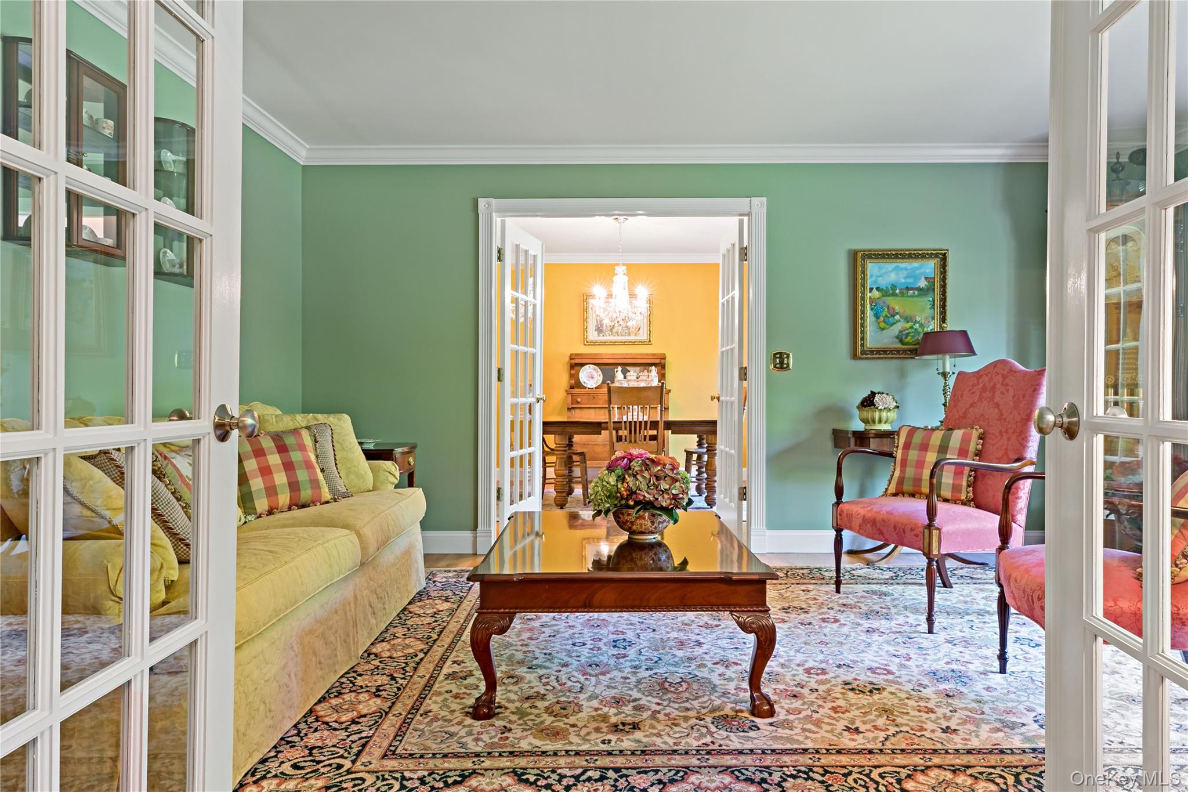
Meticulously maintained and beautifully updated, this exceptional Cold Spring home offers nearly 4,000 square feet of finished living space and shows like new. A dramatic two-story foyer welcomes you into a thoughtfully designed floor plan featuring four bedrooms, two home offices, 2.5 baths, hardwood floors, and a finished lower level. The renovated chef's kitchen is the heart of the home, featuring Wolf appliances, a Sub-Zero refrigerator, Bosch dishwasher, quartz countertops, Carrara marble backsplash, and a large center island. The living room's wood-burning fireplace and elegant Schonbek chandeliers add warmth and character, while the beautifully renovated primary suite provides a luxurious retreat. Designed for both everyday living and entertaining, the finished lower level offers additional flexible space, while outside you'll find a heated in-ground pool with diving board, paver patio with electric awning, stone fire pit, mature landscaping, and beautifully maintained grounds. Extensive improvements include a new roof, renovated kitchen and baths, updated mechanical systems, Andersen windows, and numerous recent upgrades throughout. Ideally located just minutes from the village of Cold Spring, Metro-North, hiking trails, and the Hudson River, this turnkey home offers the perfect blend of comfort, quality, and Hudson Valley living.

Save
Ask
Tour
Hide
Share
Listing Snapshot
Price 
$1,150,000
Days On Site 
0 Days
Bedrooms 
4
Inside Area (SqFt) 
2,748 sqft
Total Baths 
3
Full Baths 
2
Partial Baths 
1
Lot Size 
1.84 Acres
Year Built 
1998
MLS® Number 
1006780
Status 
Coming Soon
Property Tax 
$18,213
HOA/Condo/Coop Fees 
N/A
Sq Ft Source 
N/A
Friends & Family
Recent Activity
2 hours agoListing first seen on site
2 hours agoListing updated with changes from the MLS®
General Features
Acres 
1.84
Attached Garage 
Yes
Garage 
Yes
Garage Spaces 
2
Parking 
AttachedDrivewayGarage
Property Condition 
Updated/Remodeled
Property Sub Type 
Single Family Residence
Sewer 
Septic Tank
Style 
Colonial
Utilities 
Electricity ConnectedUnderground Utilities
Water Source 
PrivateWell
Interior Features
Appliances 
CooktopDishwasherDryerOvenRefrigeratorStainless Steel Appliance(s)Washer
Basement 
Partially Finished
Cooling 
Central Air
Fireplace 
Yes
Fireplace Features 
Living Room
Fireplaces 
1
Flooring 
CarpetTileWood
Heating 
Baseboard
Interior 
Ceiling Fan(s)Central VacuumChandelierDouble VanityEntrance FoyerHigh CeilingsRecessed LightingSound SystemWalk-In Closet(s)
Laundry Features 
Laundry Room
Save
Ask
Tour
Hide
Share
Exterior Features
Construction Details 
Frame
Exterior 
Awning(s)Fire PitGarden
Patio And Porch 
CoveredPatioPorch
Pool Features 
Diving BoardIn GroundOtherPrivate
Private Pool 
Yes
Community Features
MLS Area 
None
School District 
Haldane
Schools
School District
Haldane
Elementary School
Haldane Elementary/Middle School
Middle School
Haldane Middle School
High School
Haldane High School
Listing courtesy of Houlihan Lawrence Inc. ktomann@houlihanlawrence.com


Based on information submitted to the MLS GRID as of 2026-05-31 12:47 PM EDT. All data is obtained from various sources and may not have been verified by broker or MLS GRID. Supplied Open House Information is subject to change without notice. All information should be independently reviewed and verified for accuracy. Properties may or may not be listed by the office/agent presenting the information.

Neighborhood & Commute
Source: Walkscore
Disclosure: Community information and market data powered by Constellation Data Labs. Information is deemed reliable but not guaranteed.
Save
Ask
Tour
Hide
Share