
92 N Parkside DriveLevittown, NY 11756
Mortgage Calculator
Monthly Payment (Est.)
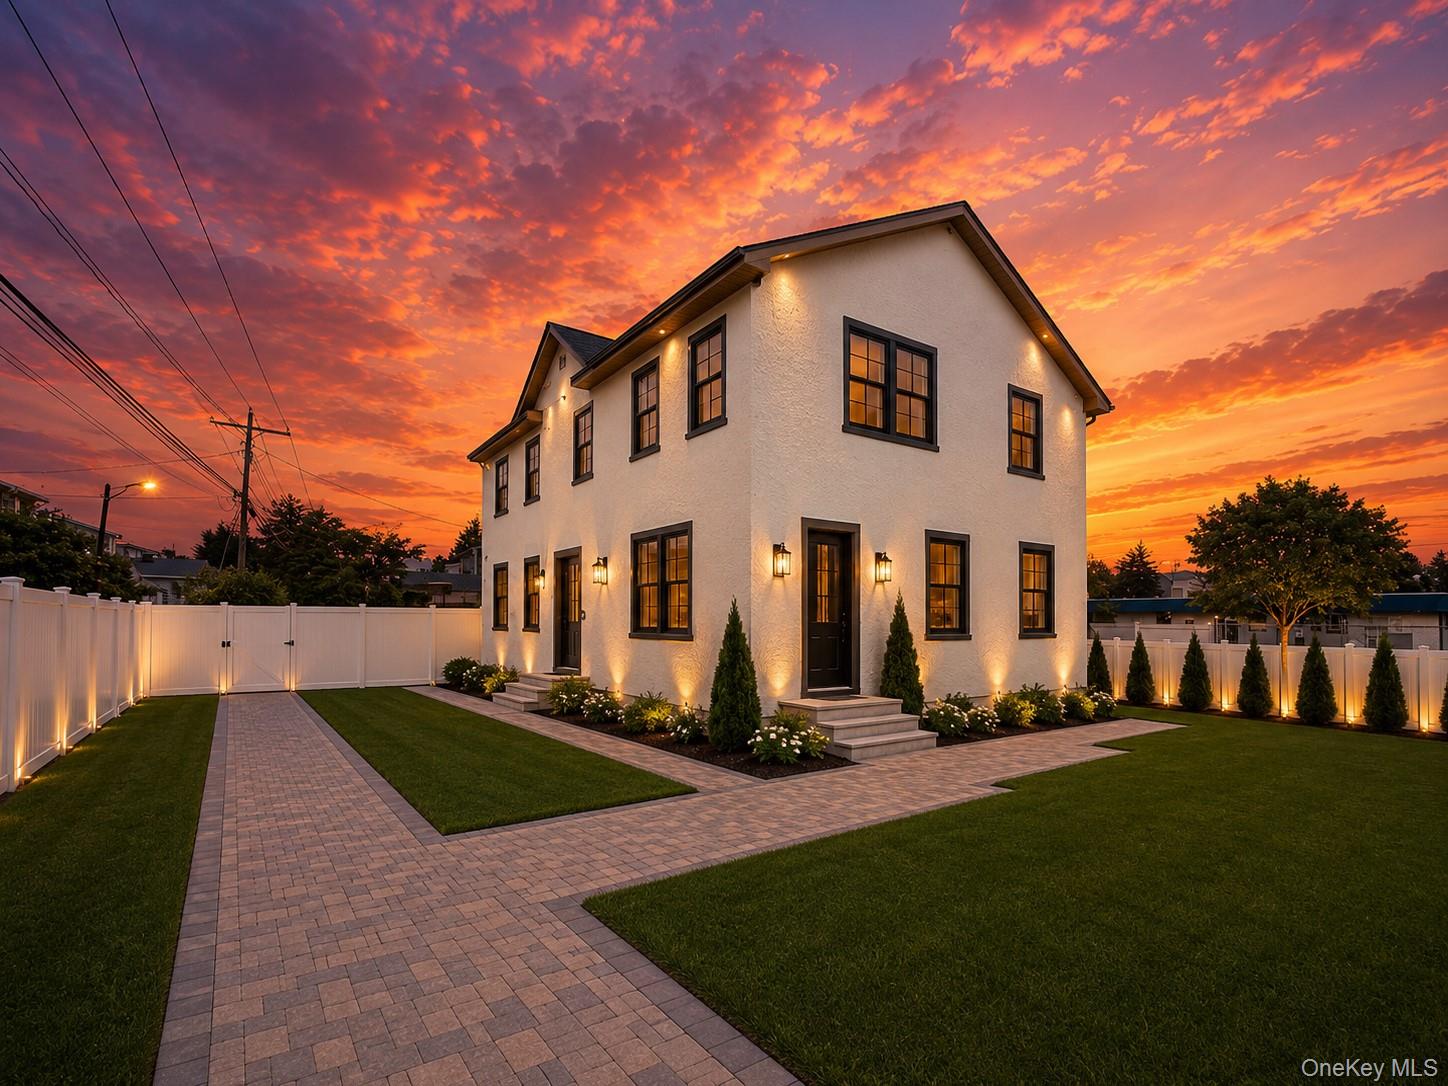
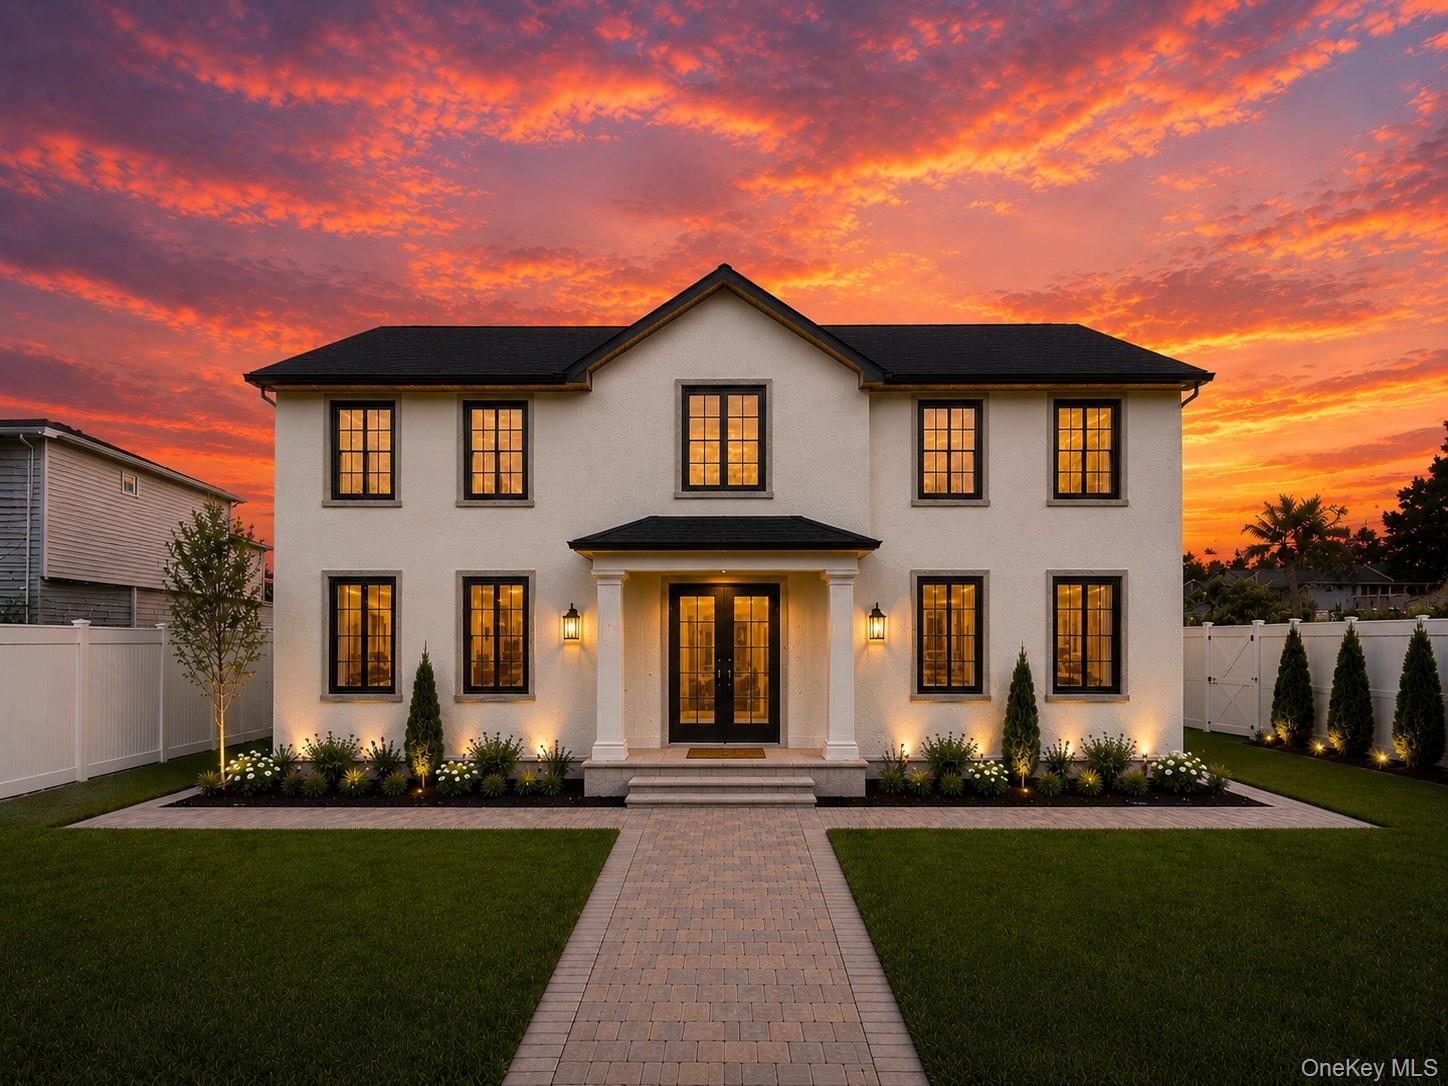
$7,528PICTURES DISPLAYED ARE RENDERINGS OF EXTERIOR (FORMER ADDRESS 115 WOLCOTT RD LEVITTOWN)! Now nearing completion with an estimated delivery in just 2 months, this stunning new construction home in the heart of Levittown offers a unique opportunity for buyers to add their personal touch with select customization options still available. Situated on a large lot, this impressive residence features 5 spacious bedrooms and 6 beautifully appointed bathrooms, including a desirable first-floor guest suite with a full bath—perfect for extended family, visitors, or multigenerational living. The open-concept first floor is thoughtfully designed to create a seamless flow between the living, dining, and kitchen areas, making it ideal for gatherings of any size. At the heart of the home is a beautifully designed chef's kitchen featuring highly sought-after gas cooking—a rare and valuable feature in Levittown—perfect for those who love to cook and entertain. Expansive living spaces, abundant natural light, and exceptional craftsmanship throughout create a warm and inviting atmosphere. Every detail has been carefully considered, from the premium finishes to the top-of-the-line Andersen windows installed throughout the home, enhancing both energy efficiency and aesthetic appeal. Generously sized bedrooms offer comfort and privacy, while the home's well-designed layout accommodates today's modern lifestyle. Conveniently located in the heart of Levittown, this exceptional new construction presents a rare opportunity to own a beautifully crafted home with outstanding quality, spacious living areas, and a prime location.
| 2 hours ago | Listing first seen on site | |
| 2 hours ago | Listing updated with changes from the MLS® |

Based on information submitted to the MLS GRID as of 2026-05-30 07:50 PM EDT. All data is obtained from various sources and may not have been verified by broker or MLS GRID. Supplied Open House Information is subject to change without notice. All information should be independently reviewed and verified for accuracy. Properties may or may not be listed by the office/agent presenting the information.