No listing found.

Save
Ask
Tour
Hide
Share
$649,999
New Listing

26 Campus Drive
Farmingville, NY 11738

Single Family Residence|Coming Soon
4
Beds
2
Total Baths
2
Full Baths
1,320
SqFt
$492
/SqFt
1969
Built
County:
Suffolk
Listing courtesy of Realty Connect USA L I Inc cathy4336@gmail.com
26 Campus Drive26 Campus Drive26 Campus Drive26 Campus Drive
Save
Ask
Tour
Hide
Share

Mortgage Calculator

Monthly Payment (Est.)

$2,966
Calculator powered by Showcase IDX, a Constellation1 Company. Copyright ©2026 Information is deemed reliable but not guaranteed.

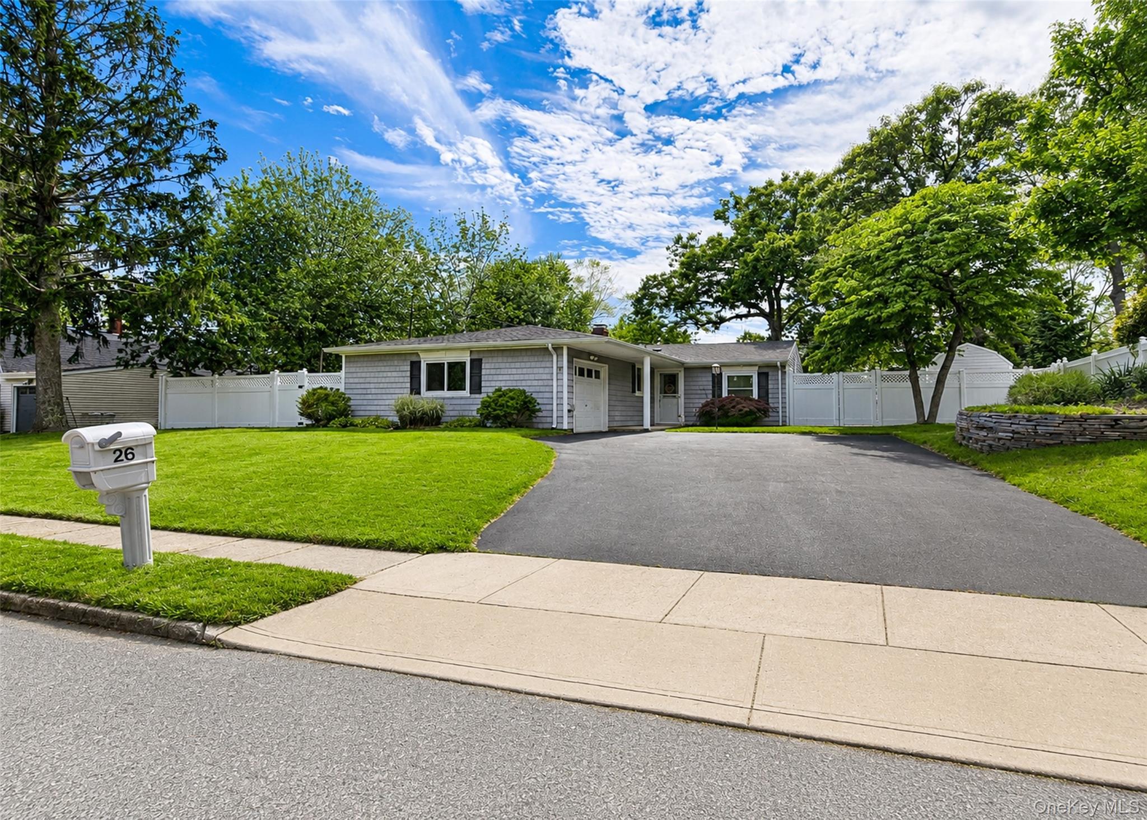
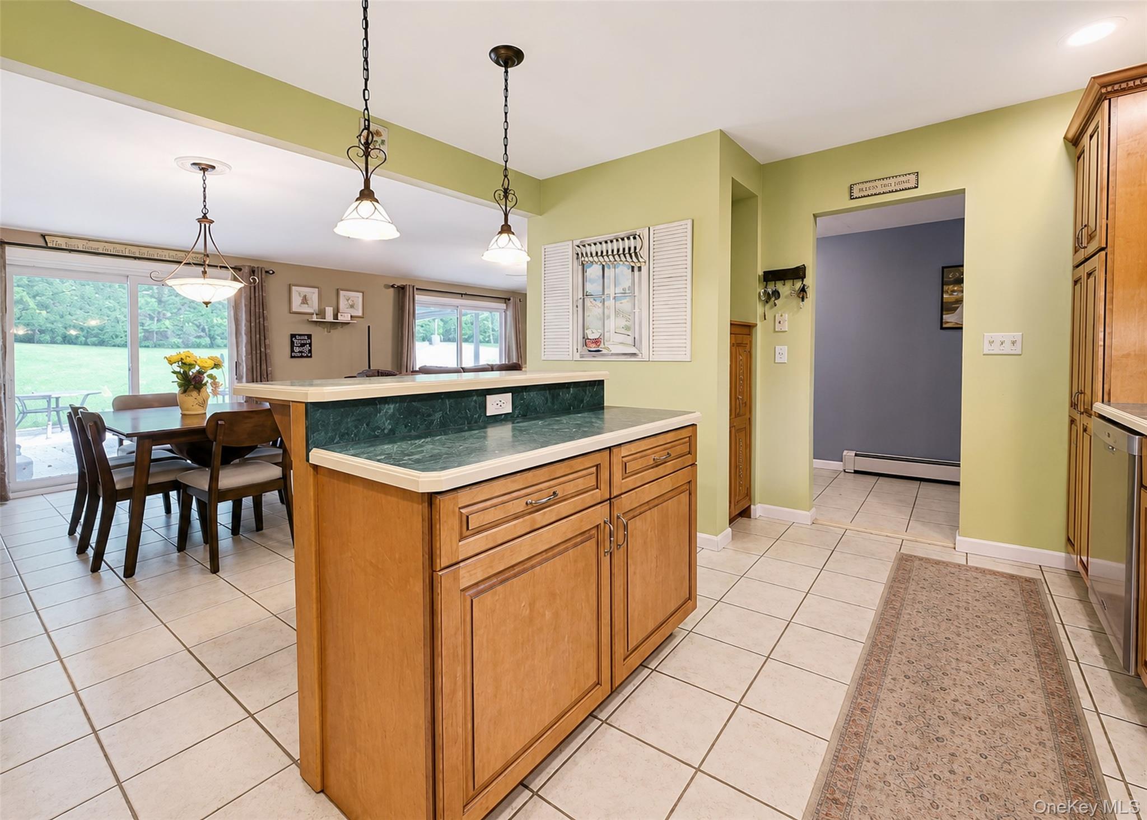
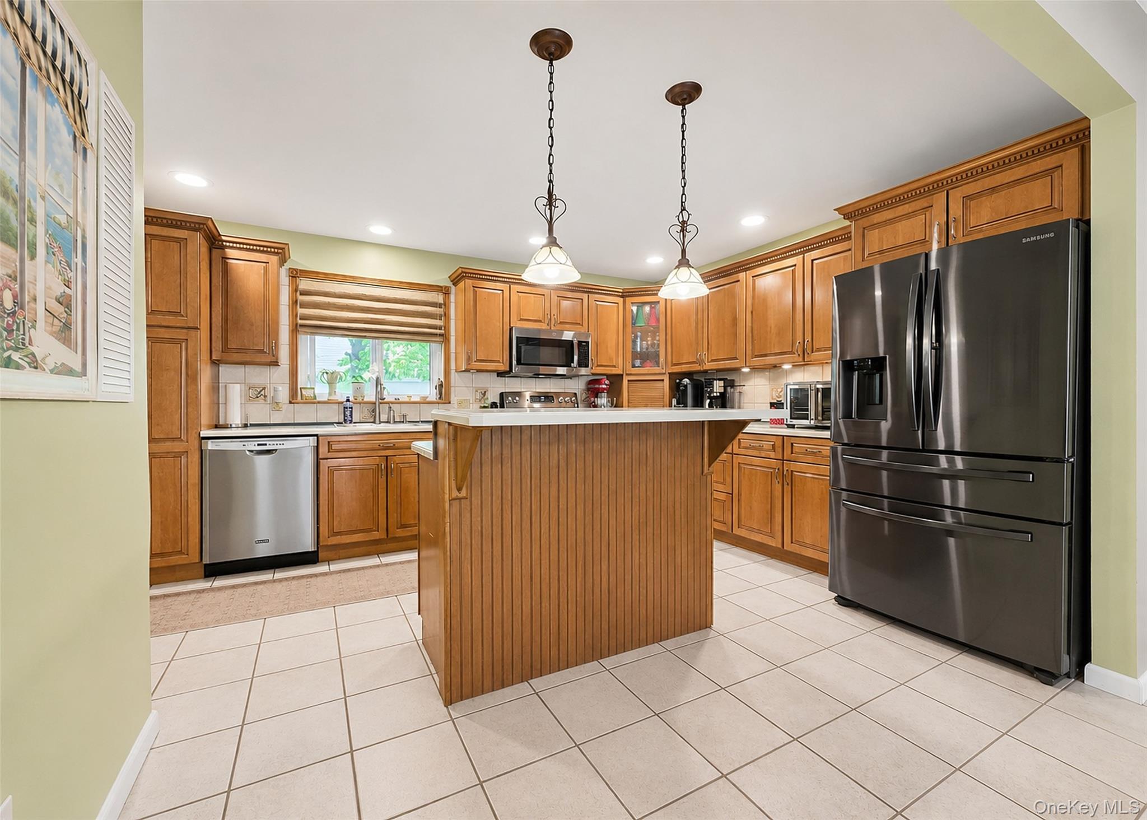
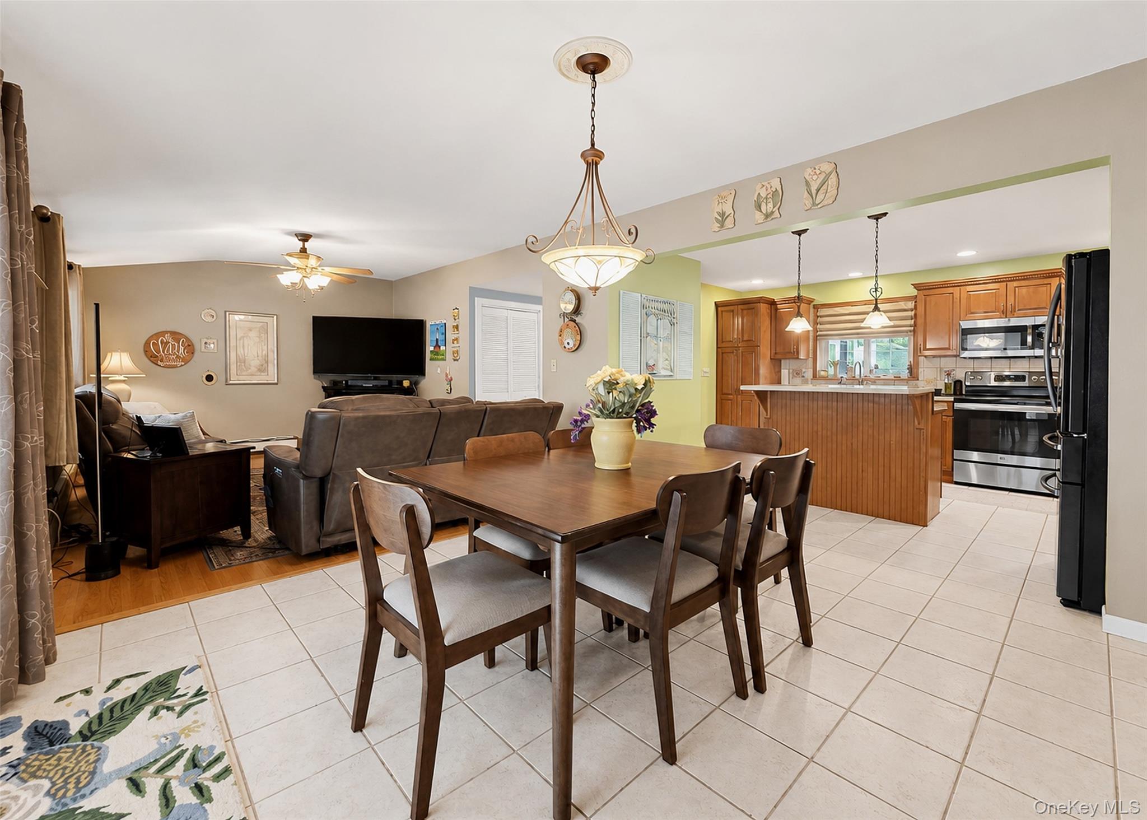
Welcome home to this beautifully updated 4-bedroom, 2-bath ranch, where comfort, convenience, and outdoor enjoyment come together perfectly. From the moment you step inside, you'll love the bright and open layout designed for today's lifestyle. The spacious kitchen flows effortlessly into the dining area and cozy den, creating the perfect space for gatherings, holiday celebrations, or simply relaxing at home. Sliding doors lead directly to the backyard, making indoor-outdoor entertaining a breeze. Step outside and discover your own private oasis. Whether you're enjoying a summer afternoon in the above-ground pool, unwinding in the hot tub after a long day, hosting friends under the gazebo, or gathering around the patio for outdoor dining, this backyard offers something for everyone. The oversized primary suite provides a peaceful retreat with its own private en-suite bath and generous closet space. Three additional bedrooms offer plenty of room for guests, a home office, or hobbies. Additional features include a one-car garage with an EV charging station, 200-amp electrical service, ample storage, and the ease of Ranch style-level living. The roof is only three years old, adding extra value and peace of mind. Move right in and start making memories in this well-maintained home that combines modern updates, comfortable living spaces, and a backyard designed for enjoyment all year long. This is more than a house—it's a place you'll love coming home to.

Save
Ask
Tour
Hide
Share
Listing Snapshot
Price 
$649,999
Days On Site 
0 Days
Bedrooms 
4
Inside Area (SqFt) 
1,320 sqft
Total Baths 
2
Full Baths 
2
Partial Baths 
N/A
Lot Size 
0.28 Acres
Year Built 
1969
MLS® Number 
1006675
Status 
Coming Soon
Property Tax 
$10,445
HOA/Condo/Coop Fees 
N/A
Sq Ft Source 
N/A
Friends & Family
Recent Activity
4 hours agoListing first seen on site
4 hours agoListing updated with changes from the MLS®
General Features
Acres 
0.28
Cross Street 
Waverly
Garage 
Yes
Garage Spaces 
1
Parking 
Off Street
Property Sub Type 
Single Family Residence
Sewer 
Cesspool
SqFt Total 
1320
Style 
Ranch
Utilities 
Cable AvailableElectricity ConnectedWater Connected
Water Source 
Public
Interior Features
Appliances 
DishwasherDryerElectric OvenElectric RangeMicrowaveRefrigeratorStainless Steel Appliance(s)
Cooling 
Multi Units
Flooring 
Combination
Heating 
Oil
Interior 
ChandelierCrown MoldingHigh Speed InternetOpen FloorplanMaster DownstairsRecessed LightingStorage
Bathroom 1 
Level - First
Bathroom 2 
Level - First
Bedroom 2 
Level - First
Bedroom 3 
Level - First
Bedroom 4 
Level - First
Den 
Level - First
Dining Room 
Level - First
Kitchen 
Level - First
Primary Bedroom 
Level - First
Save
Ask
Tour
Hide
Share
Exterior Features
Construction Details 
Vinyl Siding
Fencing 
FencedBack Yard
Patio And Porch 
CoveredPatio
Pool Features 
Above GroundPrivate
Private Pool 
Yes
Community Features
School District 
Sachem
Schools
School District
Sachem
Elementary School
Lynwood Avenue School
Middle School
Sagamore Middle School
High School
Sachem High School East
Listing courtesy of Realty Connect USA L I Inc cathy4336@gmail.com


Based on information submitted to the MLS GRID as of 2026-05-30 05:10 PM EDT. All data is obtained from various sources and may not have been verified by broker or MLS GRID. Supplied Open House Information is subject to change without notice. All information should be independently reviewed and verified for accuracy. Properties may or may not be listed by the office/agent presenting the information.

Neighborhood & Commute
Source: Walkscore
Disclosure: Community information and market data powered by Constellation Data Labs. Information is deemed reliable but not guaranteed.
Save
Ask
Tour
Hide
Share