
Save
Ask
Tour
Hide
$1,750,000
1 Day On Site
702 Equestrian WayWestbury, NY 11590
For Sale|Condominium|Active
2
Beds
3
Total Baths
2
Full Baths
1
Partial Bath
2,620
SqFt
$668
/SqFt
2014
Built
County:
Nassau
Listing courtesy of Exit Realty United joann.seeno@gmail.com
Save
Ask
Tour
Hide
Mortgage Calculator
Monthly Payment (Est.)
$7,984Calculator powered by Showcase IDX, a Constellation1 Company. Copyright ©2026 Information is deemed reliable but not guaranteed.
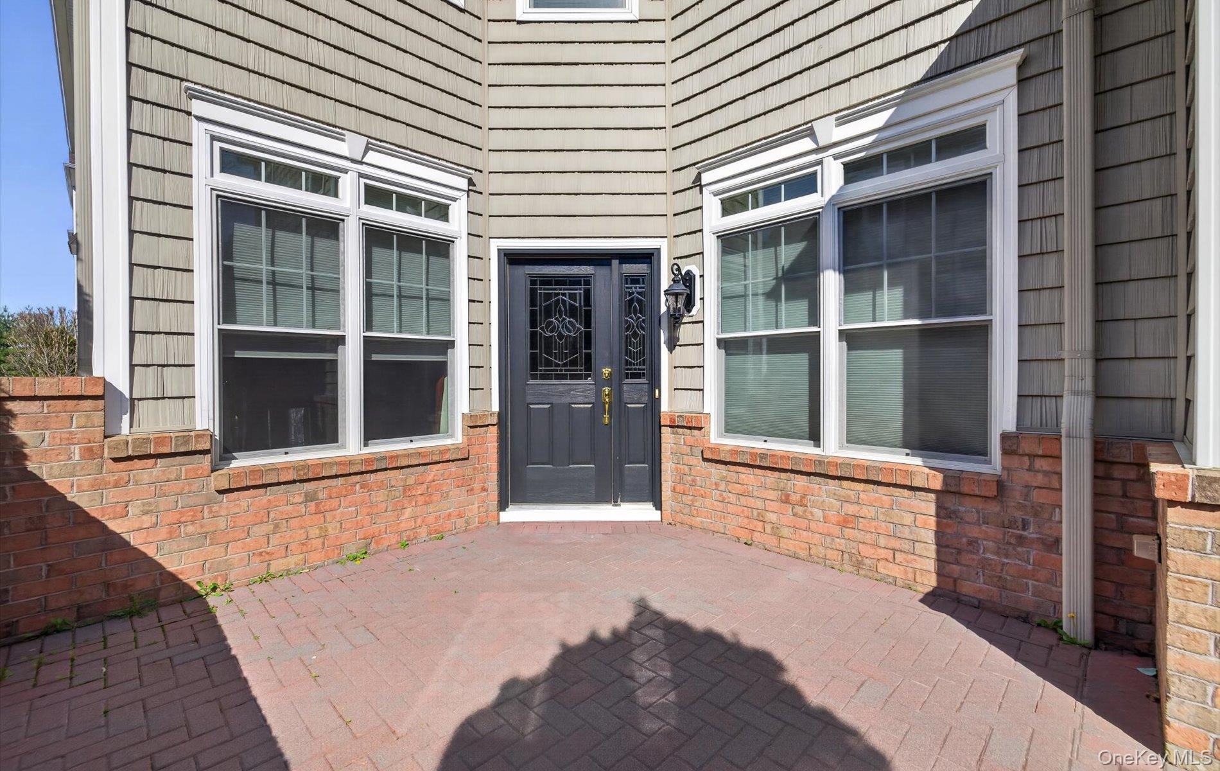
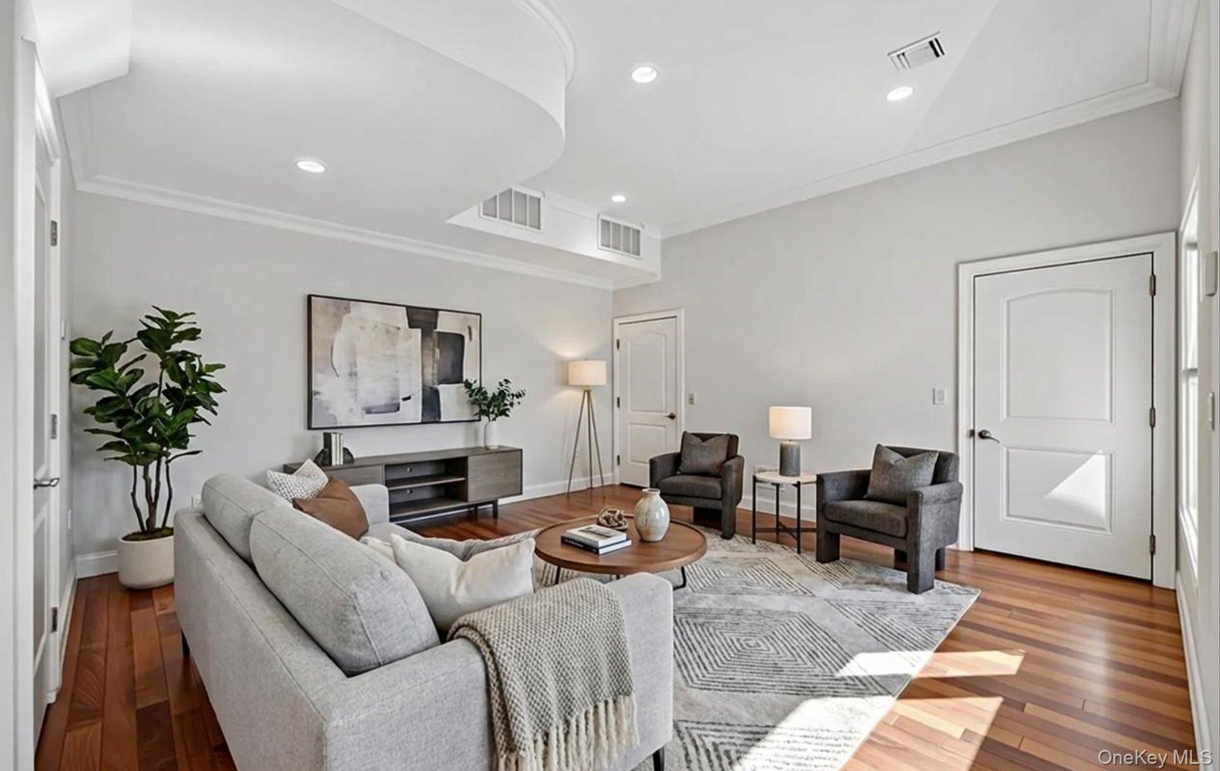
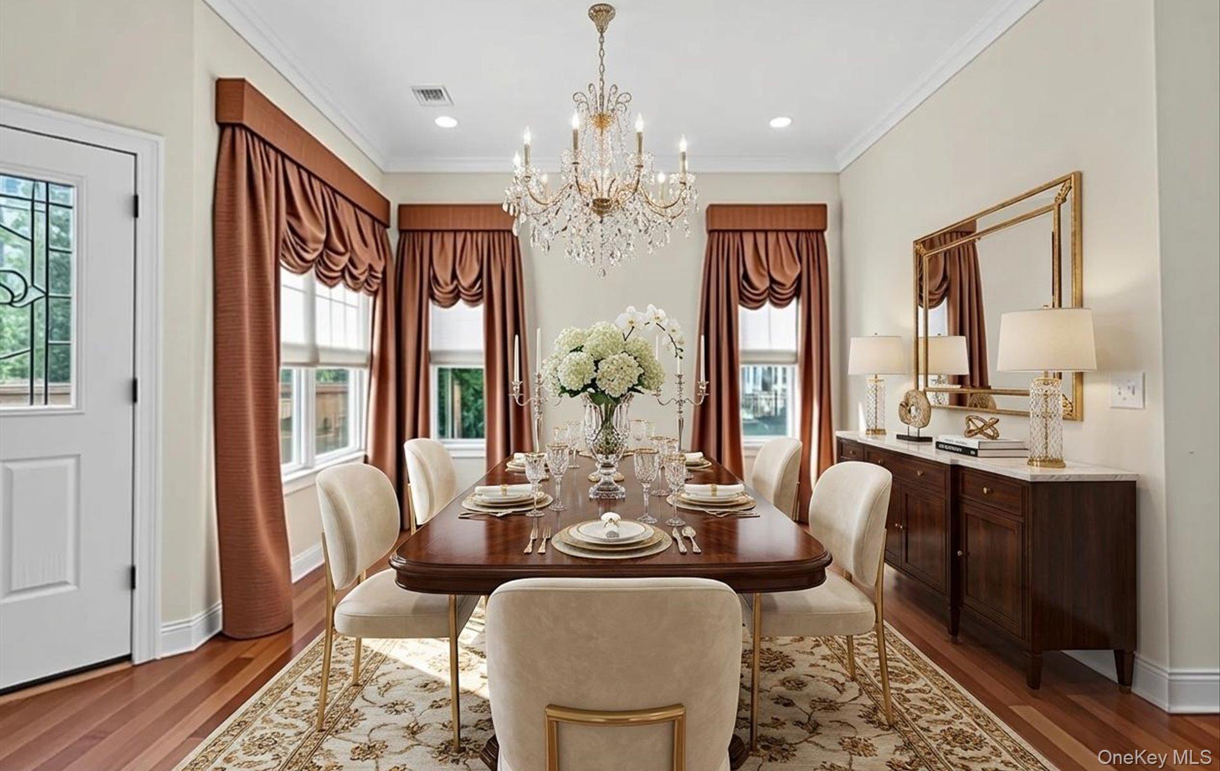
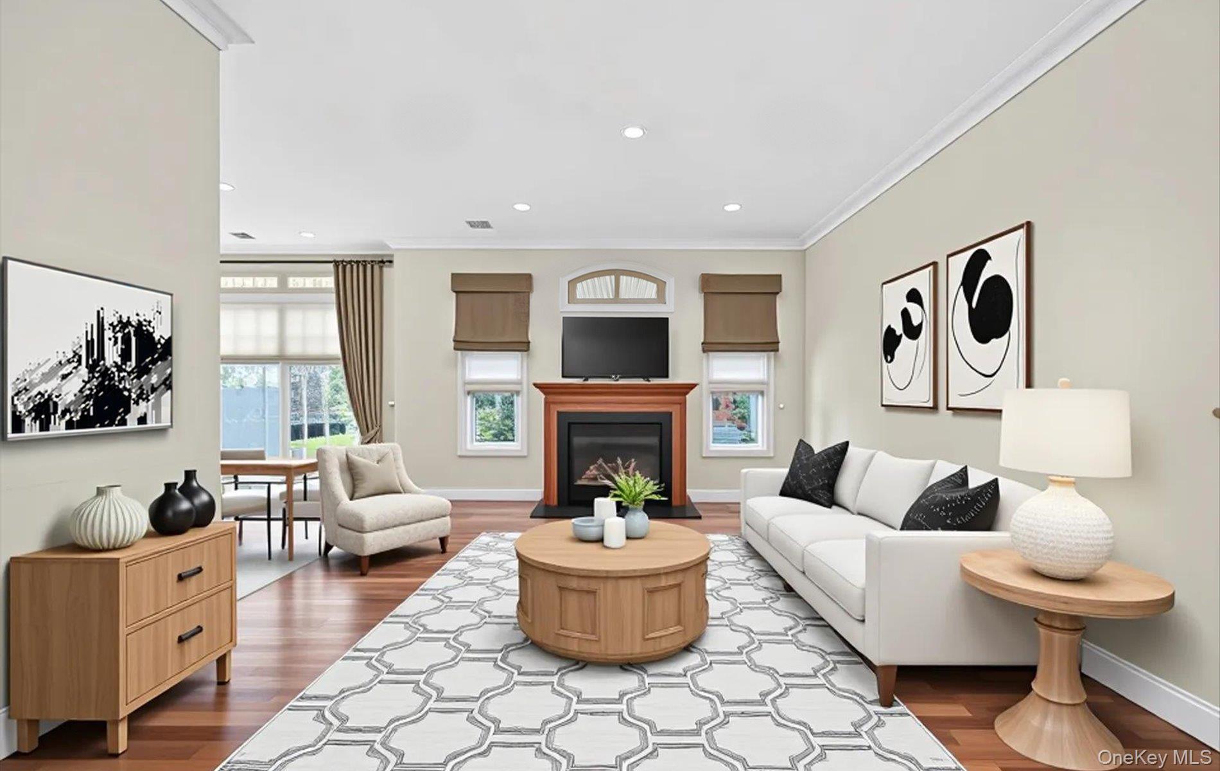
Meadowbrook Pointe Townhome Rental – 55+ Gated Community Welcome to Meadowbrook Pointe, a premier 55+ gated community offering comfort, elegance, and an active lifestyle. This beautifully appointed townhome features 2–3 bedrooms and 2.5 baths, including a spacious primary suite with a private bath. For your convenience it also has an elevator. The home boasts an executive chef’s kitchen, a formal dining area, and an inviting family room with a cozy gas fireplace that adds warmth and charm. A separate living room and two private patios provide ample space for relaxation and entertaining.
Save
Ask
Tour
Hide
Listing Snapshot
Price
$1,750,000
Days On Site
1 Day
Bedrooms
2
Inside Area (SqFt)
2,620 sqft
Total Baths
3
Full Baths
2
Partial Baths
1
Lot Size
N/A
Year Built
2014
MLS® Number
1006664
Status
Active
Property Tax
$18,056
HOA/Condo/Coop Fees
$912 monthly
Sq Ft Source
N/A
Friends & Family
Recent Activity
| yesterday | Listing first seen on site | |
| yesterday | Listing updated with changes from the MLS® |
General Features
Attached Garage
Yes
Garage
Yes
Garage Spaces
2
Levels
Two
Parking
Attached
Property Sub Type
Condominium
Sewer
Public Sewer
Utilities
Sewer Connected
Water Source
Public
Interior Features
Appliances
DishwasherGas OvenMicrowaveRefrigeratorWasher
Cooling
Central Air
Fireplace
Yes
Fireplace Features
Gas
Flooring
Hardwood
Heating
Natural Gas
Interior
ChandelierCrown MoldingEat-in KitchenElevatorEntrance FoyerGranite Counters
Laundry Features
Laundry Room
Window Features
BlindsDrapes
Bathroom 2
Level - Second
Bathroom 3
Level - First
Den
Level - Second
Dining Room
Description - Entrance, Living Room, FDR, Executive Chef Kitchen, Dinning Are, Family with gas fireplace 2 private patios
Family Room
Level - First
Kitchen
Level - First
Laundry
Level - Second
Living Room
Level - FirstDescription - Primary suite / Primary Bath 2nd bedroom with bath laundry room walk in closets and den
Primary Bathroom
Level - Second
Primary Bedroom
Level - Second
Save
Ask
Tour
Hide
Exterior Features
Construction Details
BrickVinyl Siding
Patio And Porch
PatioPorch
Pool Features
CommunityIn GroundIndoor
Windows/Doors
BlindsDrapes
Community Features
Association Amenities
ClubhouseConciergeElevator(s)Fitness CenterGatedOtherParkingPoolRecreation FacilitiesSaunaSecuritySnow RemovalSpa/Hot TubTennis Court(s)Trash
Association Dues
912
HOA Fee Frequency
Monthly
School District
Uniondale
Senior Community
Yes
Schools
School District
Uniondale
Elementary School
California Avenue Elementary School
Middle School
Lawrence Road Middle School
High School
Uniondale High School
Listing courtesy of Exit Realty United joann.seeno@gmail.com

Based on information submitted to the MLS GRID as of 2026-05-31 04:26 PM EDT. All data is obtained from various sources and may not have been verified by broker or MLS GRID. Supplied Open House Information is subject to change without notice. All information should be independently reviewed and verified for accuracy. Properties may or may not be listed by the office/agent presenting the information.
Based on information submitted to the MLS GRID as of 2026-05-31 04:26 PM EDT. All data is obtained from various sources and may not have been verified by broker or MLS GRID. Supplied Open House Information is subject to change without notice. All information should be independently reviewed and verified for accuracy. Properties may or may not be listed by the office/agent presenting the information.
Neighborhood & Commute
Source: Walkscore
Disclosure: Community information and market data powered by Constellation Data Labs. Information is deemed reliable but not guaranteed.
Save
Ask
Tour
Hide