No listing found.

Save
Ask
Tour
Hide
Share
$810,000
1 Day On Site

4 Sharon Drive
Coram, NY 11727

For Sale|Single Family Residence|Active
4
Beds
3
Total Baths
2
Full Baths
1
Partial Bath
2,659
SqFt
$305
/SqFt
1993
Built
County:
Suffolk
Listing courtesy of Realty Connect USA LI TeamRitaSells@gmail.com
4 Sharon Drive4 Sharon Drive4 Sharon Drive4 Sharon Drive
Save
Ask
Tour
Hide
Share

Mortgage Calculator

Monthly Payment (Est.)

$3,696
Calculator powered by Showcase IDX, a Constellation1 Company. Copyright ©2026 Information is deemed reliable but not guaranteed.

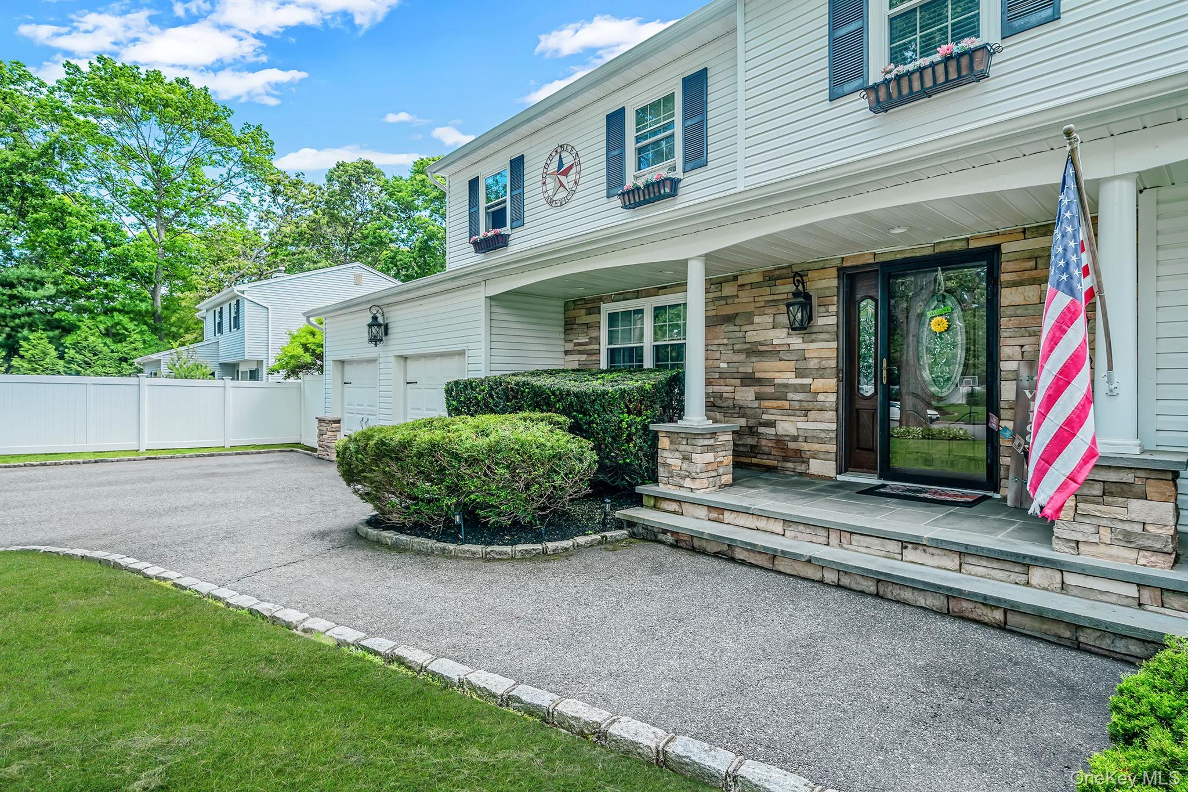
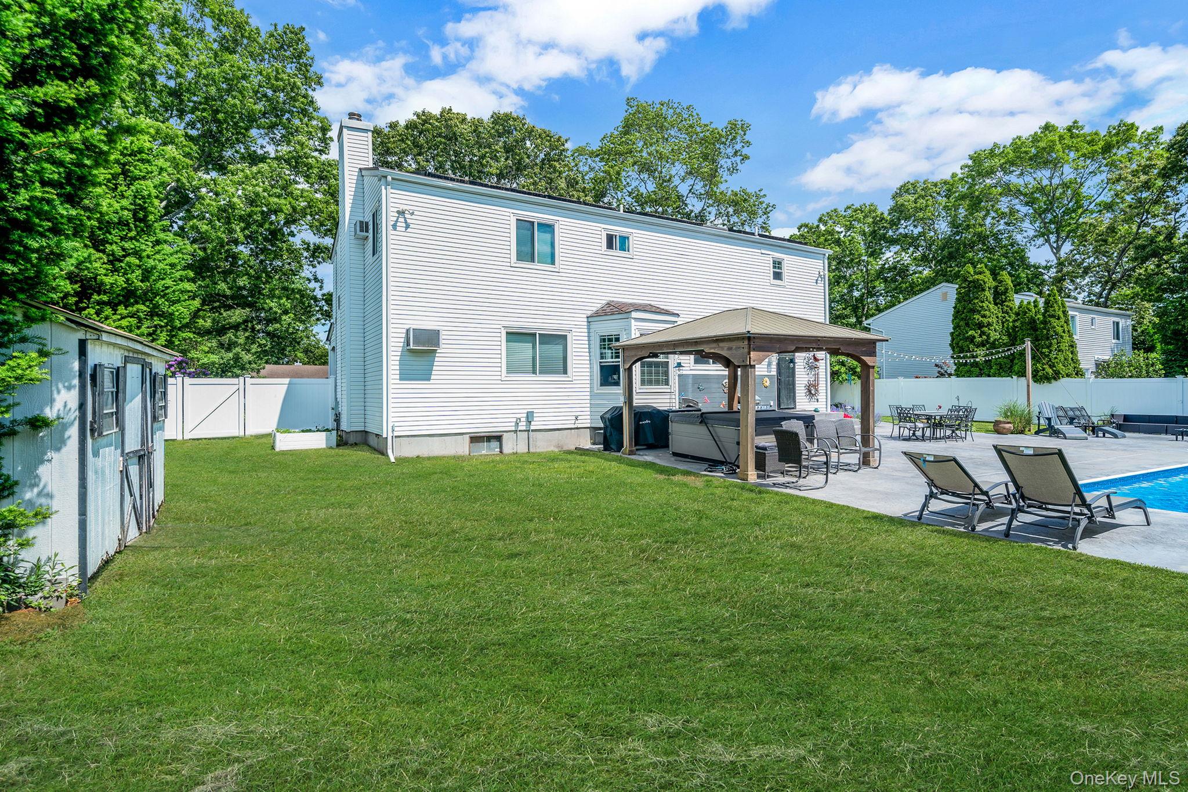
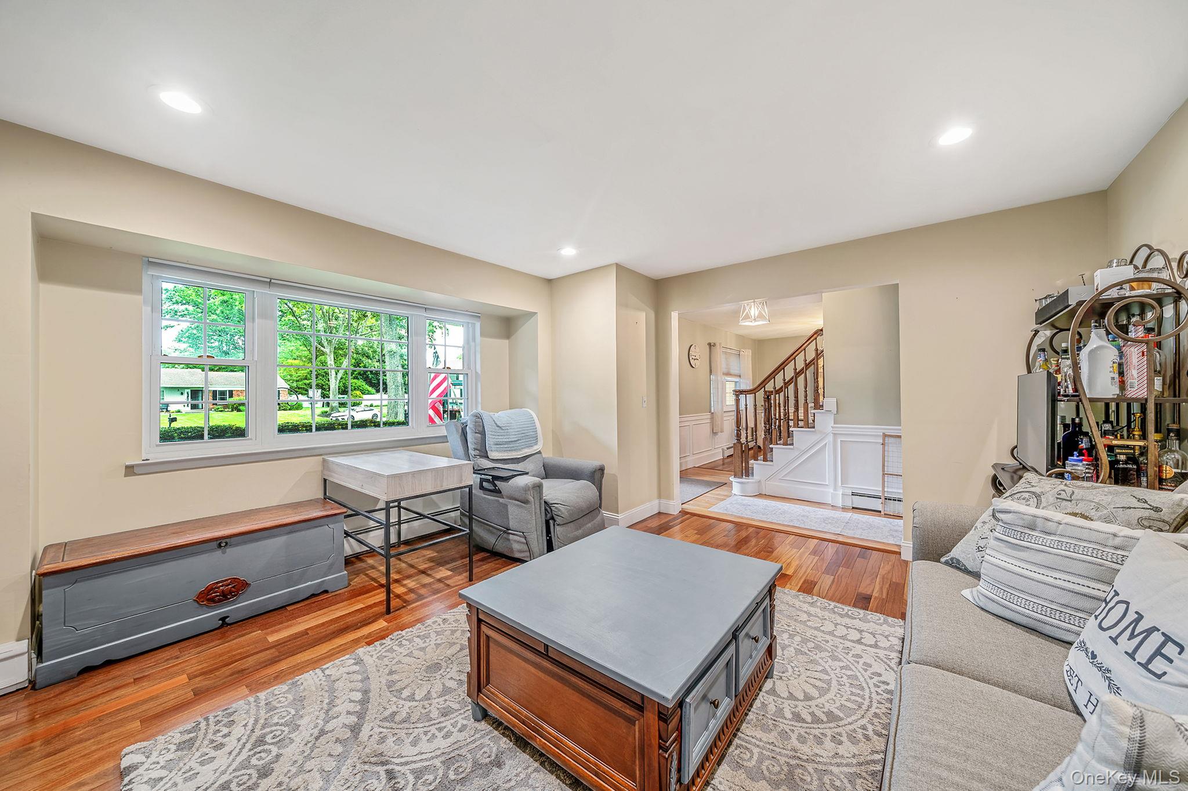
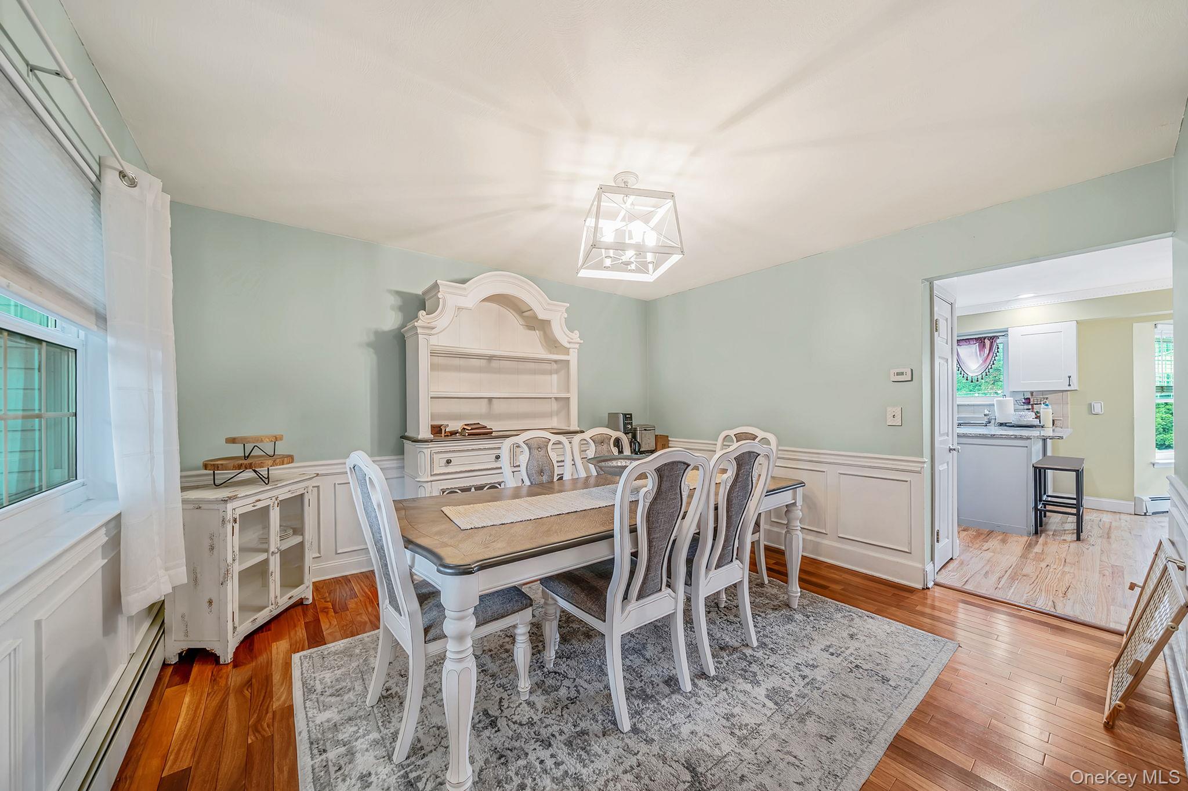
Updated 4 bedroom, 3 bathroom colonial perfectly situated on a Cul-de-sac and truly move-in ready! The renovated kitchen, just 4 years young), features granite countertops, stainless steel appliances, an eat in area, and flows beautifully into the formal dining room. Hardwood floors (refinished in 2022) add warmth and elegance to the home. The first floor features a spacious living room, sun-filled den, updated bath, convenient first-floor laundry room and a generous pantry, creating the perfect blend of comfort, functionality and entertaining space. Additional highlights include elegant crown molding, LED recessed lighting, updated light fixtures, and a freshly painted interior. Retreat to the impressive oversized primary suite, thoughtfully designed to accommodate substantial furnishings, while still offering an abundance of open space. This sanctuary features a spacious updated En-suite bath highlighted by a skylight, as well as two generously sized closets, including a walk-in closet (both equipped with California closet systems). Three additional generously sized bedrooms and another full bathroom complete the second floor. The finished basement offers exceptional flexibility, featuring ample storage space, a home gym area, and potential for extended living with proper permits. This versatile space provides endless possibilities. Major updates include roof (approx. 10-12 years), newer windows, gas burner and hot water heater (3 years). An outstanding bonus is the owned solar panel system, providing long-term energy savings and added value to the property. Step outside to your own private backyard retreat, where a heated In-Ground pool serves as the centerpiece of an outdoor oasis. Enhanced by a new stamped concrete patio surrounding the pool, this exceptional space has been thoughtfully updated with a saltwater conversion completed just two years ago, a new pool pump, new liner (approx. 5 years) and a new Loop-Loc safety cover. This backyard is truly designed for making lasting memories.

Save
Ask
Tour
Hide
Share
Listing Snapshot
Price 
$810,000
Days On Site 
1 Day
Bedrooms 
4
Inside Area (SqFt) 
2,659 sqft
Total Baths 
3
Full Baths 
2
Partial Baths 
1
Lot Size 
0.34 Acres
Year Built 
1993
MLS® Number 
1006653
Status 
Active
Property Tax 
$16,089
HOA/Condo/Coop Fees 
N/A
Sq Ft Source 
N/A
Friends & Family
Recent Activity
yesterdayListing first seen on site
yesterdayListing updated with changes from the MLS®
General Features
Acres 
0.34
Attached Garage 
Yes
Cross Street 
Martin Street
Disclosures 
Lead Paint
Garage 
Yes
Garage Spaces 
2
Parking 
Attached
Property Sub Type 
Single Family Residence
Sewer 
Public Sewer
SqFt Total 
2659
Style 
Colonial
Utilities 
Water Available
Water Source 
Public
Interior Features
Appliances 
ENERGY STAR Qualified AppliancesOvenRangeRefrigeratorWasher
Basement 
FinishedFull
Cooling 
ENERGY STAR Qualified Equipment
Flooring 
Hardwood
Heating 
ElectricNatural Gas
Interior 
Eat-in KitchenGranite CountersPantryStorageWalk-In Closet(s)
Bathroom 1 
Level - FirstDescription - Half Bathroom
Bathroom 2 
Level - SecondDescription - Full Bathroom
Bathroom 3 
Level - SecondDescription - Full Bathroom
Bedroom 1 
Level - SecondDescription - Huge Primary Suite with Walk-in Closets
Bedroom 2 
Level - SecondDescription - Second Bedroom
Bedroom 3 
Level - SecondDescription - Third Bedroom
Bedroom 4 
Level - SecondDescription - Fourth Bedroom
Bonus Room 
Level - FirstDescription - Pantry
Den 
Level - FirstDescription - Den
Dining Room 
Level - FirstDescription - Formal Dining Room
Kitchen 
Level - FirstDescription - Eat-in-Kitchen
Laundry 
Level - FirstDescription - Laundry Room
Living Room 
Level - FirstDescription - Living Room
Save
Ask
Tour
Hide
Share
Exterior Features
Construction Details 
FrameVinyl Siding
Fencing 
Fenced
Patio And Porch 
PatioPorch
Pool Features 
In GroundPrivate
Private Pool 
Yes
Community Features
School District 
Longwood
Schools
School District
Longwood
Elementary School
Coram Elementary School
Middle School
Longwood Junior High School
High School
Longwood High School
Listing courtesy of Realty Connect USA LI TeamRitaSells@gmail.com


Based on information submitted to the MLS GRID as of 2026-05-31 04:26 PM EDT. All data is obtained from various sources and may not have been verified by broker or MLS GRID. Supplied Open House Information is subject to change without notice. All information should be independently reviewed and verified for accuracy. Properties may or may not be listed by the office/agent presenting the information.

Neighborhood & Commute
Source: Walkscore
Disclosure: Community information and market data powered by Constellation Data Labs. Information is deemed reliable but not guaranteed.
Save
Ask
Tour
Hide
Share