
Save
Ask
Tour
Hide
$849,000
New Listing
81 Summers StreetOyster Bay, NY 11771
Single Family Residence|Coming Soon
3
Beds
2
Total Baths
2
Full Baths
1,392
SqFt
$610
/SqFt
1908
Built
County:
Nassau
Listing courtesy of Vantage Realty Partners vwalshhomes@gmail.com
Save
Ask
Tour
Hide
Mortgage Calculator
Monthly Payment (Est.)
$3,873Calculator powered by Showcase IDX, a Constellation1 Company. Copyright ©2026 Information is deemed reliable but not guaranteed.
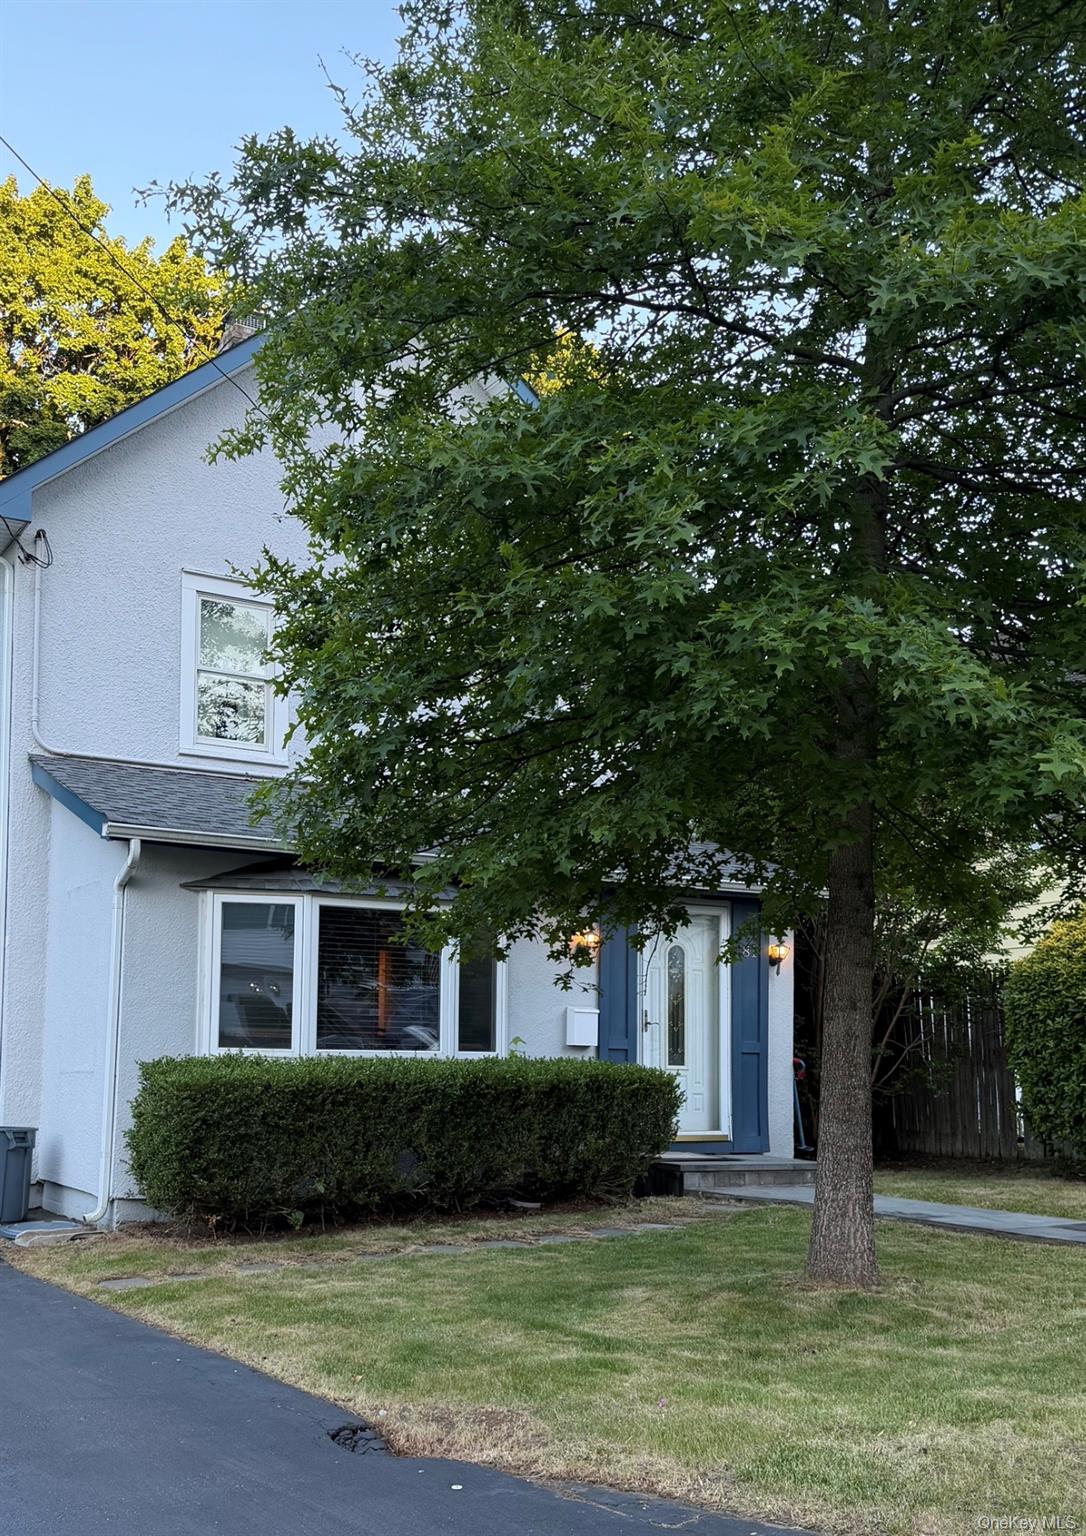
Welcome home to this charming 3-bedroom, 2-bath gem in the heart of desirable Oyster Bay! This home boasts beautiful hardwood floors throughout, a spacious living room, a formal dining room, and a kitchen with a pantry area which leads to a sundrenched enclosed porch. The finished basement features bilco doors for easy access and added convenience. Step outside to a tremendous yard, perfect for entertaining! With plenty of driveway parking leading to a two car garage, you're just moments away to downtown Historic Oyster Bay and all it has to offer -- beaches, parks, restaurants, and shops! Get ready to preview...showings begin Sunday, June 7th!
Save
Ask
Tour
Hide
Listing Snapshot
Price
$849,000
Days On Site
0 Days
Bedrooms
3
Inside Area (SqFt)
1,392 sqft
Total Baths
2
Full Baths
2
Partial Baths
N/A
Lot Size
0.1722 Acres
Year Built
1908
MLS® Number
1006593
Status
Coming Soon
Property Tax
$13,435.17
HOA/Condo/Coop Fees
N/A
Sq Ft Source
N/A
Friends & Family
Recent Activity
| 3 hours ago | Listing first seen on site | |
| 3 hours ago | Listing updated with changes from the MLS® |
General Features
Acres
0.1722
Garage
Yes
Garage Spaces
1.5
Levels
Three Or More
Parking
DrivewayGarage
Parking Spaces
4
Property Sub Type
Single Family Residence
Sewer
Public Sewer
SqFt Total
1392
Style
Colonial
Utilities
Natural Gas AvailableElectricity ConnectedNatural Gas ConnectedSewer ConnectedWater Connected
Water Source
Public
Interior Features
Appliances
DishwasherOvenRangeRefrigeratorStainless Steel Appliance(s)
Basement
FinishedFullPartially FinishedStorage Space
Cooling
Central Air
Flooring
Wood
Heating
Natural Gas
Interior
Natural Woodwork
Laundry Features
Gas Dryer HookupIn Basement
Dining Room
Level - First
Kitchen
Level - First
Living Room
Level - First
Save
Ask
Tour
Hide
Exterior Features
Construction Details
Stucco
Pool Features
Above GroundPrivate
Private Pool
Yes
Community Features
School District
Oyster Bay-East Norwich
Schools
School District
Oyster Bay-East Norwich
Elementary School
Theodore Roosevelt School
Middle School
Oyster Bay High School
High School
Oyster Bay High School
Listing courtesy of Vantage Realty Partners vwalshhomes@gmail.com

Based on information submitted to the MLS GRID as of 2026-05-31 02:53 AM EDT. All data is obtained from various sources and may not have been verified by broker or MLS GRID. Supplied Open House Information is subject to change without notice. All information should be independently reviewed and verified for accuracy. Properties may or may not be listed by the office/agent presenting the information.
Based on information submitted to the MLS GRID as of 2026-05-31 02:53 AM EDT. All data is obtained from various sources and may not have been verified by broker or MLS GRID. Supplied Open House Information is subject to change without notice. All information should be independently reviewed and verified for accuracy. Properties may or may not be listed by the office/agent presenting the information.
Neighborhood & Commute
Source: Walkscore
Disclosure: Community information and market data powered by Constellation Data Labs. Information is deemed reliable but not guaranteed.
Save
Ask
Tour
Hide