
553 Lake RoadPine Plains, NY 12567
Mortgage Calculator
Monthly Payment (Est.)
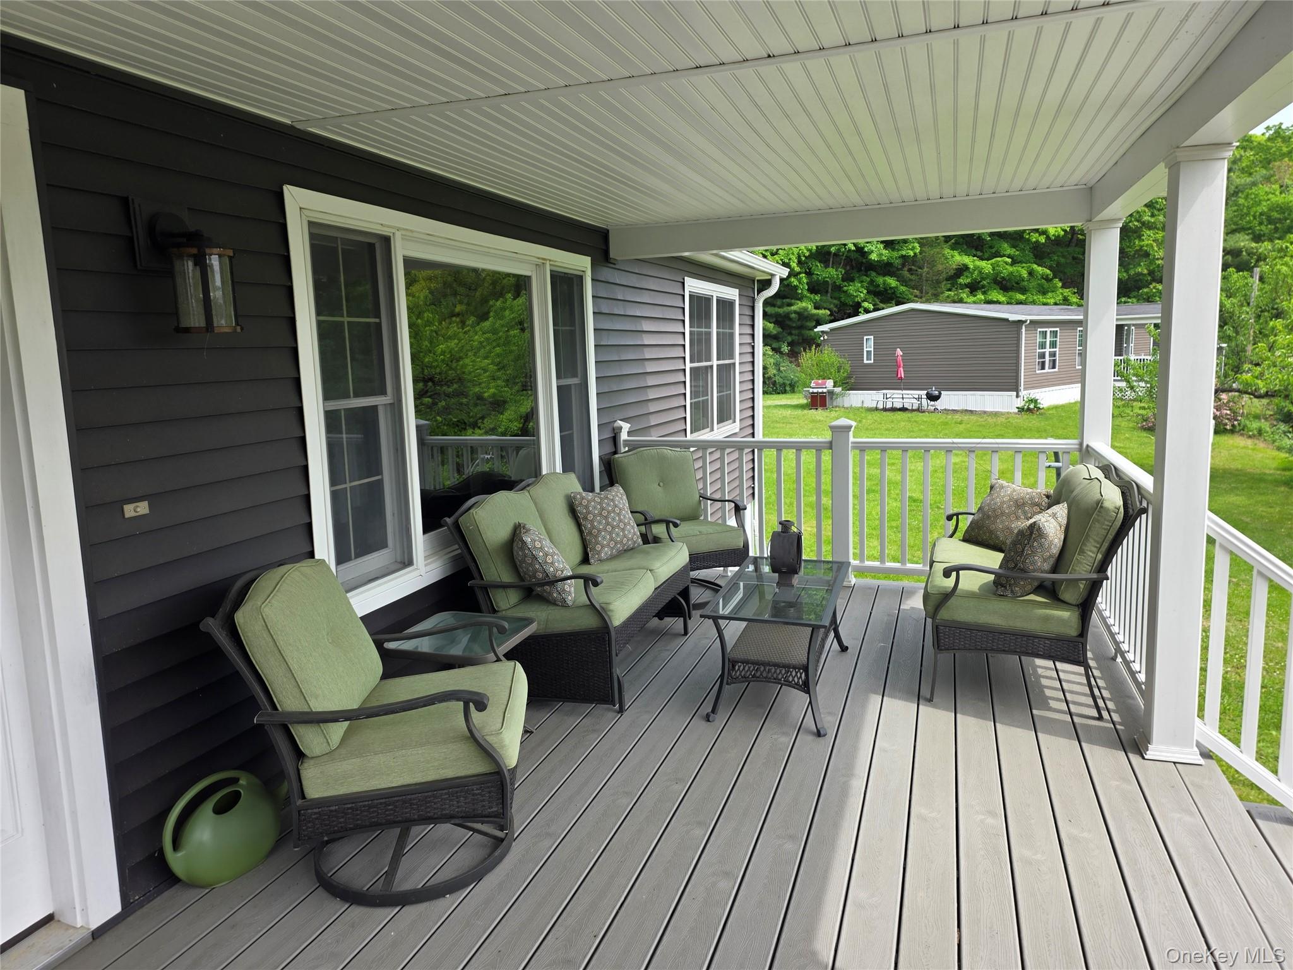
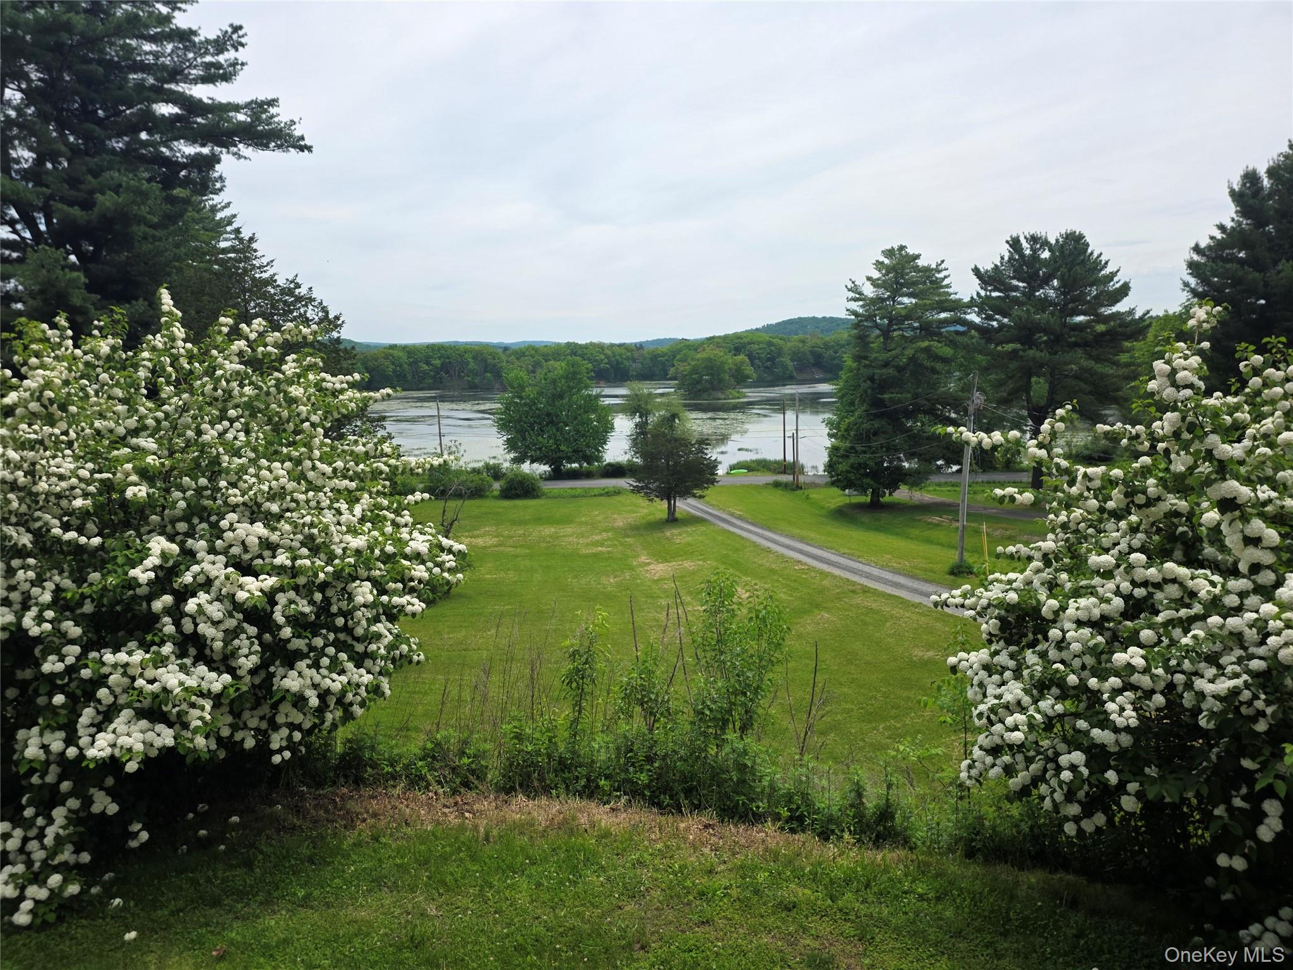
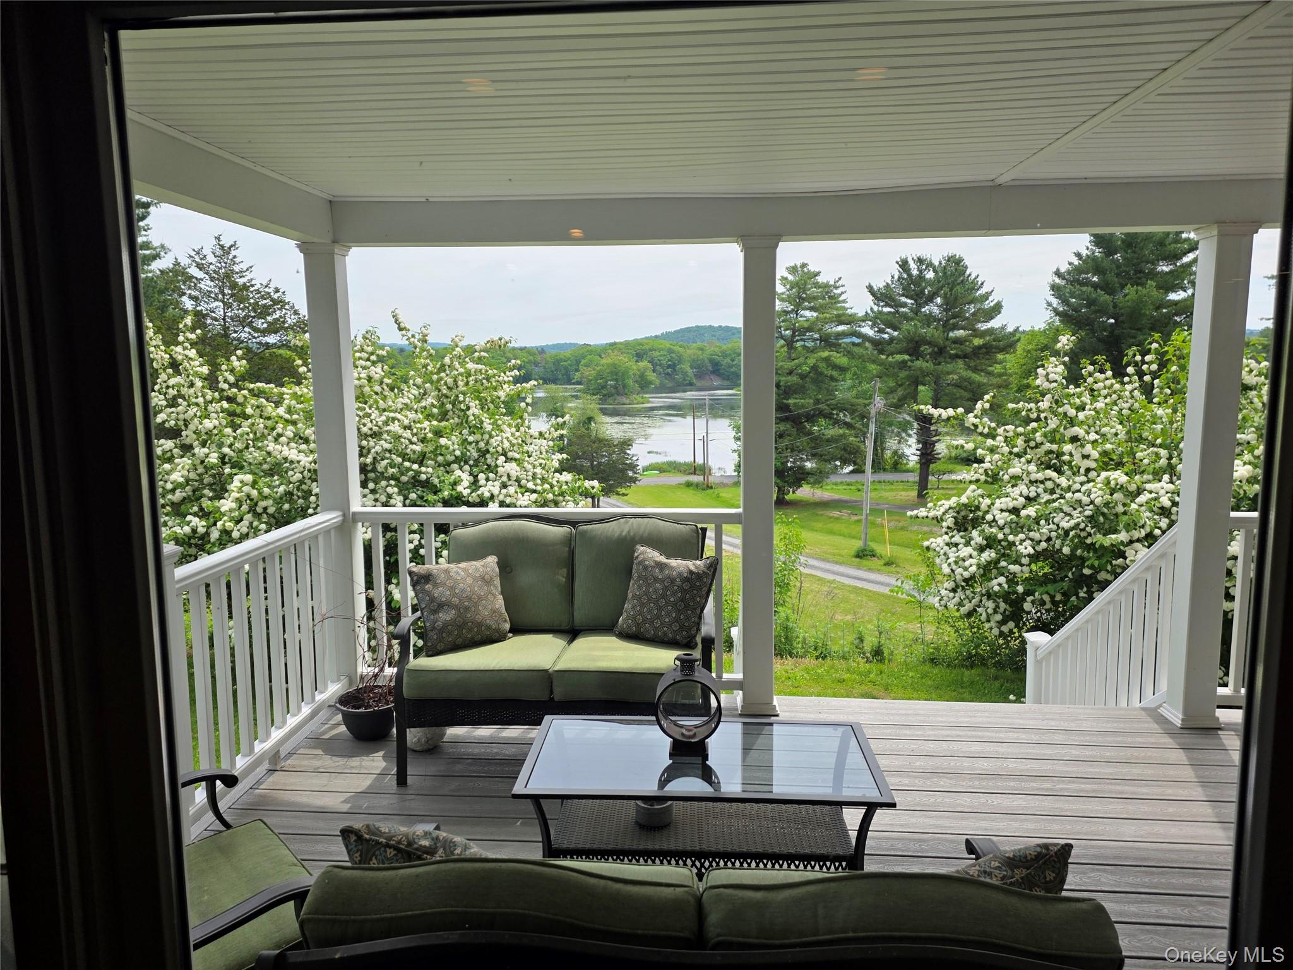

$2,915COMING SOON: Your Lakeside Sanctuary Awaits at 553 Lake Rd in Pine Plains NY. Imagine a life where your mornings begin not with an alarm, but with the gentle song of birds and the sun rising over the glassy waters of Twin Island Lake. Welcome to 553 Lake Road in Pine Plains—a home that doesn’t just offer a place to live, but a feeling of profound peace, warmth, and sanctuary. A Home Infused with Warmth and Light From the moment you step inside, you are wrapped in comfort. Gleaming hardwood floors guide you through a thoughtful layout designed to soothe the soul. The Living Room: Unwind by the crackling fireplace while gazing out at beautiful lake views. The Heart of the Home: An updated, sun-lit kitchen boasts abundant countertop and cabinet space, flowing effortlessly into a lovely dining area. The Sunroom: A bright, incredibly spacious sunroom offers the ultimate spot to curl up with a good book, practice yoga, or simply watch the seasons change. Space to Grow, Create, and Breathe The second floor features two beautifully appointed full baths, ensuring ultimate convenience with 3 bedrooms. Downstairs, a full walkout basement bursts with potential, offering the ideal layout to create an accessory dwelling unit (ADU), a guest suite, or rental space. For the creator or hobbyist, the 2-car heated garage is a dream come true, complete with a workshop and a spacious loft perfect for DIY projects or studio space. Peace of mind is also guaranteed with a whole-house generator. Embrace the Great Outdoors Step outside onto your brand-new Trex porch to sip your morning coffee, breathe in the crisp Hudson Valley air, and feel the stress of the week melt away. With over 3 private acres of your own land, you can hike, explore, and connect with nature right in your backyard. Lake access on your private dock just across the street, kayak or canoe around the lake for an interesting adventure. Looking for a challenge? The breathtaking trails of Mt. Stissing are just minutes away. The Location: A Seamless Escape Located under 2 hours from NYC with a straight, scenic drive up the Taconic State Parkway, this property is incredibly versatile. Whether you dream of a permanent full-time haven, a magical summer retreat, or a lucrative short-term rental/Airbnb, this home is ready to fulfill your dreams. Best of all, you are just 15 minutes away from the historic streets, gourmet dining, and culture of Rhinebeck and Red Hook.
| 3 hours ago | Listing first seen on site | |
| 3 hours ago | Listing updated with changes from the MLS® |

Based on information submitted to the MLS GRID as of 2026-05-30 07:50 PM EDT. All data is obtained from various sources and may not have been verified by broker or MLS GRID. Supplied Open House Information is subject to change without notice. All information should be independently reviewed and verified for accuracy. Properties may or may not be listed by the office/agent presenting the information.