No listing found.

Save
Ask
Tour
Hide
Share
$550,000
New Listing

164 Bohl Road
Hopewell Junction, NY 12533

For Sale|Single Family Residence|Active
3
Beds
3
Total Baths
2
Full Baths
1
Partial Bath
1,820
SqFt
$302
/SqFt
1994
Built
County:
Dutchess
Listing courtesy of BHHS Hudson Valley Properties mrios@bhhshudsonvalley.com
164 Bohl Road164 Bohl Road164 Bohl Road164 Bohl Road
Save
Ask
Tour
Hide
Share

Mortgage Calculator

Monthly Payment (Est.)

$2,509
Calculator powered by Showcase IDX, a Constellation1 Company. Copyright ©2026 Information is deemed reliable but not guaranteed.

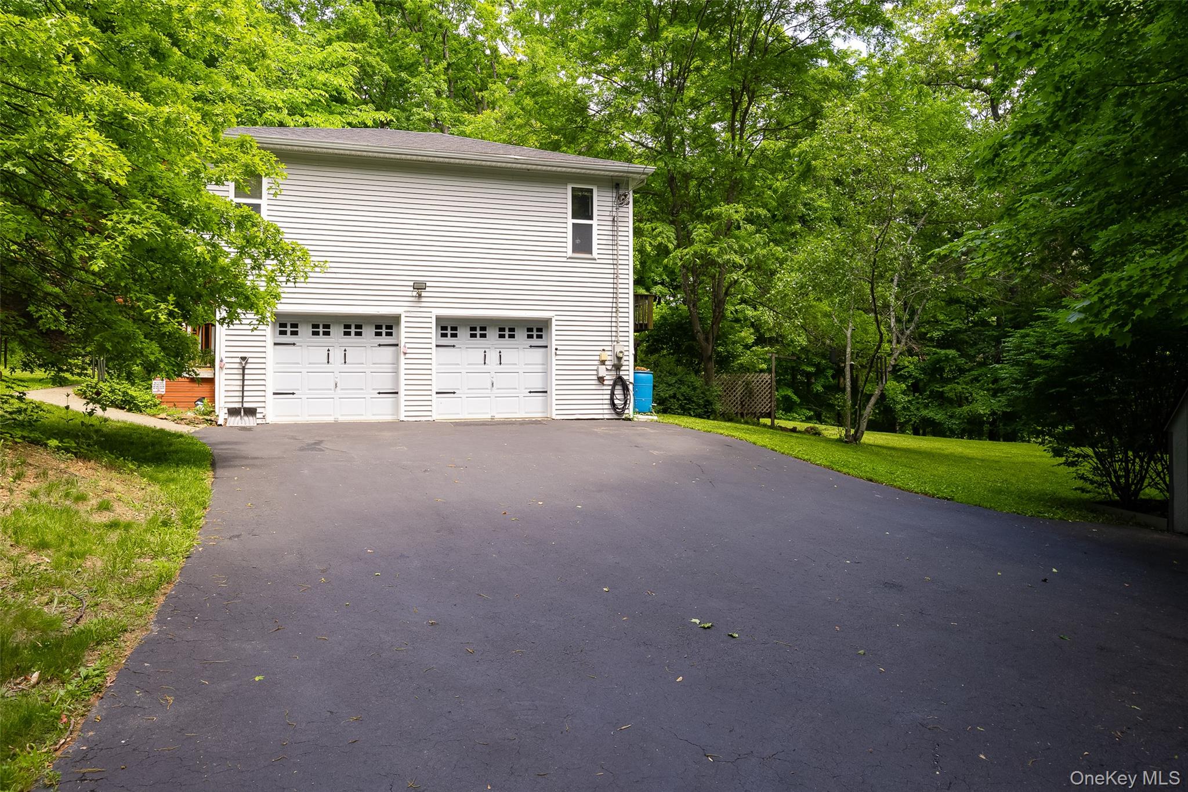
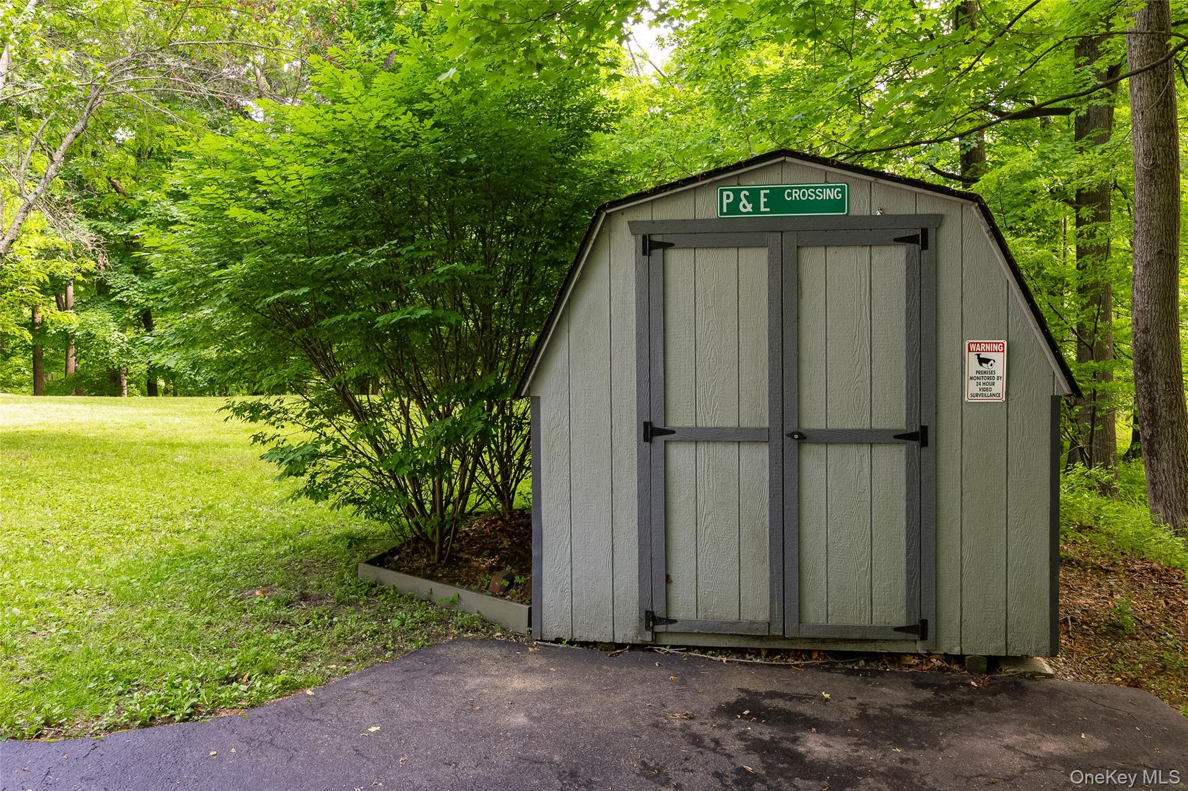
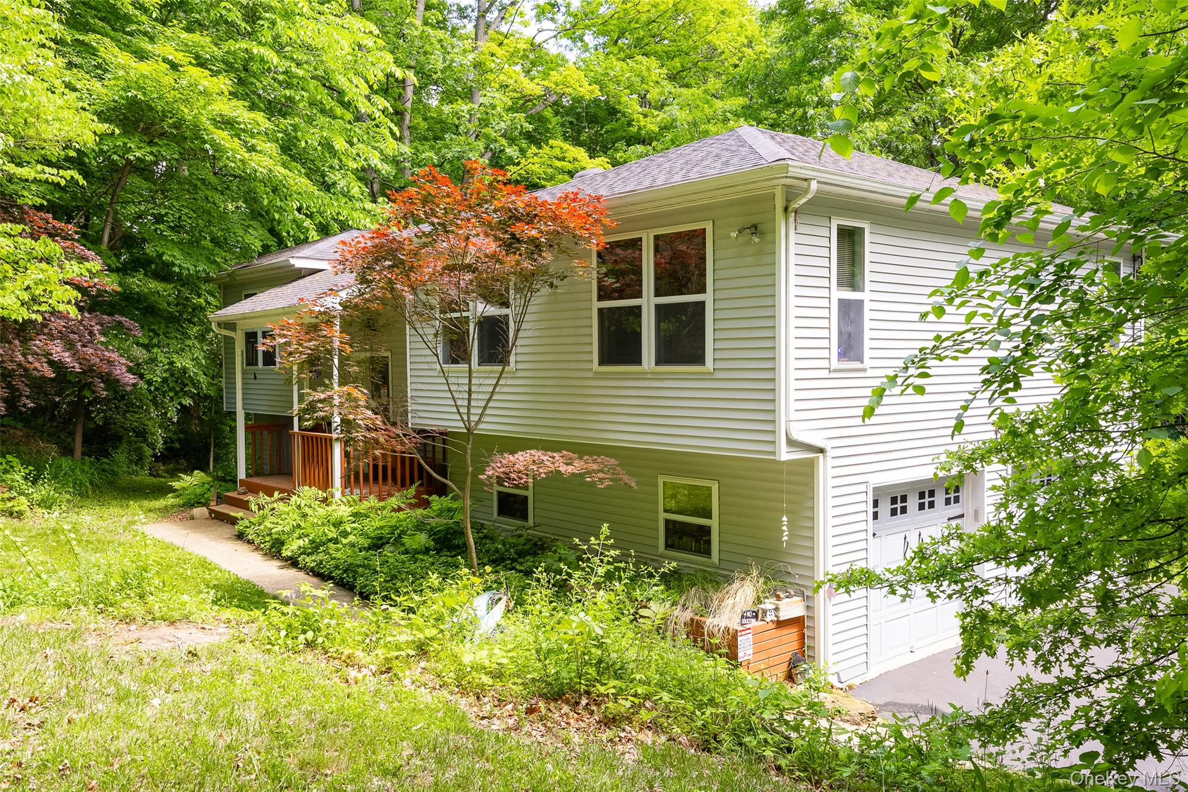
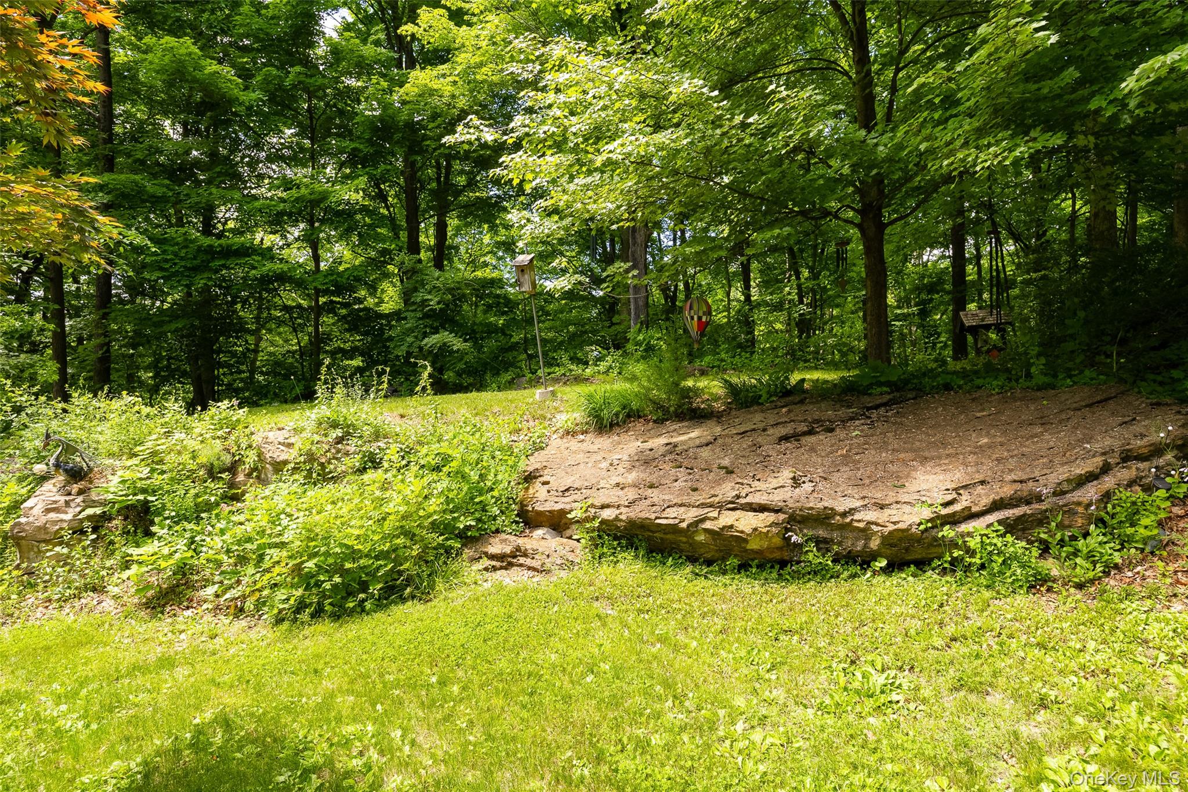
Nestled into this private lot sits this stunning raised ranch. Set in to the side of the property offering an amazing large flat side yard. Step into the oversized wide stairwell leading up to your open living room. To the side sits a quaint dining room & entry into your newly renovated custom kitchen. Step outside your living room to find a large deck overlooking your private yard. Down the hall sits a full bath, just renovated, 3 bedrooms & your primary renovated bath as well. Downstairs offers a large open room with so many possibilities. Off to the side is a large laundry room, the office nook is ticked away in the double door closets. There is a half bath which finishes this floor. The 2 car garage is steps from the basement gathering room. The sliding glass door takes you out back to a cover sitting space, another deck or right out to your yard. The driveway is tucked away up a slight hill and offers a shed for all your tools.

Save
Ask
Tour
Hide
Share
Listing Snapshot
Price 
$550,000
Days On Site 
0 Days
Bedrooms 
3
Inside Area (SqFt) 
1,820 sqft
Total Baths 
3
Full Baths 
2
Partial Baths 
1
Lot Size 
2.6 Acres
Year Built 
1994
MLS® Number 
1006570
Status 
Active
Property Tax 
$7,783
HOA/Condo/Coop Fees 
N/A
Sq Ft Source 
N/A
Friends & Family
Recent Activity
2 hours agoListing first seen on site
2 hours agoListing updated with changes from the MLS®
General Features
Acres 
2.6
Cross Street 
Palen Road
Garage 
Yes
Garage Spaces 
2
Levels 
Two
Parking 
DrivewayGarageGarage Door OpenerOff Street
Parking Spaces 
6
Property Sub Type 
Single Family Residence
Sewer 
Septic Tank
Style 
Raised Ranch
Utilities 
Electricity ConnectedSewer ConnectedWater Connected
Water Source 
PublicPrivateWell
Interior Features
Appliances 
DishwasherDryerMicrowaveRangeRefrigeratorWasher
Basement 
FinishedFullWalk-Out Access
Cooling 
Central Air
Flooring 
CarpetCeramic TileWood
Heating 
Forced AirOil
Interior 
Ceiling Fan(s)Eat-in KitchenEntrance FoyerPantryRecessed Lighting
Laundry Features 
Electric Dryer HookupIn BasementLaundry RoomWasher Hookup
Bathroom 1 
Level - FirstDescription - 5x7
Bathroom 2 
Level - FirstDescription - 5x9
Bathroom 3 
Level - BasementDescription - 4x6
Bedroom 1 
Level - FirstDescription - 11x14
Bedroom 2 
Level - FirstDescription - 10x10
Bedroom 3 
Level - FirstDescription - 10x10
Dining Room 
Level - FirstDescription - 10x12
Family Room 
Level - BasementDescription - 13x18
Kitchen 
Level - FirstDescription - 11x18
Laundry 
Level - BasementDescription - 10x12
Living Room 
Level - FirstDescription - 13x16
Save
Ask
Tour
Hide
Share
Exterior Features
Construction Details 
Frame
Exterior 
Lighting
Lot Features 
SlopedBack YardClearedFront YardLandscapedLevelPavedPrivate
Patio And Porch 
CoveredDeckPatioPorch
Community Features
School District 
Wappingers
Schools
School District
Wappingers
Elementary School
Gayhead
Middle School
Van Wyck Junior High School
High School
John Jay Senior High School
Listing courtesy of BHHS Hudson Valley Properties mrios@bhhshudsonvalley.com


Based on information submitted to the MLS GRID as of 2026-05-30 05:10 PM EDT. All data is obtained from various sources and may not have been verified by broker or MLS GRID. Supplied Open House Information is subject to change without notice. All information should be independently reviewed and verified for accuracy. Properties may or may not be listed by the office/agent presenting the information.

Neighborhood & Commute
Source: Walkscore
Disclosure: Community information and market data powered by Constellation Data Labs. Information is deemed reliable but not guaranteed.
Save
Ask
Tour
Hide
Share