No listing found.

Save
Ask
Tour
Hide
Share
$499,990
1 Day On Site

244 Lakeside Trail
Ridge, NY 11961

For Sale|Single Family Residence|Active
4
Beds
2
Total Baths
2
Full Baths

SqFt

/SqFt
1975
Built
Subdivision:
Lake Panamoka
County:
Suffolk
Listing courtesy of Douglas Elliman Real Estate Lina.Lopes@elliman.com
Upcoming Open Houses
Tue, Jun 2, 5:00 PM - 6:30 PM
244 Lakeside Trail244 Lakeside Trail244 Lakeside Trail244 Lakeside Trail
Save
Ask
Tour
Hide
Share

Mortgage Calculator

Monthly Payment (Est.)

$2,281
Calculator powered by Showcase IDX, a Constellation1 Company. Copyright ©2026 Information is deemed reliable but not guaranteed.

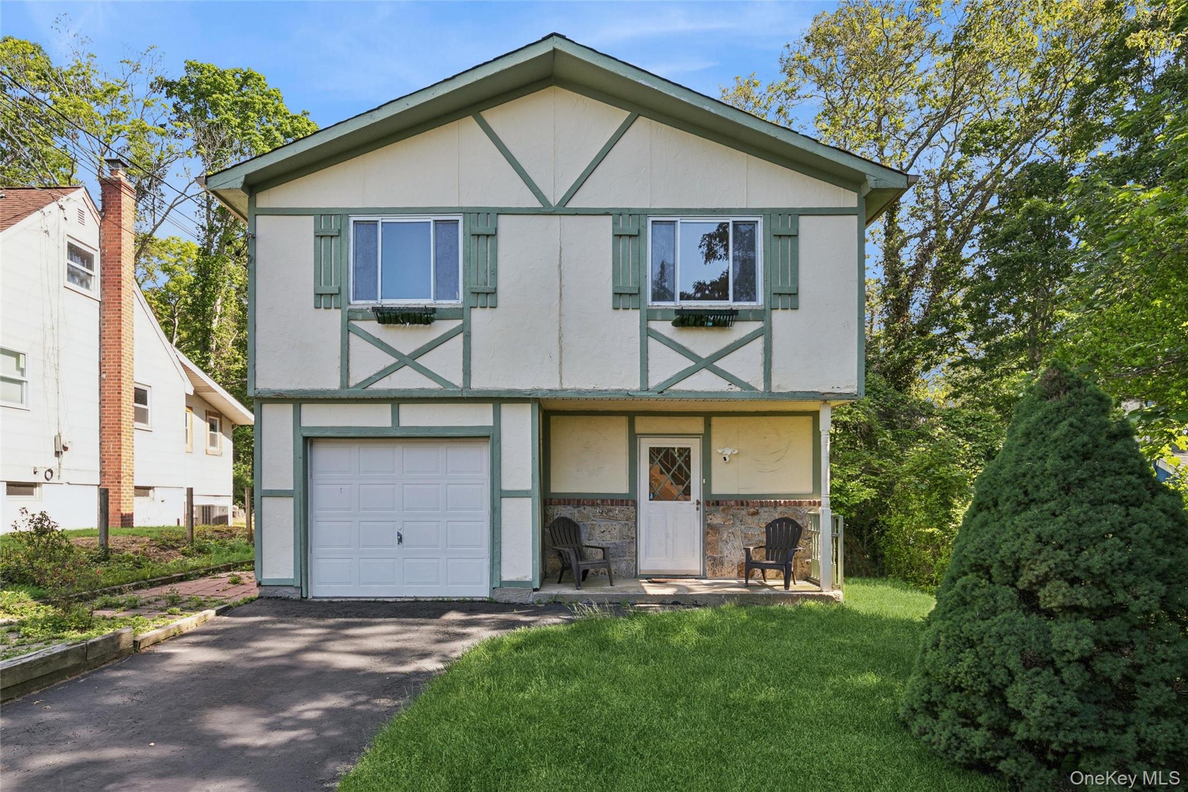
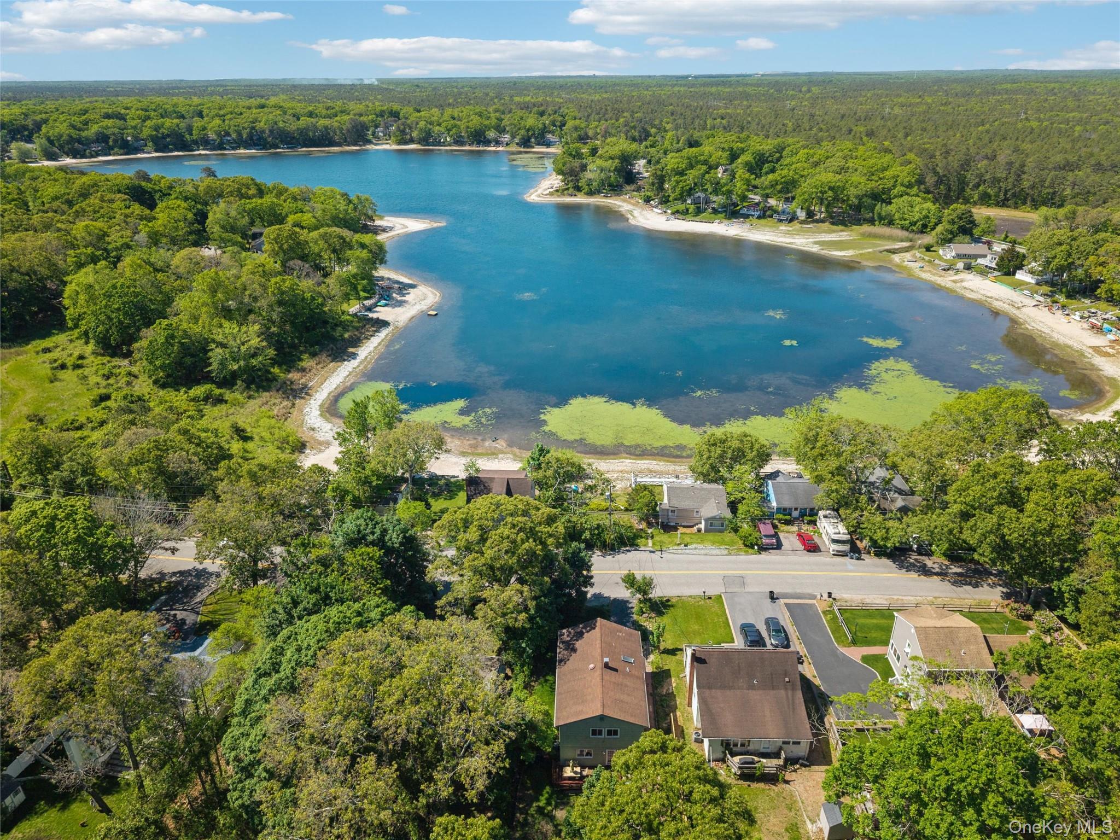
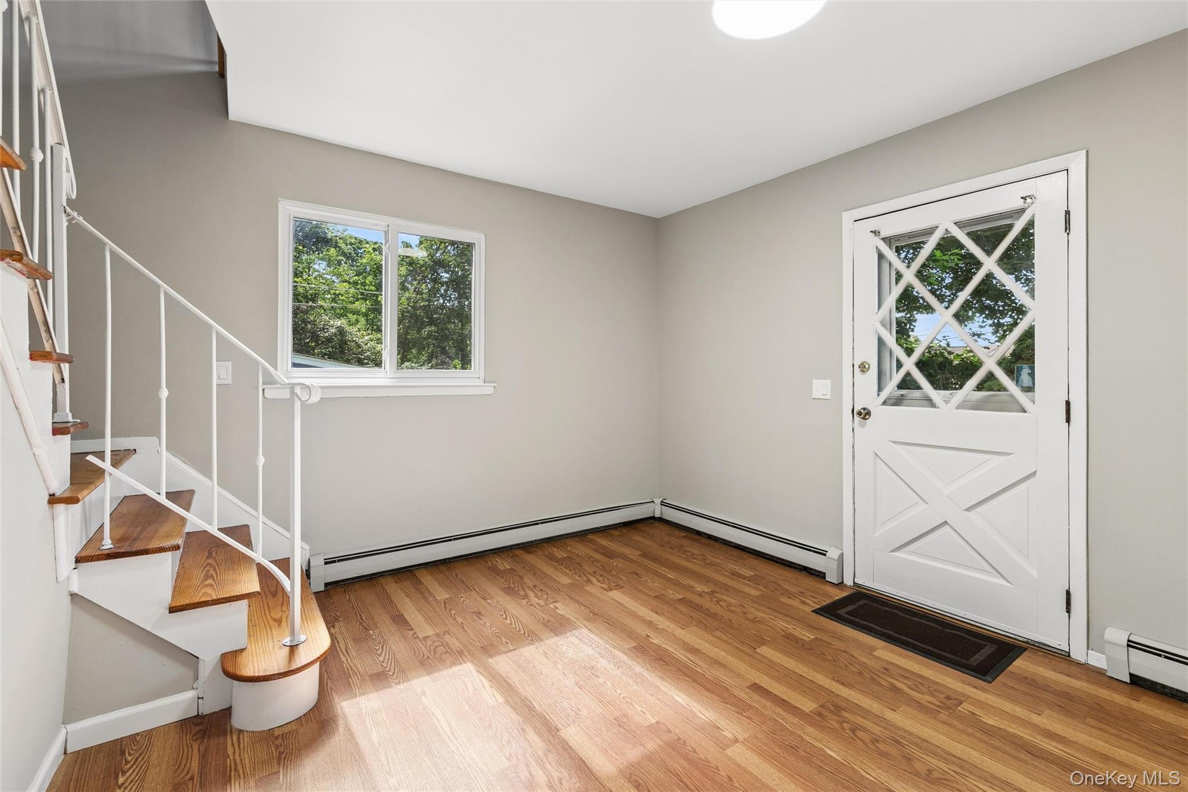
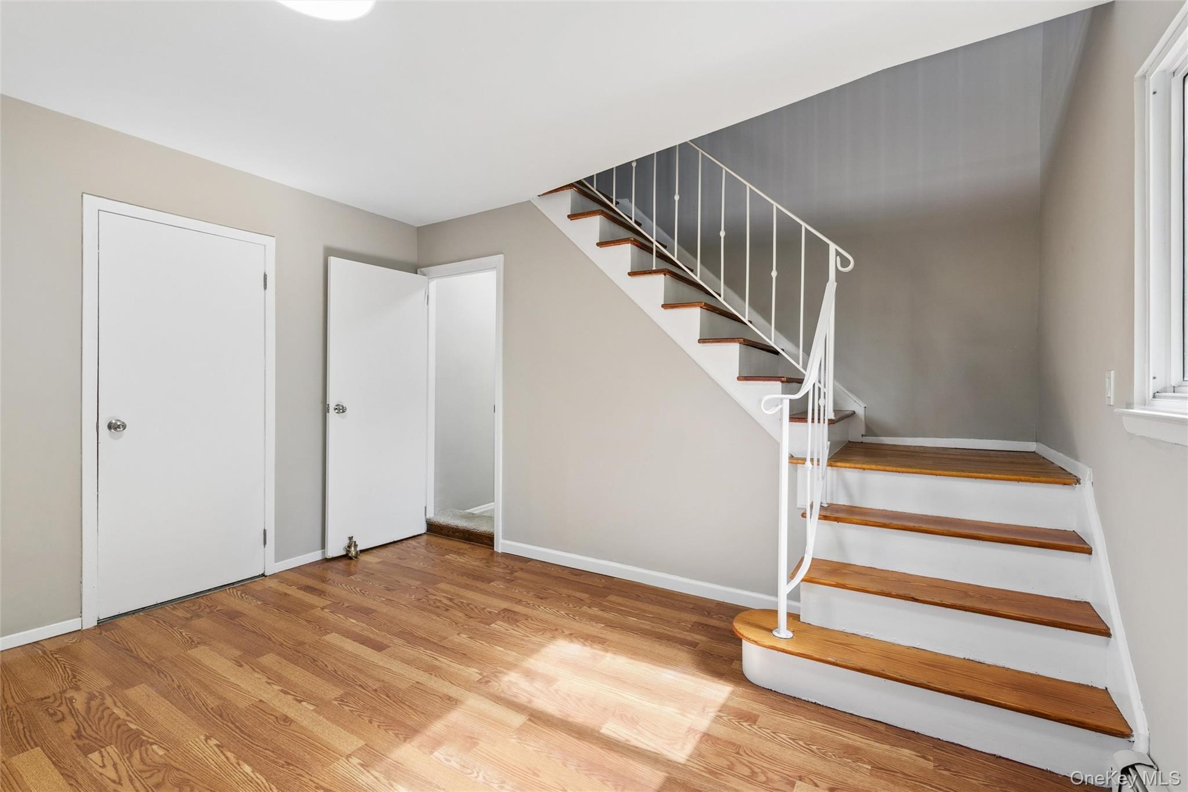
--- Nestled in the sought-after Lake Panamoka community, this beautifully maintained four-bedroom, two-bathroom multi-level home is ideal for multi-generational living and so much more. The first floor features an entry area, utility room, two bedrooms, a living room, wet bar, and full bathroom — all with direct access to the private backyard. The upper level has been tastefully updated, while the expansive layout provides the kind of open, flexible space that makes entertaining feel effortless. A Lake Association community includes — fishing, kayaking, and long afternoons on the water. The community itself carries a quiet neighborhood charm that’s hard to find and harder to leave. When you’re ready to venture out, the North Shore’s best shopping, dining, parks, and wineries are just a short drive away — close enough for convenience, far enough to feel like a retreat.

Save
Ask
Tour
Hide
Share
Listing Snapshot
Price 
$499,990
Days On Site 
1 Day
Bedrooms 
4
Inside Area (SqFt) 
0 sqft
Total Baths 
2
Full Baths 
2
Partial Baths 
N/A
Lot Size 
0.14 Acres
Year Built 
1975
MLS® Number 
1006513
Status 
Active
Property Tax 
$10,670
HOA/Condo/Coop Fees 
$18.75 monthly
Sq Ft Source 
N/A
Friends & Family
Recent Activity
yesterdayListing first seen on site
yesterdayListing updated with changes from the MLS®
General Features
Acres 
0.14
Cross Street 
Iroquois Trail
Garage 
Yes
Garage Spaces 
1
Levels 
Two
Parking 
Driveway
Property Sub Type 
Single Family Residence
Sewer 
Cesspool
Style 
Hi Ranch
Utilities 
Natural Gas AvailableElectricity ConnectedNatural Gas ConnectedWater Connected
Water Source 
Public
Interior Features
Appliances 
DishwasherDryerGas RangeMicrowaveRefrigeratorWasher
Cooling 
Central Air
Heating 
Oil
Interior 
Eat-in KitchenEntrance FoyerIn-Law Floorplan
Save
Ask
Tour
Hide
Share
Exterior Features
Construction Details 
Vinyl Siding
Patio And Porch 
Patio
Pool Features 
Above GroundPrivate
Private Pool 
Yes
View 
Lake
Waterfront Features 
Lake Privileges
Waterview 
Lake
Community Features
Association Dues 
225
HOA Fee Frequency 
Annually
School District 
Longwood
Schools
School District
Longwood
Elementary School
Ridge Elementary School
Middle School
Longwood Junior High School
High School
Longwood High School
Listing courtesy of Douglas Elliman Real Estate Lina.Lopes@elliman.com


Based on information submitted to the MLS GRID as of 2026-05-31 04:26 PM EDT. All data is obtained from various sources and may not have been verified by broker or MLS GRID. Supplied Open House Information is subject to change without notice. All information should be independently reviewed and verified for accuracy. Properties may or may not be listed by the office/agent presenting the information.

Neighborhood & Commute
Source: Walkscore
Disclosure: Community information and market data powered by Constellation Data Labs. Information is deemed reliable but not guaranteed.
Save
Ask
Tour
Hide
Share