No listing found.

Save
Ask
Tour
Hide
Share
$450,000
New Listing

64 Crestwood Boulevard
Poughkeepsie, NY 12603

For Sale|Single Family Residence|Active
3
Beds
1
Total Bath
1
Full Bath
1,650
SqFt
$273
/SqFt
1950
Built
County:
Dutchess
Listing courtesy of Century 21 Hudson Valley Rlty. ymendozac21hvr@gmail.com
64 Crestwood Boulevard64 Crestwood Boulevard64 Crestwood Boulevard64 Crestwood Boulevard
Save
Ask
Tour
Hide
Share

Mortgage Calculator

Monthly Payment (Est.)

$2,053
Calculator powered by Showcase IDX, a Constellation1 Company. Copyright ©2026 Information is deemed reliable but not guaranteed.

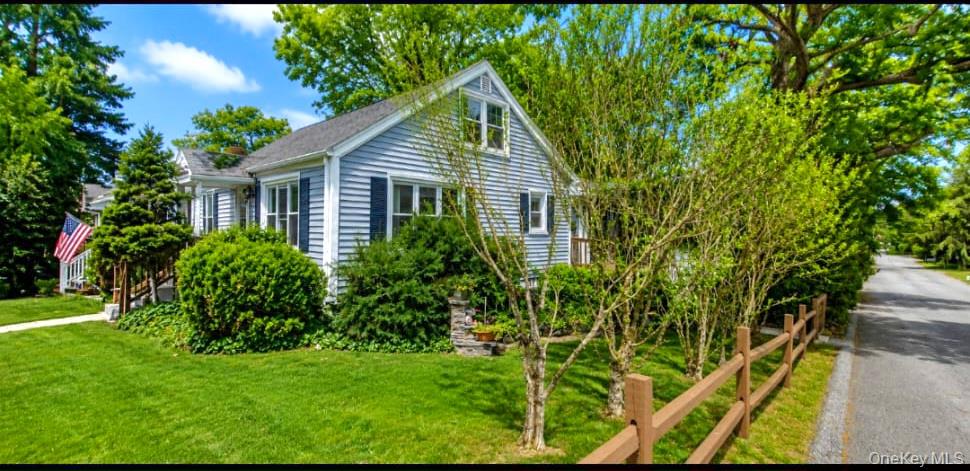
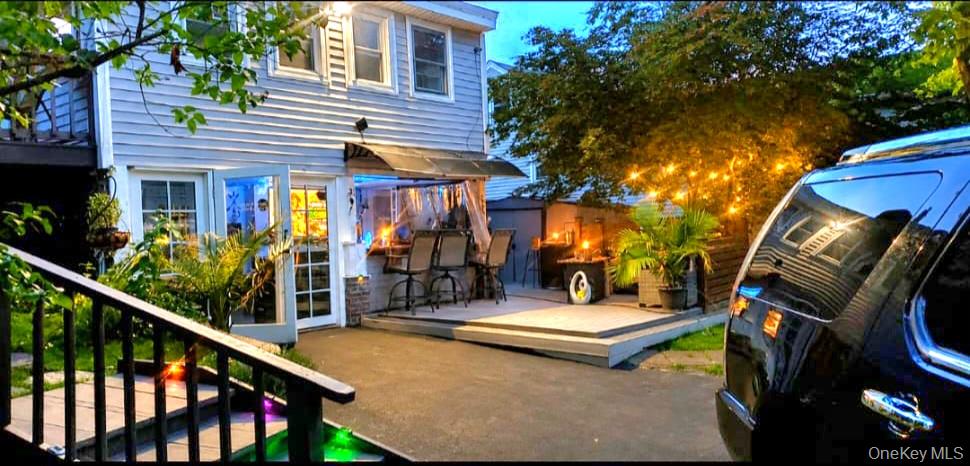
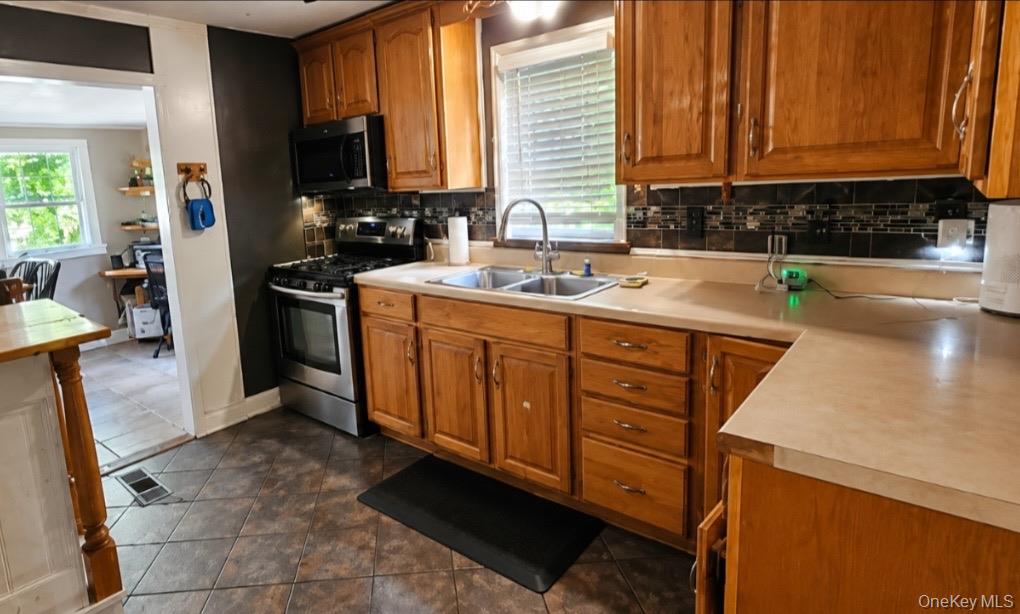
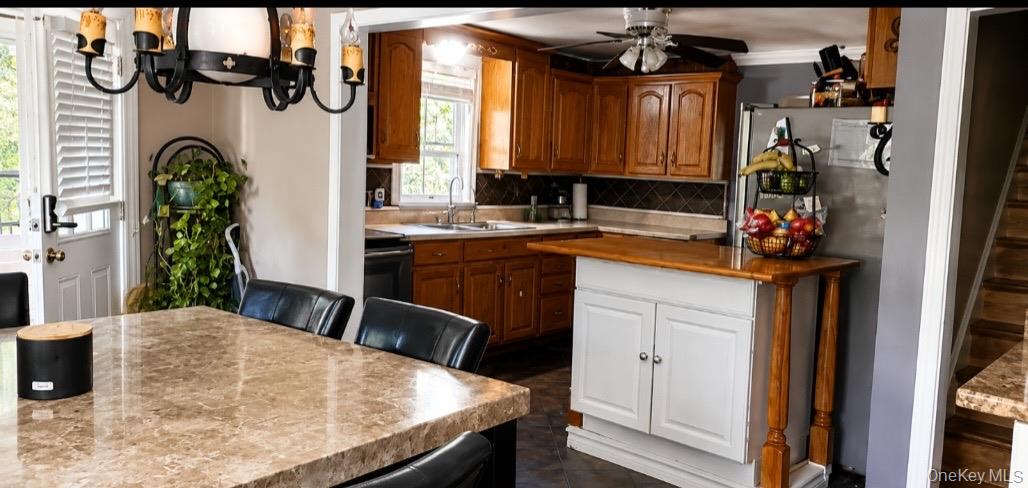
Welcome Home! This charming and versatile home offers comfortable living with endless possibilities. The first floor features two spacious bedrooms, a full bathroom, a bright living room, a formal dining room, and a functional kitchen perfect for everyday living and entertaining. The second floor provides additional flexible space that can be used as a home office, den, playroom, hobby room, or guest area to suit your needs. Step outside to your own private backyard oasis featuring an in-ground swimming pool, relaxing hot tub, dedicated BBQ area, and an outdoor entertainment space ideal for hosting family gatherings and summer celebrations. Ample off-street parking accommodates four or more vehicles. A wonderful opportunity to enjoy indoor comfort and outdoor living all on one property!

Save
Ask
Tour
Hide
Share
Listing Snapshot
Price 
$450,000
Days On Site 
0 Days
Bedrooms 
3
Inside Area (SqFt) 
1,650 sqft
Total Baths 
1
Full Baths 
1
Partial Baths 
N/A
Lot Size 
0.17 Acres
Year Built 
1950
MLS® Number 
1006478
Status 
Active
Property Tax 
$12,710.28
HOA/Condo/Coop Fees 
N/A
Sq Ft Source 
N/A
Friends & Family
Recent Activity
57 minutes agoListing first seen on site
an hour agoListing updated with changes from the MLS®
General Features
Acres 
0.17
Parking 
Off Street
Property Sub Type 
Single Family Residence
Sewer 
Public Sewer
Style 
Cape Cod
Utilities 
Natural Gas AvailableCable ConnectedElectricity Connected
Water Source 
Public
Interior Features
Appliances 
DryerMicrowaveRangeRefrigeratorWasher
Basement 
FullWalk-Out Access
Heating 
OilOther
Interior 
Natural WoodworkOther
Save
Ask
Tour
Hide
Share
Exterior Features
Construction Details 
Aluminum Siding
Pool Features 
Private
Private Pool 
Yes
Community Features
School District 
Arlington
Schools
School District
Arlington
Elementary School
Overlook Primary School
Middle School
Lagrange Middle School
High School
Arlington High School
Listing courtesy of Century 21 Hudson Valley Rlty. ymendozac21hvr@gmail.com


Based on information submitted to the MLS GRID as of 2026-05-31 05:48 AM EDT. All data is obtained from various sources and may not have been verified by broker or MLS GRID. Supplied Open House Information is subject to change without notice. All information should be independently reviewed and verified for accuracy. Properties may or may not be listed by the office/agent presenting the information.

Neighborhood & Commute
Source: Walkscore
Disclosure: Community information and market data powered by Constellation Data Labs. Information is deemed reliable but not guaranteed.
Save
Ask
Tour
Hide
Share