No listing found.

Save
Ask
Tour
Hide
Share
$579,900
New Listing

544 Leisure Drive
Ridge, NY 11961

For Sale|Condominium|Active
2
Beds
2
Total Baths
2
Full Baths
1,486
SqFt
$390
/SqFt
2000
Built
Subdivision:
The Glen
County:
Suffolk
Listing courtesy of Coldwell Banker American Homes Laura@LauraBloom.net
Upcoming Open Houses
Sun, May 31, 12:00 PM - 2:00 PM
544 Leisure Drive544 Leisure Drive544 Leisure Drive544 Leisure Drive
Save
Ask
Tour
Hide
Share

Mortgage Calculator

Monthly Payment (Est.)

$2,646
Calculator powered by Showcase IDX, a Constellation1 Company. Copyright ©2026 Information is deemed reliable but not guaranteed.

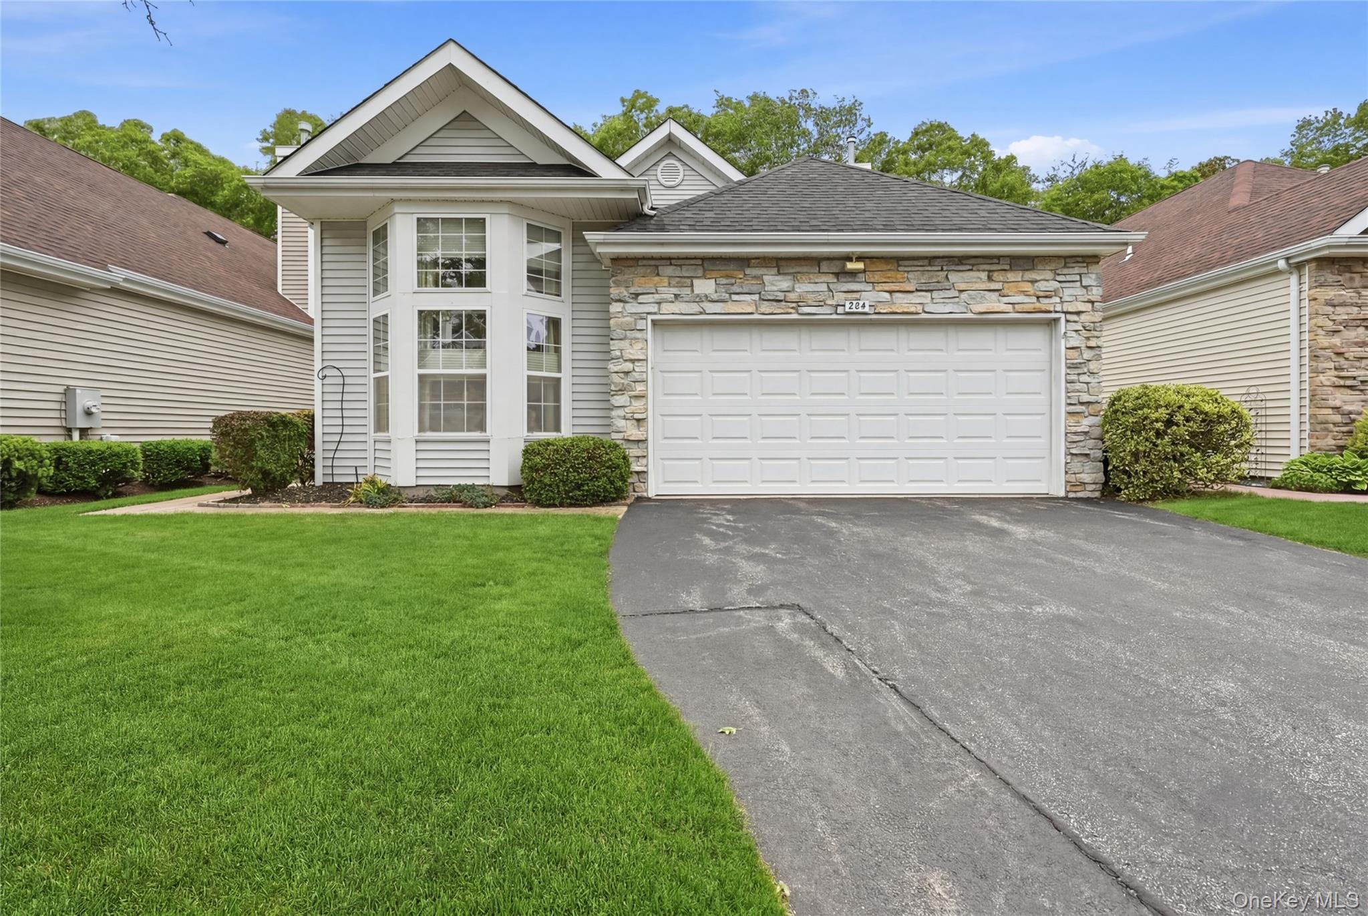
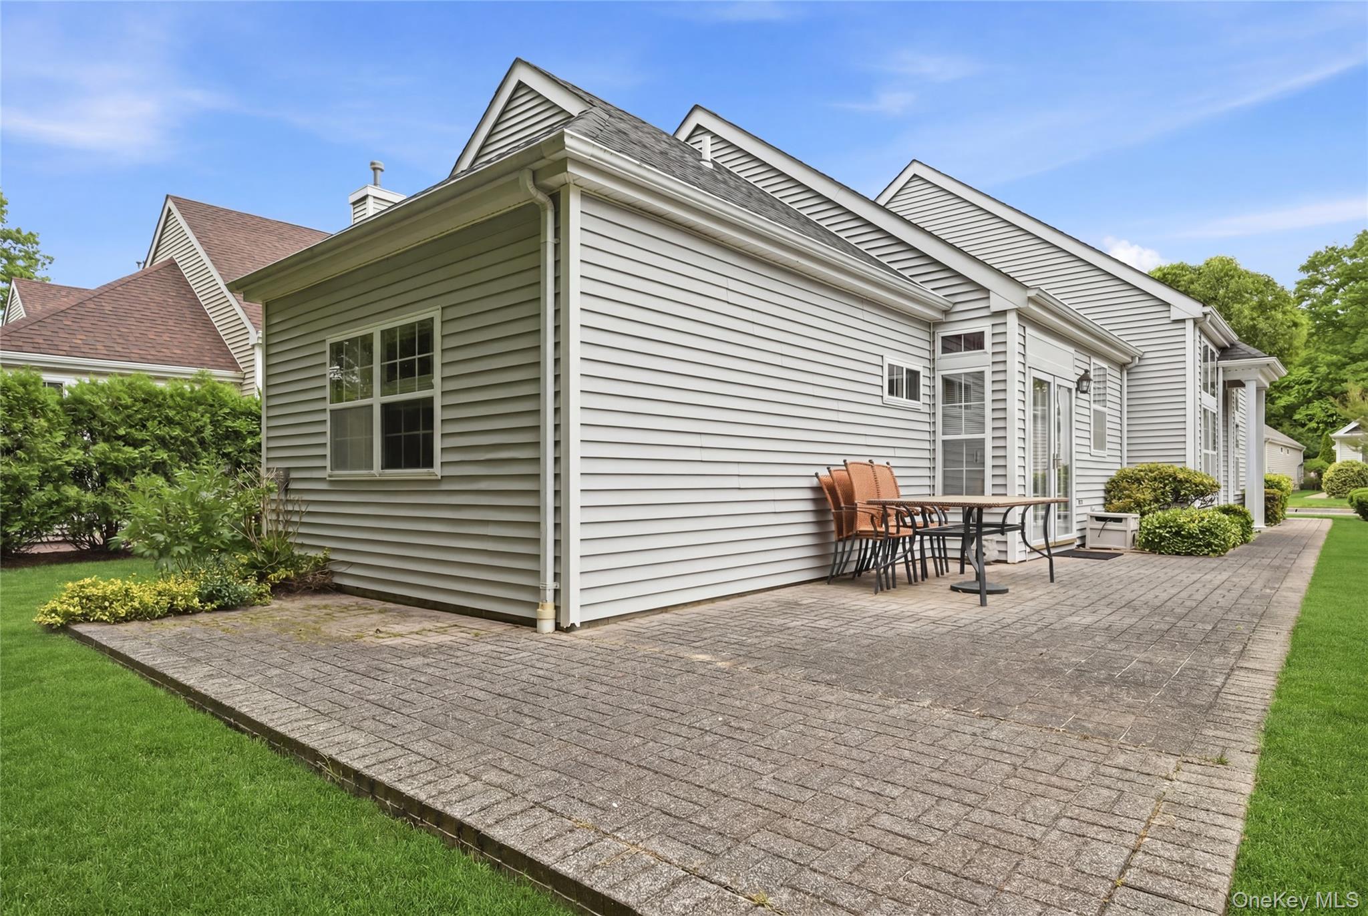
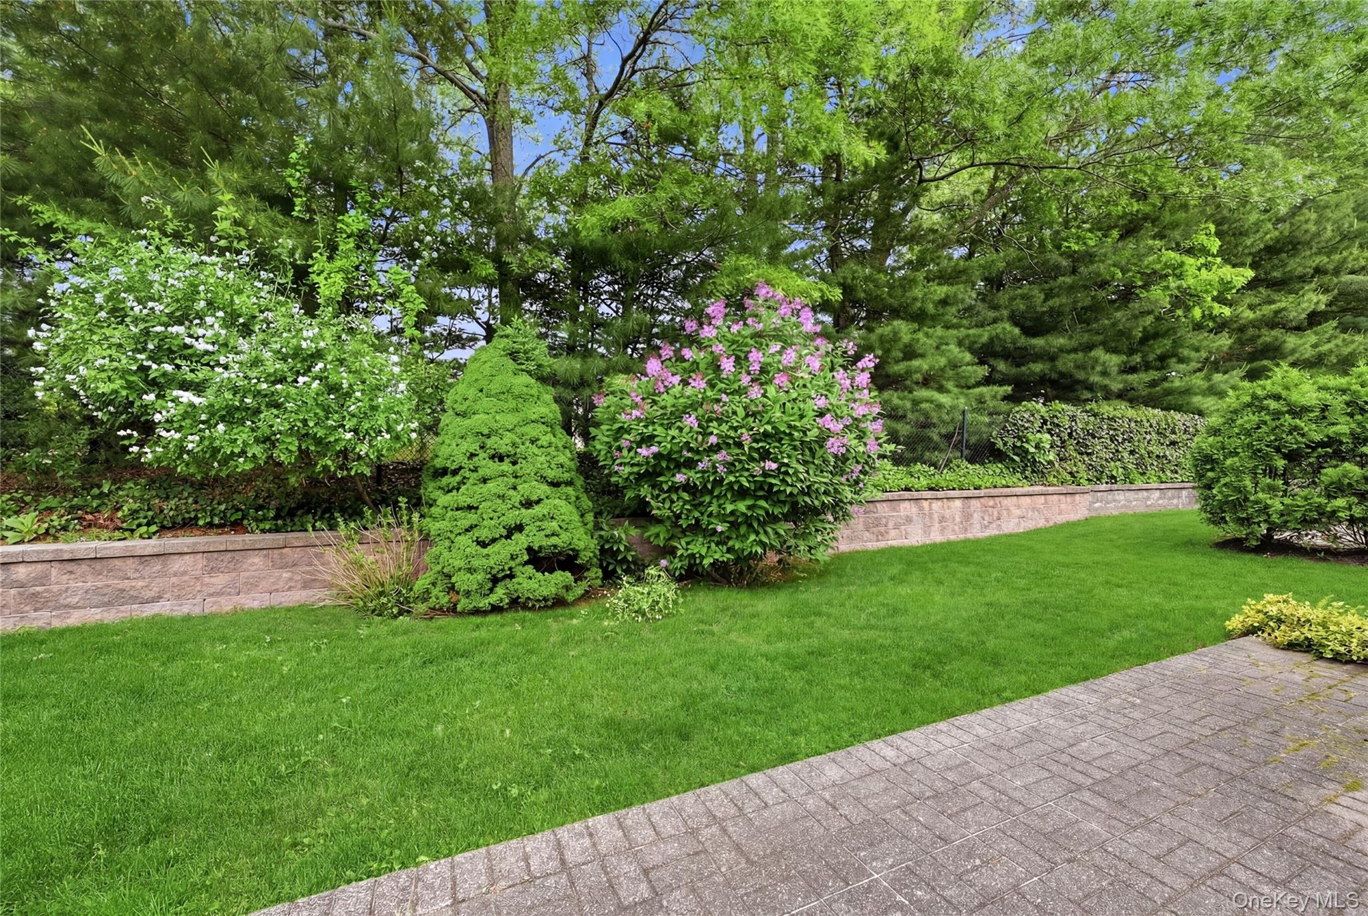
Rare opportunity to own an Oakmont model in The Glen - an active 55+ community with 24/7 gated security. It's been well over a year since this model has become available - and this home boasts updates and a premier location! The Oakmont is a detached unit with a two car garage and located on the North perimeter providing a back yard with more privacy. Updates include 4 year new carpet in the bedrooms, hall and living room, primary bath gutted to the studs and tastefully renovated and the hall bath boasts a new floor, toilet and single sink vanity. The entry and adjacent Formal Dining Room floors were updated to the wood plank tile. The HVAC and the hot water tank were also replaced. Stunning window treatments stay with the unit. Brick walkway wraps to the patio off of the kitchen. Taxes without STAR $8,025.90 Monthly maintenance fees cover ground care, in-ground sprinklers, roof, driveway sealcoating, snow removal, cable, internet and the amazing clubhouse - including the pool, tennis, pickle ball and other courts. Quarterly water and sewer.

Save
Ask
Tour
Hide
Share
Listing Snapshot
Price 
$579,900
Days On Site 
0 Days
Bedrooms 
2
Inside Area (SqFt) 
1,486 sqft
Total Baths 
2
Full Baths 
2
Partial Baths 
N/A
Lot Size 
0.1 Acres
Year Built 
2000
MLS® Number 
1006407
Status 
Active
Property Tax 
$8,026
HOA/Condo/Coop Fees 
$565 monthly
Sq Ft Source 
N/A
Friends & Family
Recent Activity
an hour agoListing first seen on site
an hour agoListing updated with changes from the MLS®
General Features
Acres 
0.1
Attached Garage 
Yes
Garage 
Yes
Garage Spaces 
2
Levels 
One
Parking 
AttachedDrivewayGarageGarage Door Opener
Pets 
Cats OKDogs OKNumber Limit
Property Sub Type 
Condominium
Sewer 
Public Sewer
Style 
Garden
Utilities 
Natural Gas AvailableCable ConnectedElectricity ConnectedNatural Gas ConnectedPhone ConnectedSewer ConnectedUnderground UtilitiesWater Connected
Water Source 
Public
Interior Features
Appliances 
DishwasherDryerGas RangeMicrowaveRefrigeratorGas Water Heater
Cooling 
Central Air
Flooring 
CarpetTile
Heating 
Forced AirNatural Gas
Interior 
Cathedral Ceiling(s)Ceiling Fan(s)ChandelierDouble VanityEat-in KitchenEntrance FoyerHigh CeilingsHigh Speed InternetRecessed LightingWalk-In Closet(s)
Laundry Features 
Gas Dryer HookupIn UnitLaundry RoomWasher Hookup
Window Features 
Double Pane WindowsDrapes
Auxiliary Room 
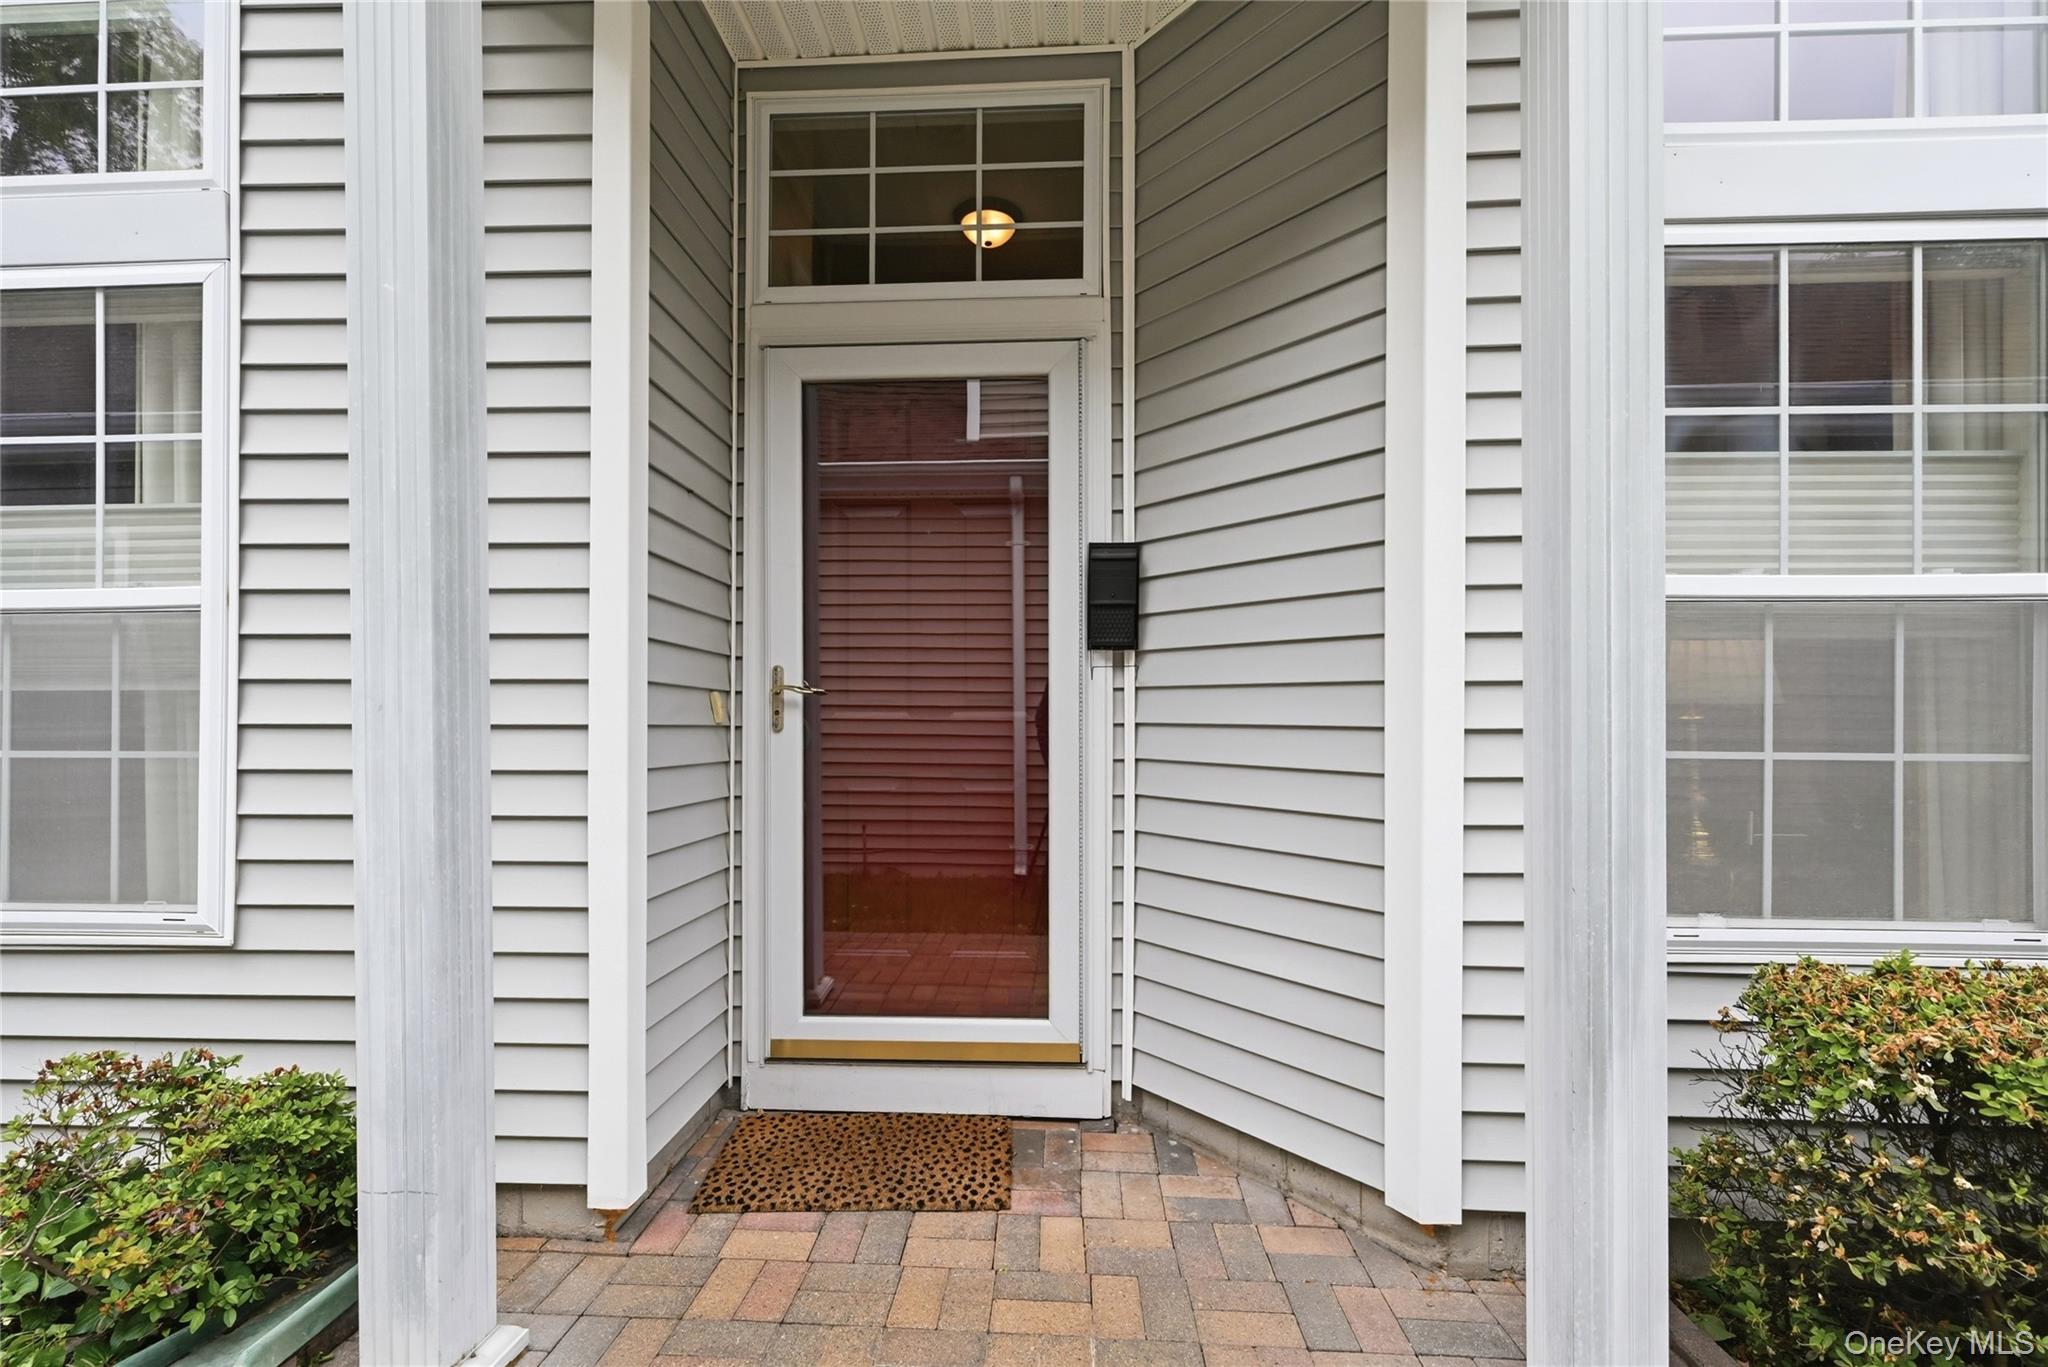
Level - FirstDescription - Entry foyer with wood look tile flooring, step in entry closet/storage closet and 2 car garage access.
Bathroom 1 
Level - FirstDescription - Hall bath updated with new floors and single sink vanity
Bedroom 2 
Level - FirstDescription - Second bedroom is adjacent to the full hall bathroom and features wall to wall carpet (4 years new)
Dining Room 
Level - FirstDescription - Formal dining room with volume ceilings, wood plank tile flooring
Kitchen 
Level - FirstDescription - Clean and bright with tile floors placed on the diagonal, oak cabinetry, solid surface countertops, tile backsplash, updated appliances, Dining area and sliders to the patio
Laundry 
Level - FirstDescription - Laundry room
Living Room 
Level - FirstDescription - Living room with volume ceilings, dramatic floor to ceiling windows, wall to wall carpet (4 years new)
Primary Bathroom 
Level - FirstDescription - Renovated to the studs primary bath with tile surround, step in shower, executive height double vanity
Primary Bedroom 
Level - FirstDescription - Spacious primary bedroom with wall to wall carpet (4 years new), huge walk in closet and attached full updated bath
Save
Ask
Tour
Hide
Share
Exterior Features
Construction Details 
FrameStoneVinyl Siding
Exterior 
Tennis Court(s)
Patio And Porch 
Patio
Pool Features 
Community
Windows/Doors 
Double Pane WindowsDrapes
Community Features
Association Amenities 
ClubhouseFitness CenterGatedMaintenance GroundsPoolRecreation FacilitiesSecuritySnow RemovalTennis Court(s)Trash
Association Dues 
565
HOA Fee Frequency 
Monthly
School District 
Shoreham-Wading River
Senior Community 
Yes
Schools
School District
Shoreham-Wading River
Elementary School
Miller Avenue School
Middle School
Albert G Prodell Middle School
High School
Shoreham-Wading River High School
Listing courtesy of Coldwell Banker American Homes Laura@LauraBloom.net


Based on information submitted to the MLS GRID as of 2026-05-30 05:10 PM EDT. All data is obtained from various sources and may not have been verified by broker or MLS GRID. Supplied Open House Information is subject to change without notice. All information should be independently reviewed and verified for accuracy. Properties may or may not be listed by the office/agent presenting the information.

Neighborhood & Commute
Source: Walkscore
Disclosure: Community information and market data powered by Constellation Data Labs. Information is deemed reliable but not guaranteed.
Save
Ask
Tour
Hide
Share