No listing found.

Save
Ask
Tour
Hide
Share
$799,999
New Listing

650 S 9th Street
Lindenhurst, NY 11757

For Sale|Single Family Residence|Active
3
Beds
2
Total Baths
2
Full Baths
1,779
SqFt
$450
/SqFt
1948
Built
County:
Suffolk
Listing courtesy of JG Homes jamie@jghomesny.com
650 S 9th Street650 S 9th Street650 S 9th Street650 S 9th Street
Save
Ask
Tour
Hide
Share

Mortgage Calculator

Monthly Payment (Est.)

$3,650
Calculator powered by Showcase IDX, a Constellation1 Company. Copyright ©2026 Information is deemed reliable but not guaranteed.

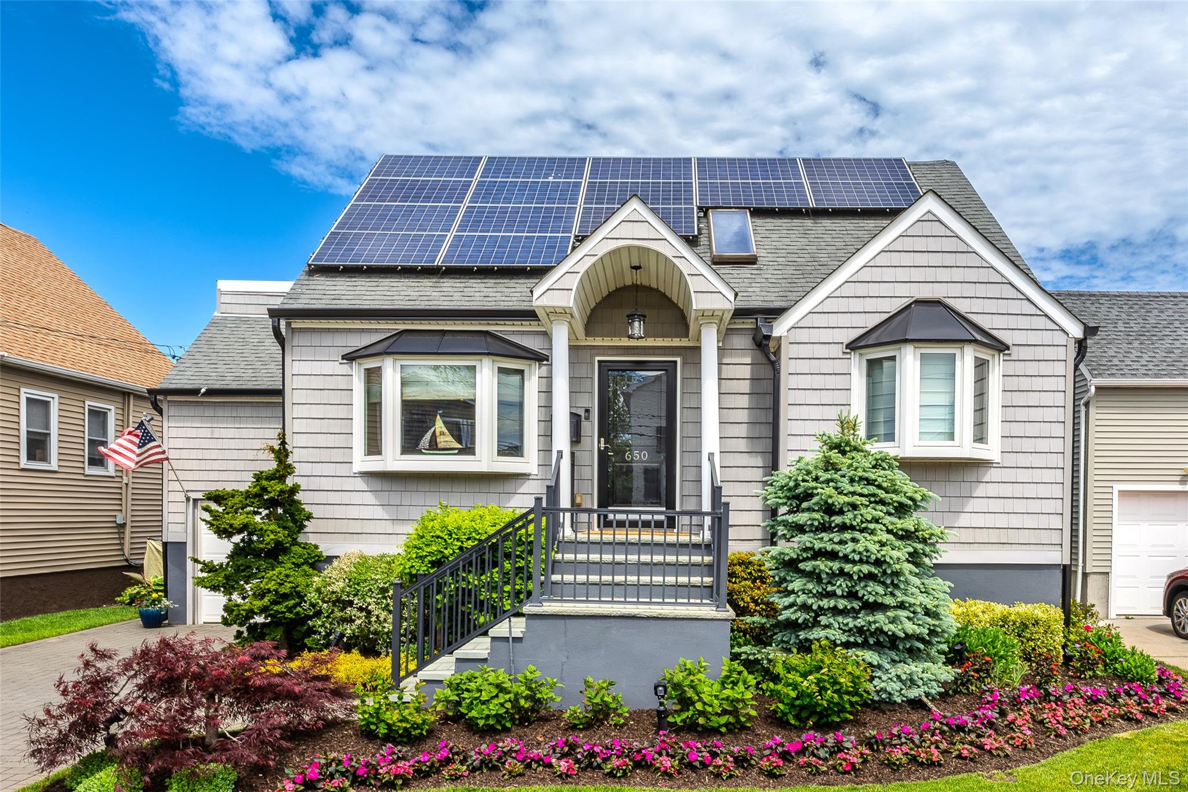
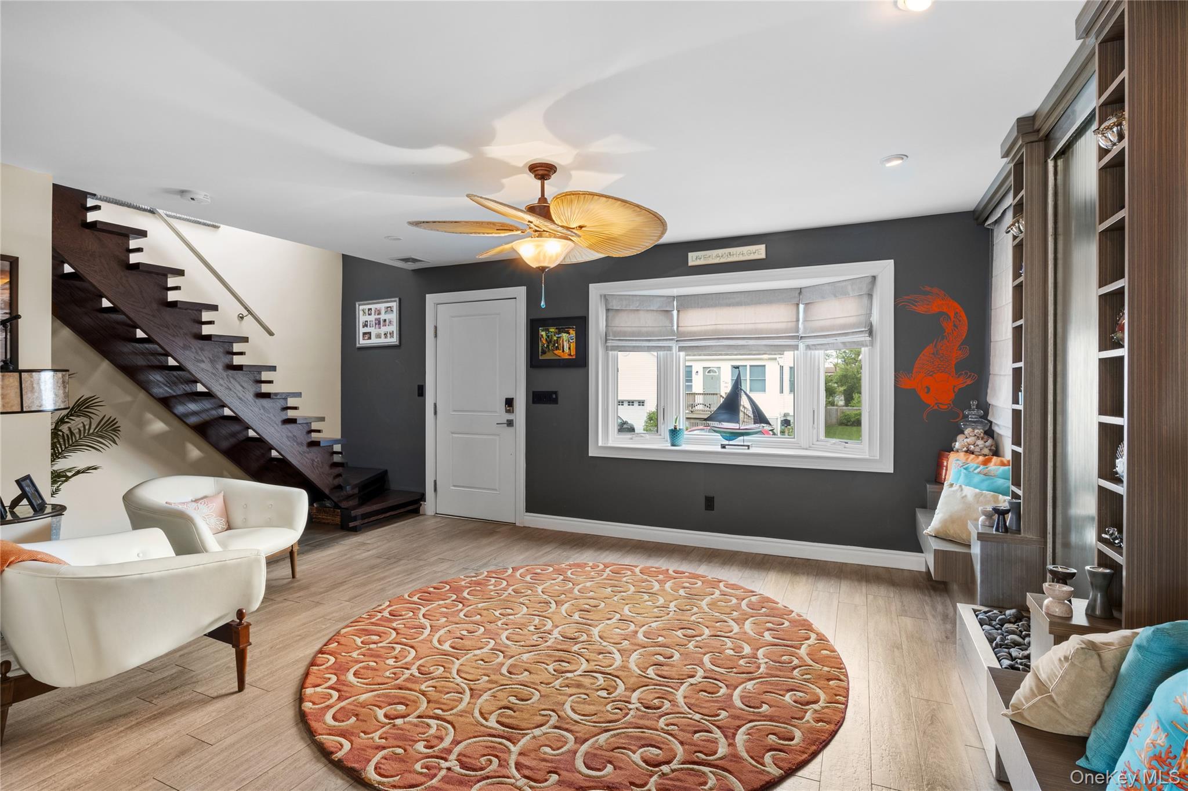
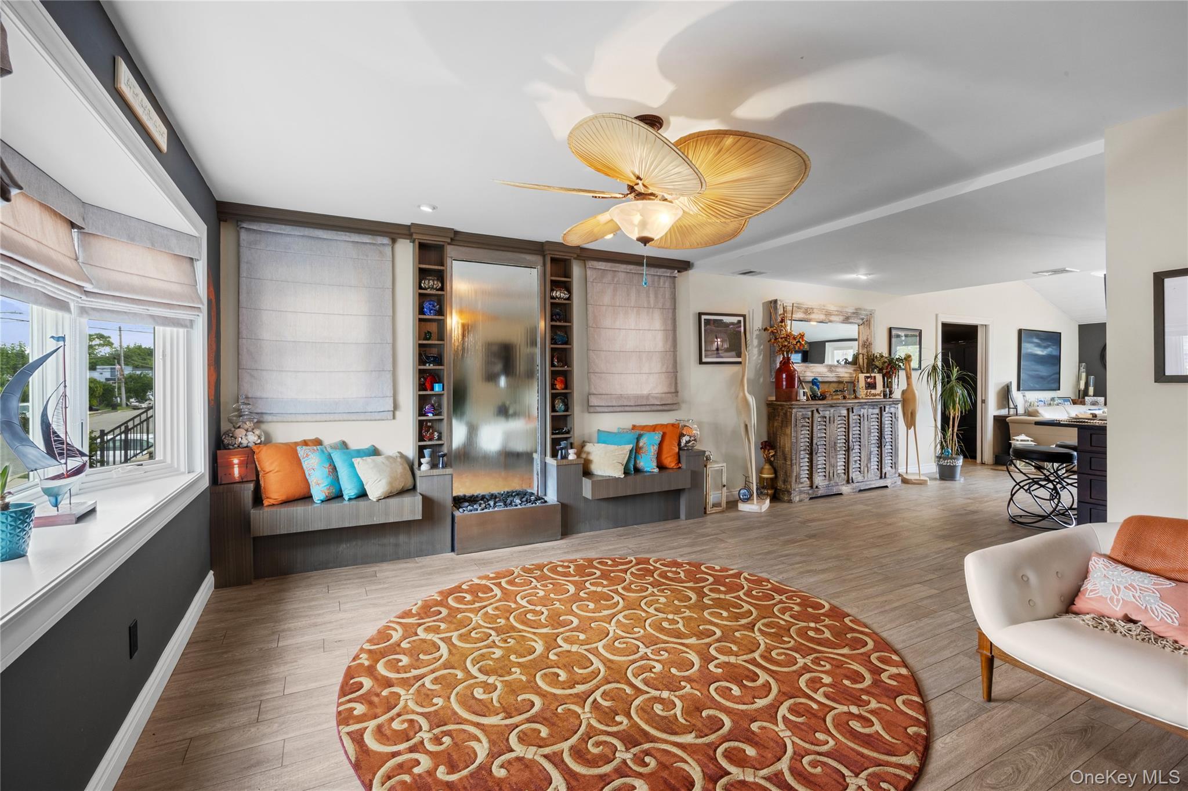
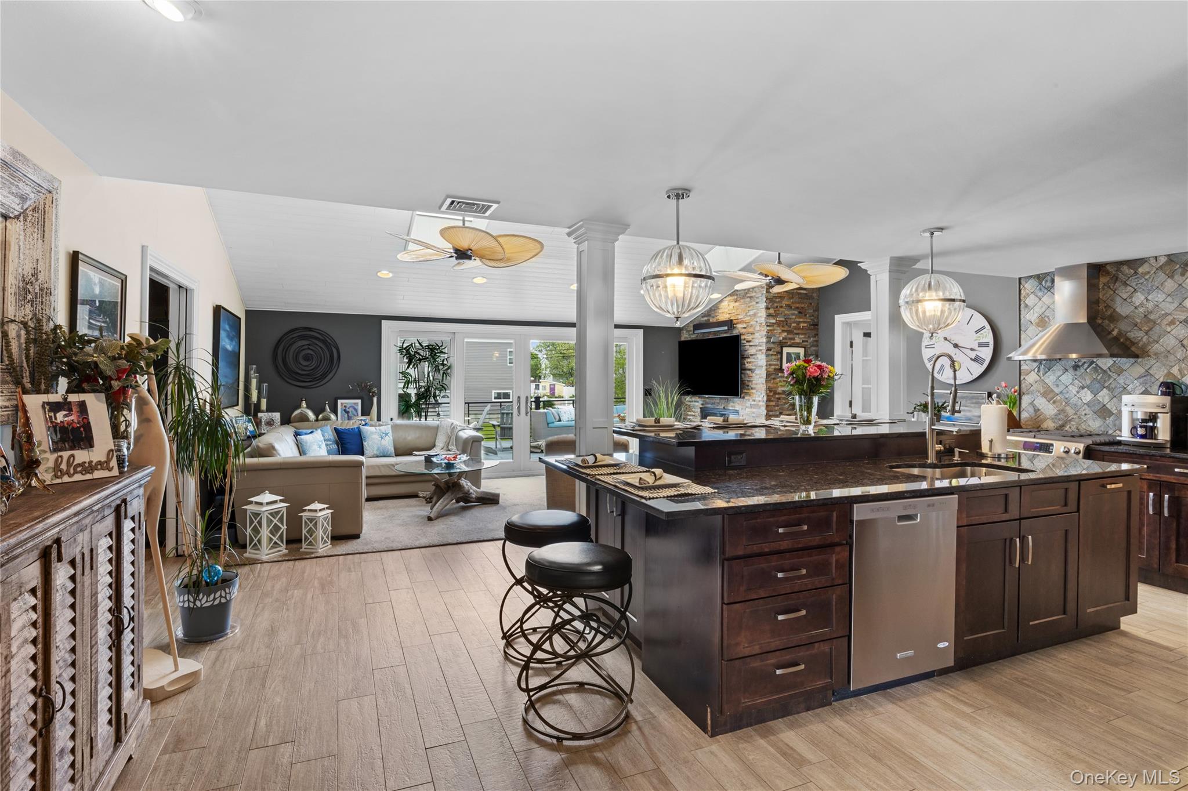
Welcome to your dream waterfront home! This beautifully expanded three or four bedroom Cape was completely renovated in 2012 and thoughtfully elevated and hurricane proofed for added peace of mind. From the moment you step inside, you are greeted by a breathtaking entryway featuring a stunning waterfall wall that sets the tone for this one of a kind property. The open concept layout is an entertainer's dream, showcasing a custom designed kitchen with an oversized island, granite countertops, stainless steel appliances, gas cooking, and seamless flow into the spacious den with vaulted ceilings and a wood burning fireplace. Expansive sliding doors lead to an incredible deck overlooking the canal, creating the perfect indoor outdoor lifestyle. The first floor also offers two bedrooms, an updated full bath, and a convenient laundry room. Upstairs, the luxurious primary suite features custom closets and cabinetry, a beautiful full bath, and a separate sitting area that can easily serve as a fourth bedroom, home office, or nursery. Step outside and enjoy your own private waterfront retreat complete with a huge entertaining deck, canal access, a gorgeous hot tub, boat lift, and endless opportunities for relaxation and recreation. Additional features include a private driveway, one car garage for storage, two zone gas heat, two zone central air conditioning, 200 amp electric service, radiant heated floors, owned solar panels, four zone in ground sprinklers, Ring security cameras, and countless updates throughout. Tucked away at the end of a private street, this exceptional move in ready home offers the waterfront lifestyle you have been waiting for!

Save
Ask
Tour
Hide
Share
Listing Snapshot
Price 
$799,999
Days On Site 
0 Days
Bedrooms 
3
Inside Area (SqFt) 
1,779 sqft
Total Baths 
2
Full Baths 
2
Partial Baths 
N/A
Lot Size 
0.0918 Acres
Year Built 
1948
MLS® Number 
1006172
Status 
Active
Property Tax 
$15,441
HOA/Condo/Coop Fees 
N/A
Sq Ft Source 
N/A
Friends & Family
Recent Activity
3 hours agoListing first seen on site
3 hours agoListing updated with changes from the MLS®
General Features
Acres 
0.0918
Garage 
Yes
Garage Spaces 
1
Parking 
DrivewayGarage
Property Sub Type 
Single Family Residence
Security 
Security System
Sewer 
Public Sewer
SqFt Total 
1779
Style 
Exp Cape
Utilities 
Natural Gas AvailableCable ConnectedElectricity ConnectedNatural Gas ConnectedSewer ConnectedWater Connected
Water Source 
Public
Interior Features
Appliances 
DishwasherDryerGas RangeMicrowaveRefrigeratorStainless Steel Appliance(s)Washer
Cooling 
Central Air
Fireplace 
Yes
Fireplace Features 
Wood Burning
Fireplaces 
1
Flooring 
Tile
Heating 
Natural Gas
Interior 
Kitchen IslandOpen Floorplan
Laundry Features 
Laundry Room
Spa 
Yes
Bathroom 1 
Level - FirstDescription - Updated Full Bath
Bathroom 2 
Level - SecondDescription - Updated Primary Bath
Bedroom 1 
Level - FirstDescription - First Floor Bedroom
Bedroom 2 
Level - FirstDescription - First Floor Bedroom
Den 
Level - FirstDescription - Large Open Den with Fireplace and High Ceilings
Kitchen 
Level - FirstDescription - Large Renovated Open Kitchen
Laundry 
Level - FirstDescription - Laundry Room on Main Level
Living Room 
Level - FirstDescription - Living Room with Waterfall Wall
Media Room 
Level - SecondDescription - Sitting Room/4th Bedroom
Primary Bedroom 
Level - SecondDescription - Primary Suite with Custom Closets and Full Bath
Save
Ask
Tour
Hide
Share
Exterior Features
Construction Details 
Vinyl Siding
Exterior 
Dock
Lot Features 
Waterfront
Patio And Porch 
Deck
Spa 
Yes
Waterfront 
Yes
Waterfront Features 
Waterfront
Community Features
MLS Area 
Lindenhurst
School District 
Lindenhurst
Schools
School District
Lindenhurst
Elementary School
West Gates Avenue School
Middle School
Lindenhurst Middle School
High School
Lindenhurst Senior High School
Listing courtesy of JG Homes jamie@jghomesny.com


Based on information submitted to the MLS GRID as of 2026-05-31 12:47 PM EDT. All data is obtained from various sources and may not have been verified by broker or MLS GRID. Supplied Open House Information is subject to change without notice. All information should be independently reviewed and verified for accuracy. Properties may or may not be listed by the office/agent presenting the information.

Neighborhood & Commute
Source: Walkscore
Disclosure: Community information and market data powered by Constellation Data Labs. Information is deemed reliable but not guaranteed.
Save
Ask
Tour
Hide
Share