No listing found.

Save
Ask
Tour
Hide
Share
$699,999
New Listing

173 State Route 52
Woodbourne, NY 12788

For Sale|Single Family Residence|Active
4
Beds
2
Total Baths
2
Full Baths
1,400
SqFt
$500
/SqFt
1970
Built
County:
Sullivan
Listing courtesy of Rodeo Realty Inc EidelMoses2@gmail.com
173 State Route 52173 State Route 52173 State Route 52173 State Route 52
Save
Ask
Tour
Hide
Share

Mortgage Calculator

Monthly Payment (Est.)

$3,194
Calculator powered by Showcase IDX, a Constellation1 Company. Copyright ©2026 Information is deemed reliable but not guaranteed.

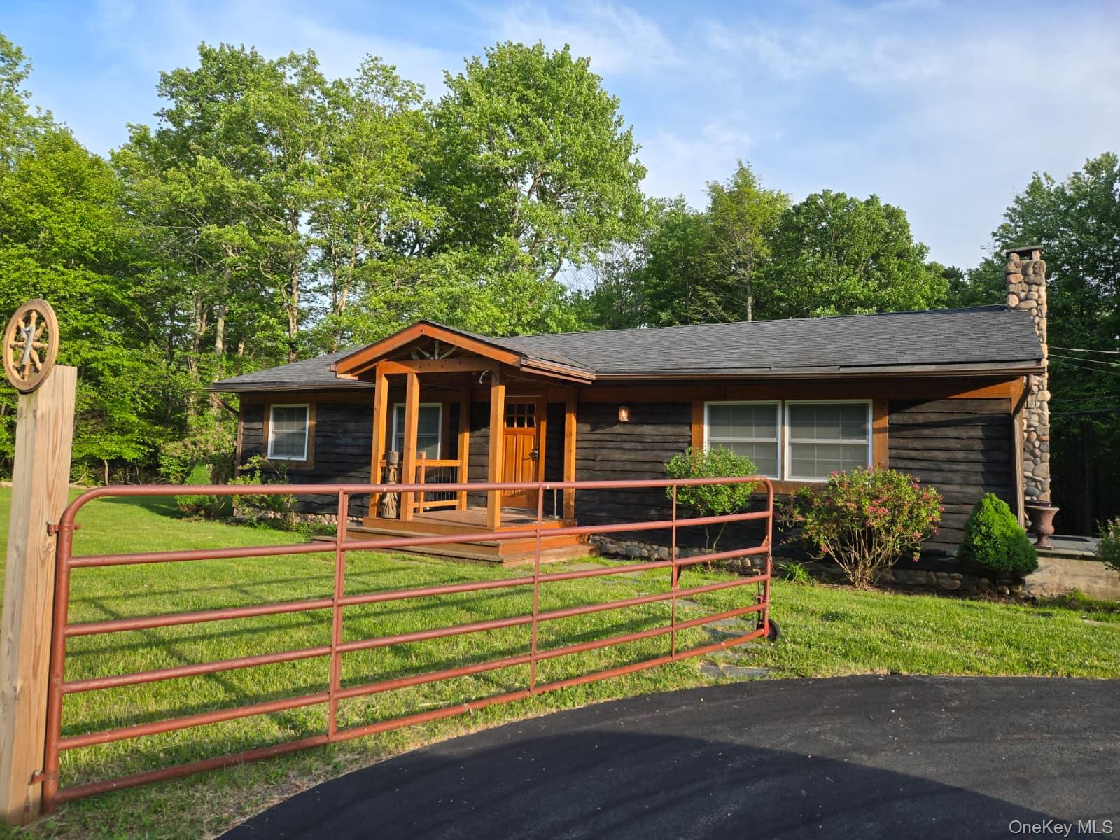
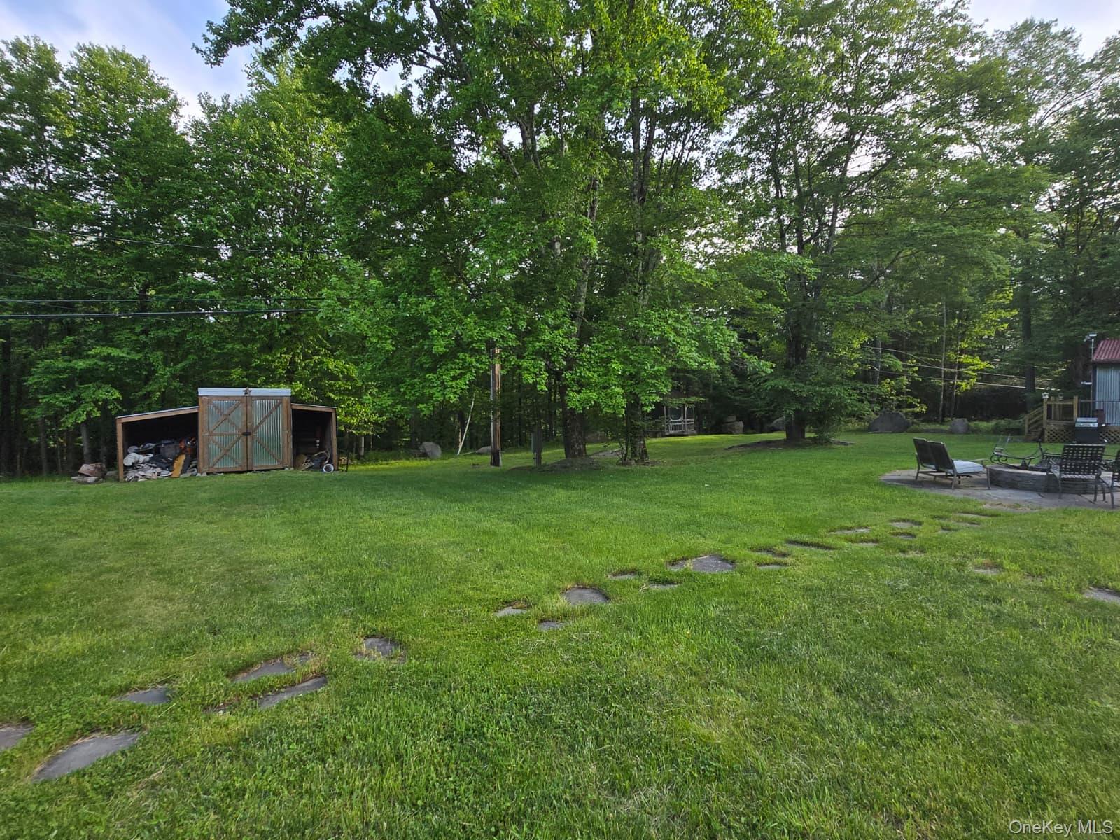
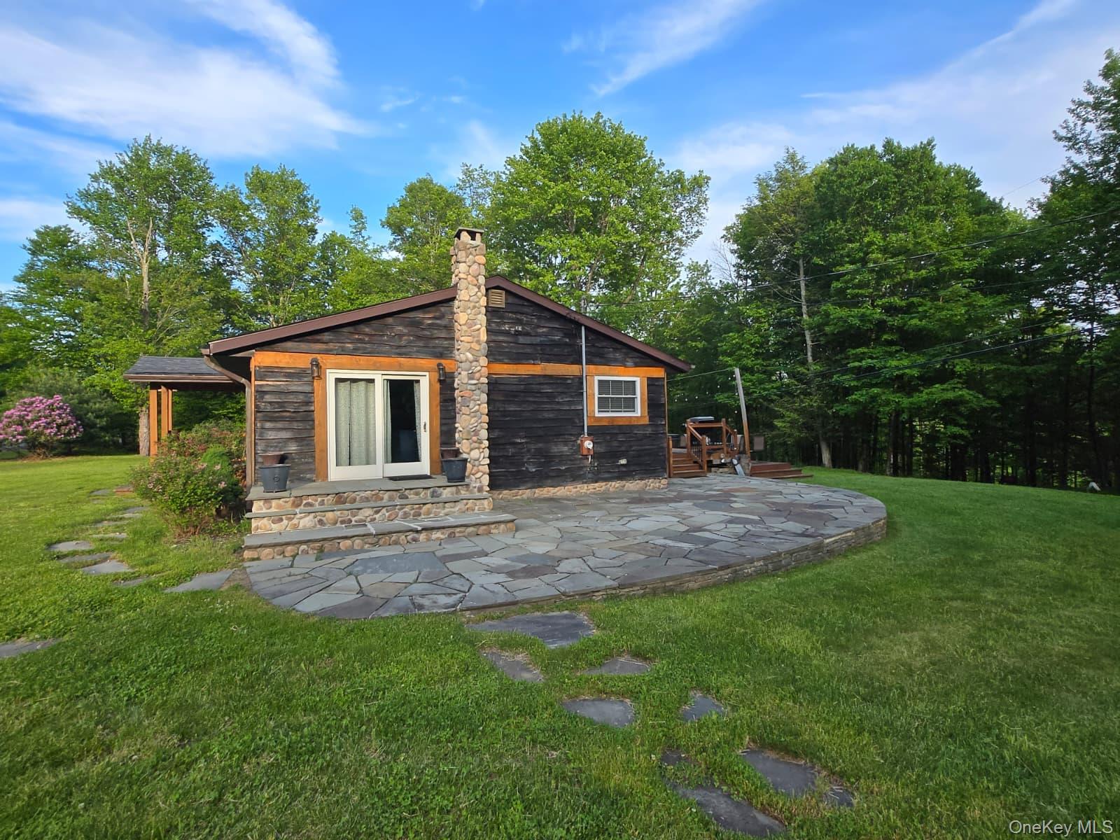
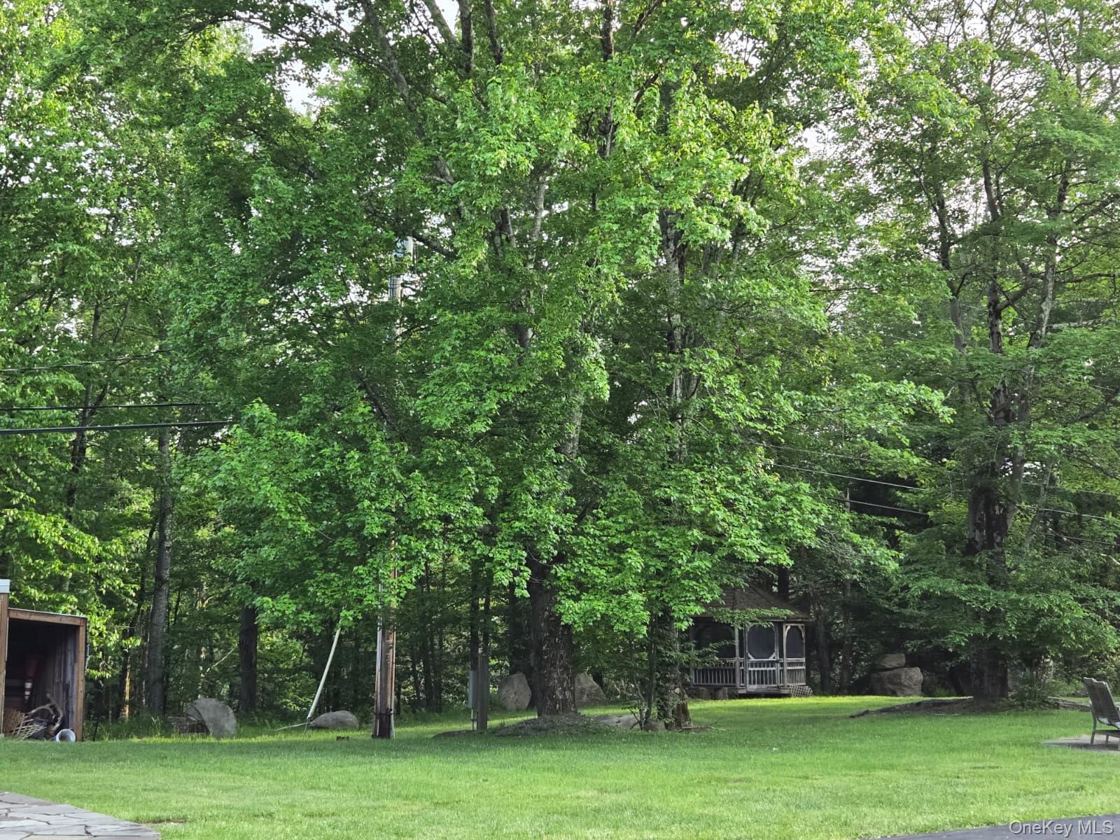
Explore all The Catskills has to offer in our newly renovated home that is like no other!! This home is a glamorous blend of rustic and industrial styles. A beautifully decorated spacious 3 bedroom with a huge entertainment/family room on the lower level equipped with pingpong/air hockey table, Art Gallery, music area with drums/guitars, sauna and much more!! On route 52 in Woodburn. This home is perfectly situated in the middle of the Catskills on the border of Ulster and Sullivan Counties. We are right off of a main road so for 173 State Route 52 in Woodbourne, NY is a commercial property that was historically used as a freestanding retail bar and restaurant (formerly known as the "Great Escape"). Built in 1970, the 1-story structure sits on a 5.6-acre lot and features about 1,152 sq ft of commercial space.those of you that want the country experience but still want to be kind of close to civilization we got you, don't worry. There is also a tiny house on the property a one bedroom cabin. This Airbnb sales 40k-50k per year.

Save
Ask
Tour
Hide
Share
Listing Snapshot
Price 
$699,999
Days On Site 
0 Days
Bedrooms 
4
Inside Area (SqFt) 
1,400 sqft
Total Baths 
2
Full Baths 
2
Partial Baths 
N/A
Lot Size 
5.61 Acres
Year Built 
1970
MLS® Number 
1006037
Status 
Active
Property Tax 
$4,859.95
HOA/Condo/Coop Fees 
N/A
Sq Ft Source 
N/A
Friends & Family
Recent Activity
an hour agoListing first seen on site
an hour agoListing updated with changes from the MLS®
General Features
Acres 
5.61
Parking 
Driveway
Property Sub Type 
Single Family Residence
Sewer 
Septic Tank
Style 
Ranch
Utilities 
Cable ConnectedElectricity Connected
Water Source 
PrivateWell
Interior Features
Appliances 
CooktopElectric Oven
Cooling 
Wall/Window Unit(s)
Heating 
Baseboard
Save
Ask
Tour
Hide
Share
Exterior Features
Construction Details 
Wood Siding
Community Features
School District 
Ellenville
Schools
School District
Ellenville
Elementary School
Ellenville Elementary School
Middle School
ELLENVILLE JUNIOR/SENIOR HIGH SCHOOL
High School
ELLENVILLE JUNIOR/SENIOR HIGH SCHOOL
Listing courtesy of Rodeo Realty Inc EidelMoses2@gmail.com


Based on information submitted to the MLS GRID as of 2026-05-31 08:54 AM EDT. All data is obtained from various sources and may not have been verified by broker or MLS GRID. Supplied Open House Information is subject to change without notice. All information should be independently reviewed and verified for accuracy. Properties may or may not be listed by the office/agent presenting the information.

Neighborhood & Commute
Source: Walkscore
Disclosure: Community information and market data powered by Constellation Data Labs. Information is deemed reliable but not guaranteed.
Save
Ask
Tour
Hide
Share