No listing found.

Save
Ask
Tour
Hide
Share
$2,995,000
New Listing

254 McLain Street
Bedford Corners, NY 10549

Single Family Residence|Coming Soon
6
Beds
7
Total Baths
5
Full Baths
2
Partial Baths
6,700
SqFt
$447
/SqFt
1900
Built
County:
Westchester
Listing courtesy of Corcoran Legends Realty tinaf@corcoranlegends.com
254 McLain Street254 McLain Street254 McLain Street254 McLain Street
Save
Ask
Tour
Hide
Share

Mortgage Calculator

Monthly Payment (Est.)

$13,664
Calculator powered by Showcase IDX, a Constellation1 Company. Copyright ©2026 Information is deemed reliable but not guaranteed.

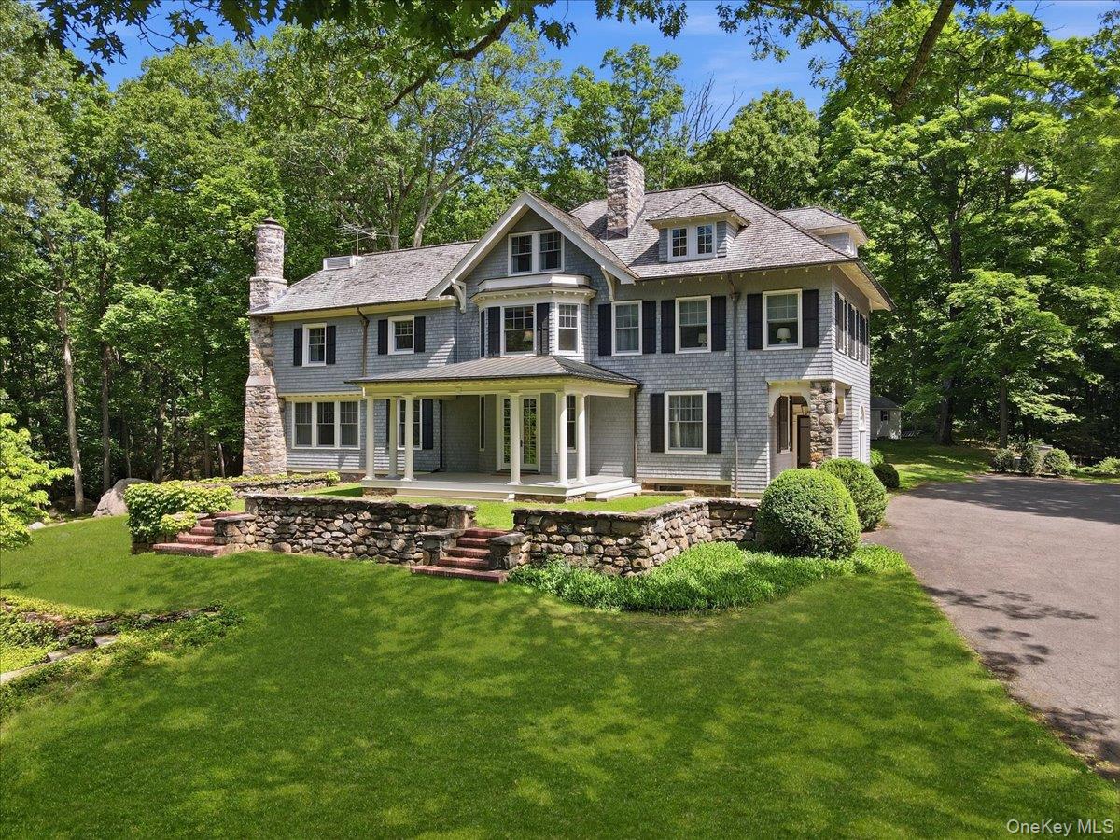
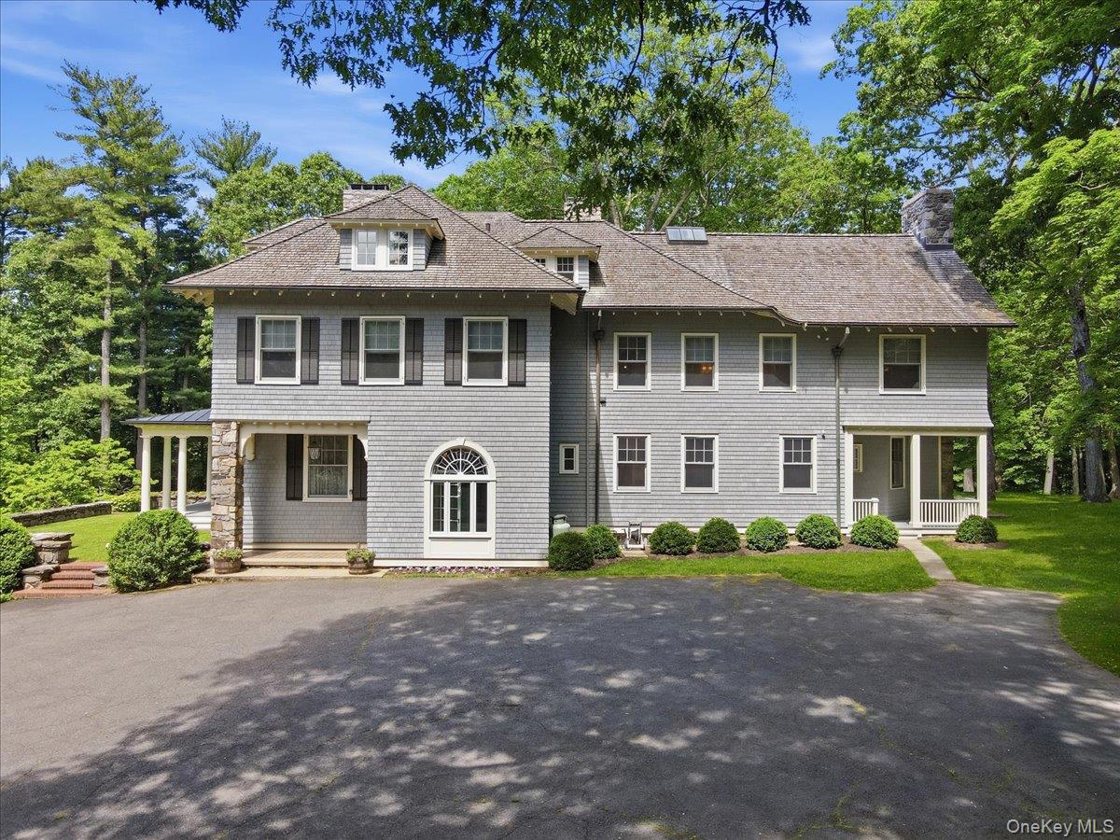
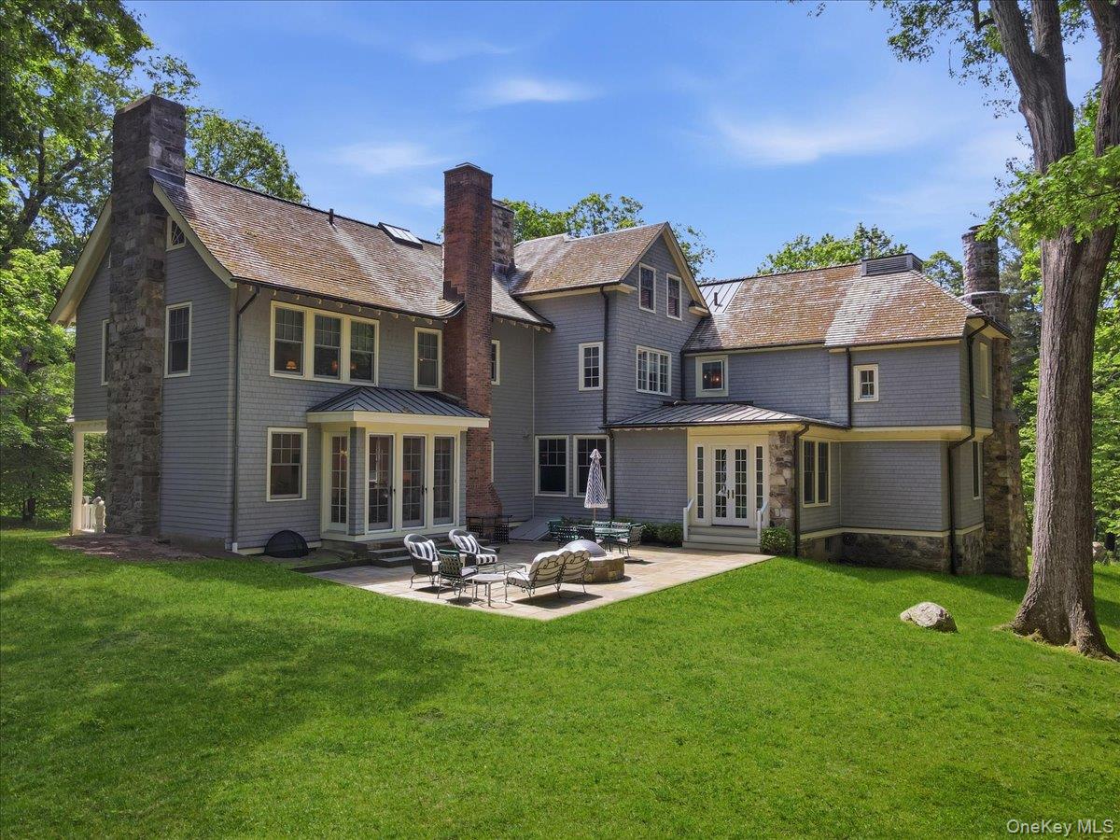
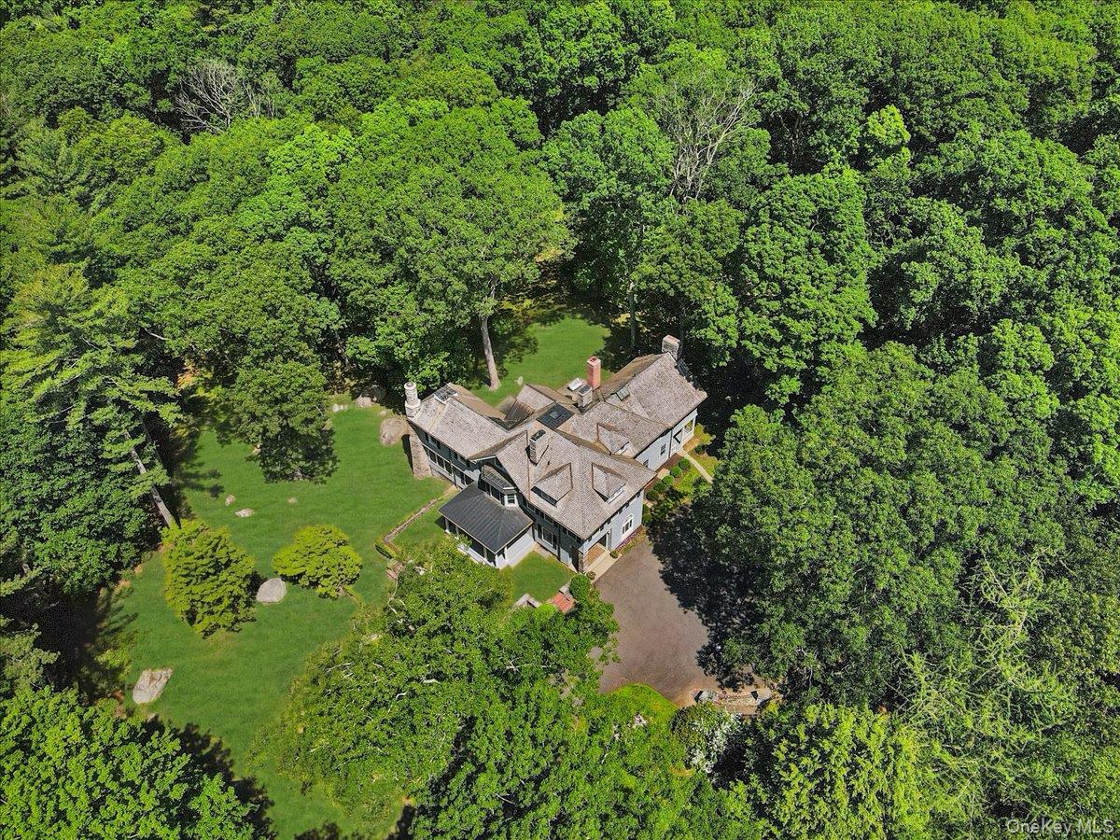
Built at the turn of the century, when craftsmanship and architectural integrity were paramount, this majestic Shingle Style Colonial Revival embodies timeless elegance and enduring comfort. Constructed circa 1900, the home was thoughtfully designed for both gracious entertaining and everyday living, with soaring ceilings, multiple fireplaces, and beautifully proportioned rooms throughout. A welcoming front porch sets the tone, while the expansive country kitchen serves as the heart of the home — warm, inviting, and perfectly suited for gatherings large and small. With abundant bedrooms and living spaces, the residence offers exceptional flexibility for family and guests alike. Set amidst 22 acres of serene privacy, the property enjoys the rare balance of peaceful seclusion with convenient access to schools, shops/restaurants and transportation.

Save
Ask
Tour
Hide
Share
Listing Snapshot
Price 
$2,995,000
Days On Site 
0 Days
Bedrooms 
6
Inside Area (SqFt) 
6,700 sqft
Total Baths 
7
Full Baths 
5
Partial Baths 
2
Lot Size 
22 Acres
Year Built 
1900
MLS® Number 
1005901
Status 
Coming Soon
Property Tax 
$53,645.64
HOA/Condo/Coop Fees 
N/A
Sq Ft Source 
N/A
Friends & Family
Recent Activity
2 hours agoListing first seen on site
2 hours agoListing updated with changes from the MLS®
General Features
Acres 
22
Direction Faces 
South
Disclosures 
Lead Paint, Seller Property Disclosure
Levels 
Three Or More
Parking 
Driveway
Property Sub Type 
Single Family Residence
Sewer 
Septic Tank
SqFt Total 
6700
Style 
Colonial
Utilities 
Cable ConnectedElectricity ConnectedPropaneWater Connected
Water Source 
PublicPrivateWell
Interior Features
Appliances 
DishwasherDryerRangeRefrigeratorWasher
Basement 
FullUnfinished
Cooling 
Zoned
Fireplace 
Yes
Fireplace Features 
BedroomLiving Room
Fireplaces 
5
Flooring 
Wood
Heating 
BaseboardOilSteam
Interior 
Eat-in KitchenHigh CeilingsKitchen Island
Laundry Features 
Laundry Room
Save
Ask
Tour
Hide
Share
Exterior Features
Construction Details 
Shingle Siding
Other Structures 
OutbuildingShed(s)
Patio And Porch 
CoveredPorchTerrace
Community Features
School District 
Bedford
Schools
School District
Bedford
Elementary School
West Patent Elementary School
Middle School
Fox Lane Middle School
High School
Fox Lane High School
Listing courtesy of Corcoran Legends Realty tinaf@corcoranlegends.com


Based on information submitted to the MLS GRID as of 2026-05-31 03:46 PM EDT. All data is obtained from various sources and may not have been verified by broker or MLS GRID. Supplied Open House Information is subject to change without notice. All information should be independently reviewed and verified for accuracy. Properties may or may not be listed by the office/agent presenting the information.

Neighborhood & Commute
Source: Walkscore
Disclosure: Community information and market data powered by Constellation Data Labs. Information is deemed reliable but not guaranteed.
Save
Ask
Tour
Hide
Share