
3333 Henry Hudson Parkway 20CBronx, NY 10463
Mortgage Calculator
Monthly Payment (Est.)
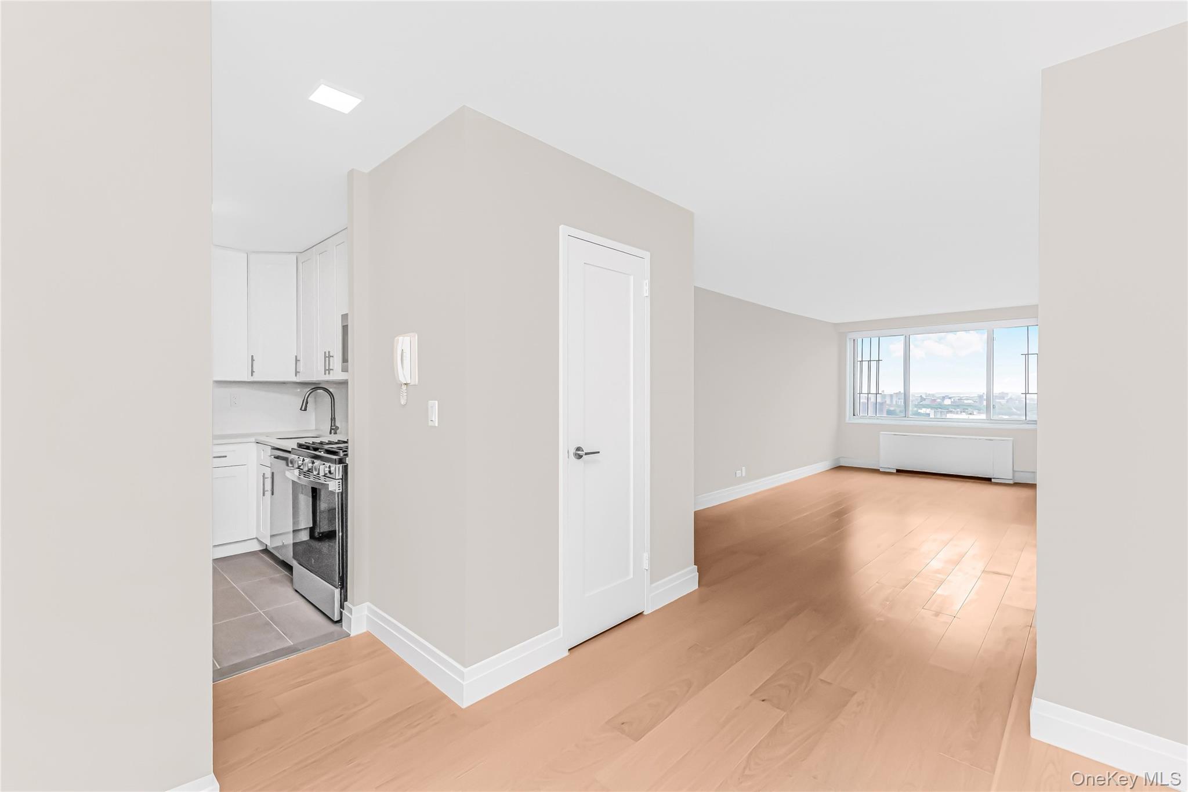
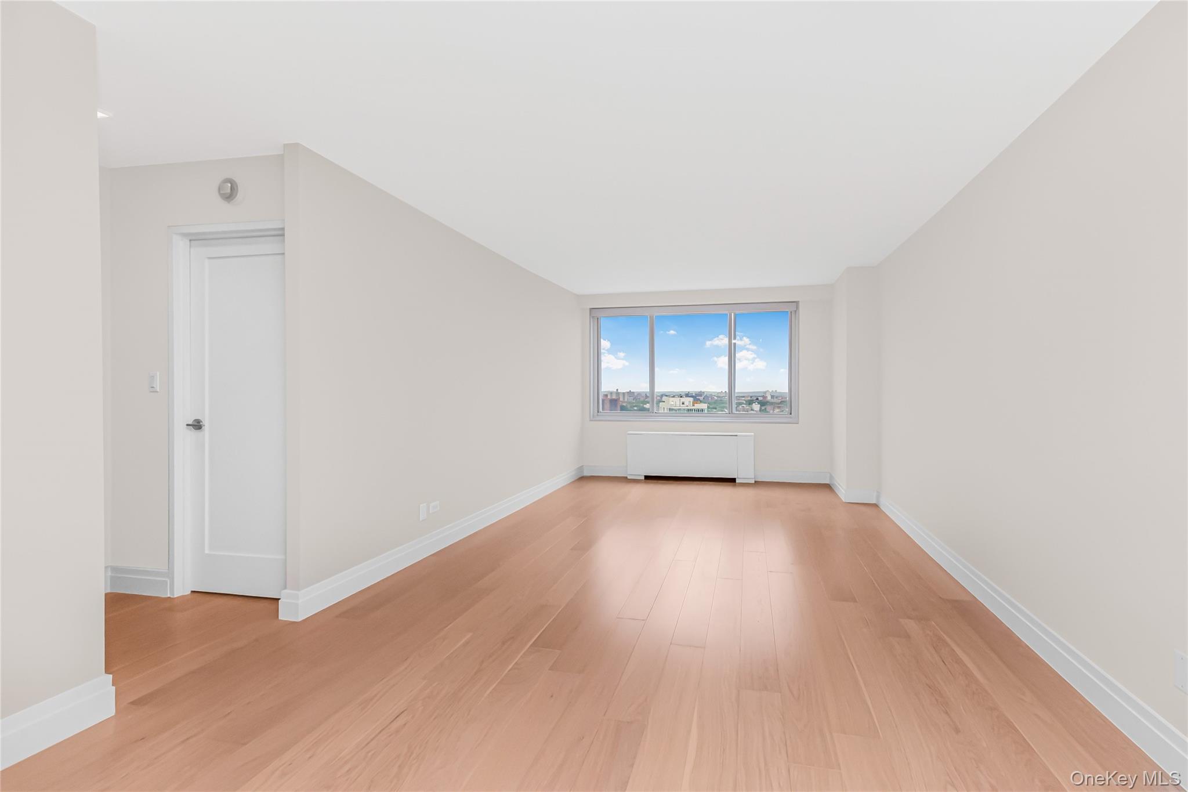
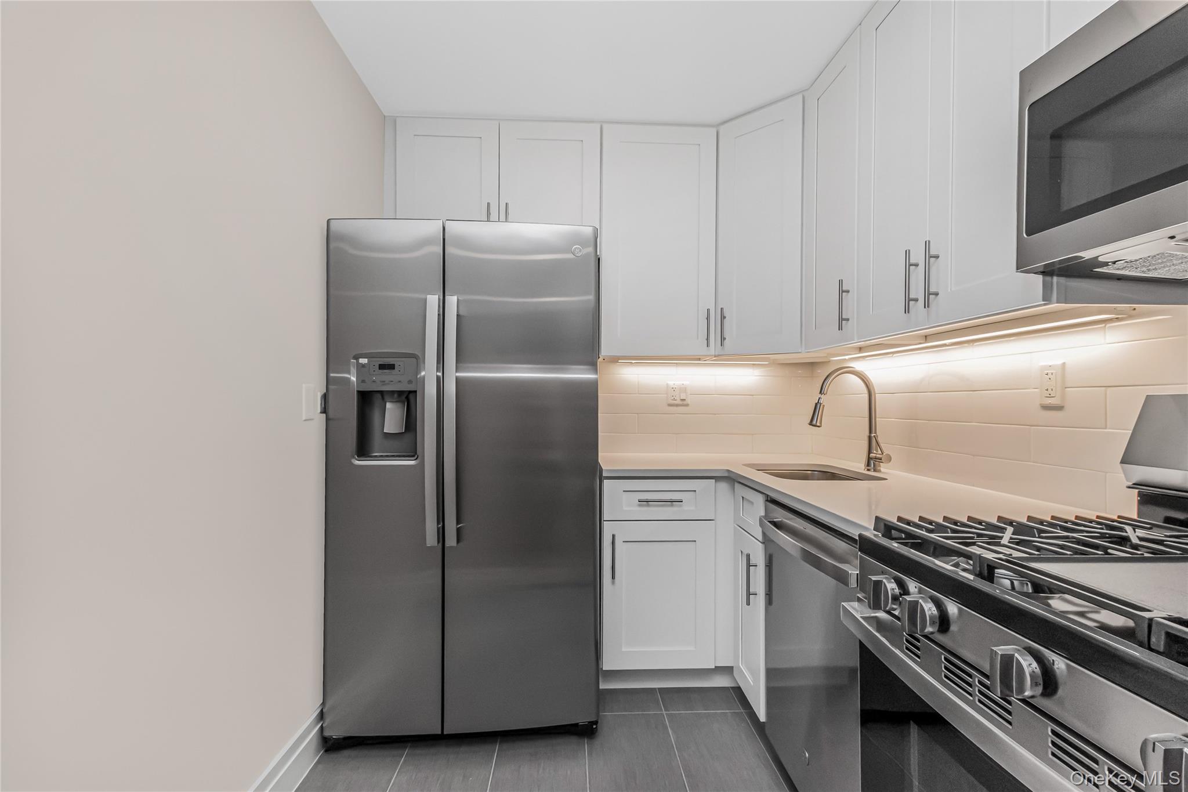
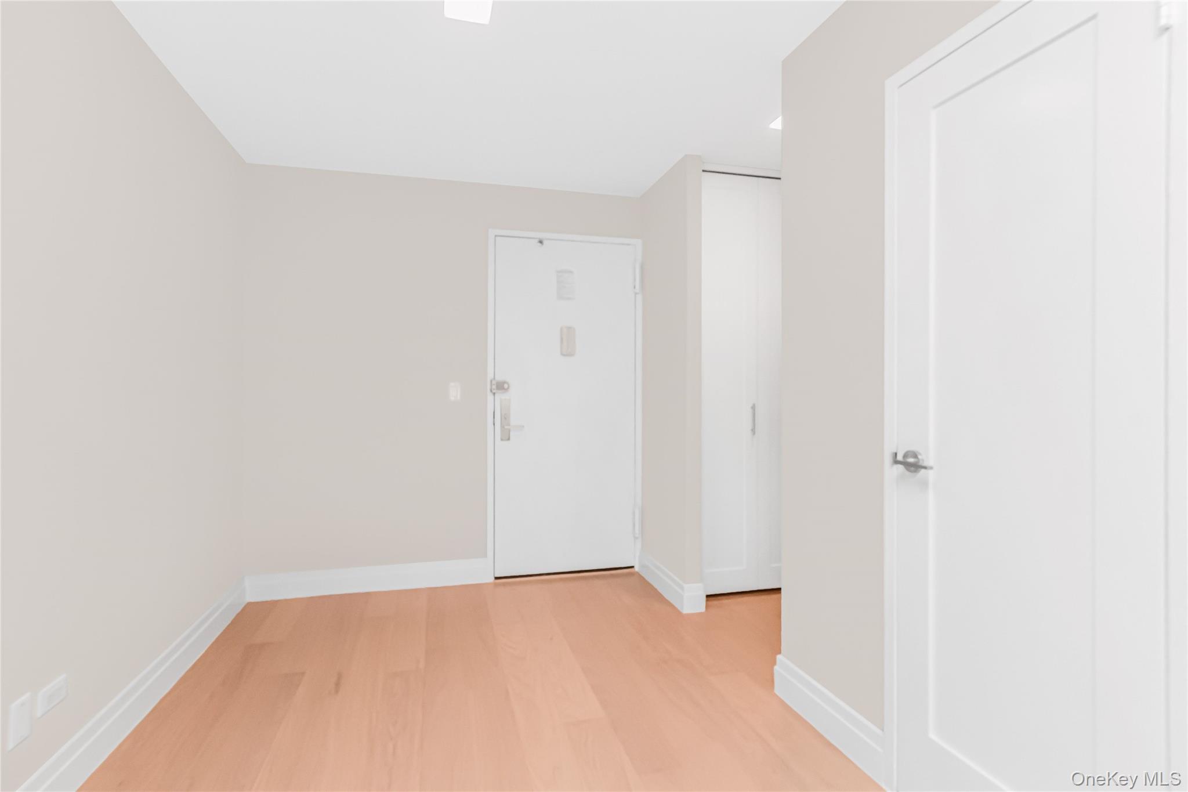
$1,414No Board Approval for this newly renovated one bedroom, one bath at the sought after Whitehall. Separate kitchen features white cabinets, stainless steel appliances, and under cabinet lighting. Large living/dining area, lots of closets including 2 walk-ins, and central a/c. Eastern vista views. Other details include new closet doors and new flooring. There is a monthly assessment of $197.38 through 12/2026. This full service co-op features a 24-hour doorman, live-in superintendent, on-site laundry room, dry cleaner/tailor, health club with indoor pool, gym, exercise classes of all kinds, and a magnificently designed landscaped outdoor green roof with waterfall, gazebo, fire pit, walking path, and sitting areas for relaxing. Washer/dryers are permitted in the apartment, indoor parking is available, and dogs are welcome. The Whitehall is located in central Riverdale close to shops, restaurants, transportation, parks, schools, and houses of worship. The Public Library, tennis courts and baseball fields at Seton Park are across the street. A 25 minute commute to NYC via Metro North and a 15 minute drive to midtown Manhattan makes this a truly special home in one of Riverdale's premiere buildings.
| an hour ago | Listing first seen on site | |
| an hour ago | Listing updated with changes from the MLS® |

Based on information submitted to the MLS GRID as of 2026-05-28 04:09 PM EDT. All data is obtained from various sources and may not have been verified by broker or MLS GRID. Supplied Open House Information is subject to change without notice. All information should be independently reviewed and verified for accuracy. Properties may or may not be listed by the office/agent presenting the information.