
101 Heritage Hills Drive ASomers, NY 10589
Mortgage Calculator
Monthly Payment (Est.)
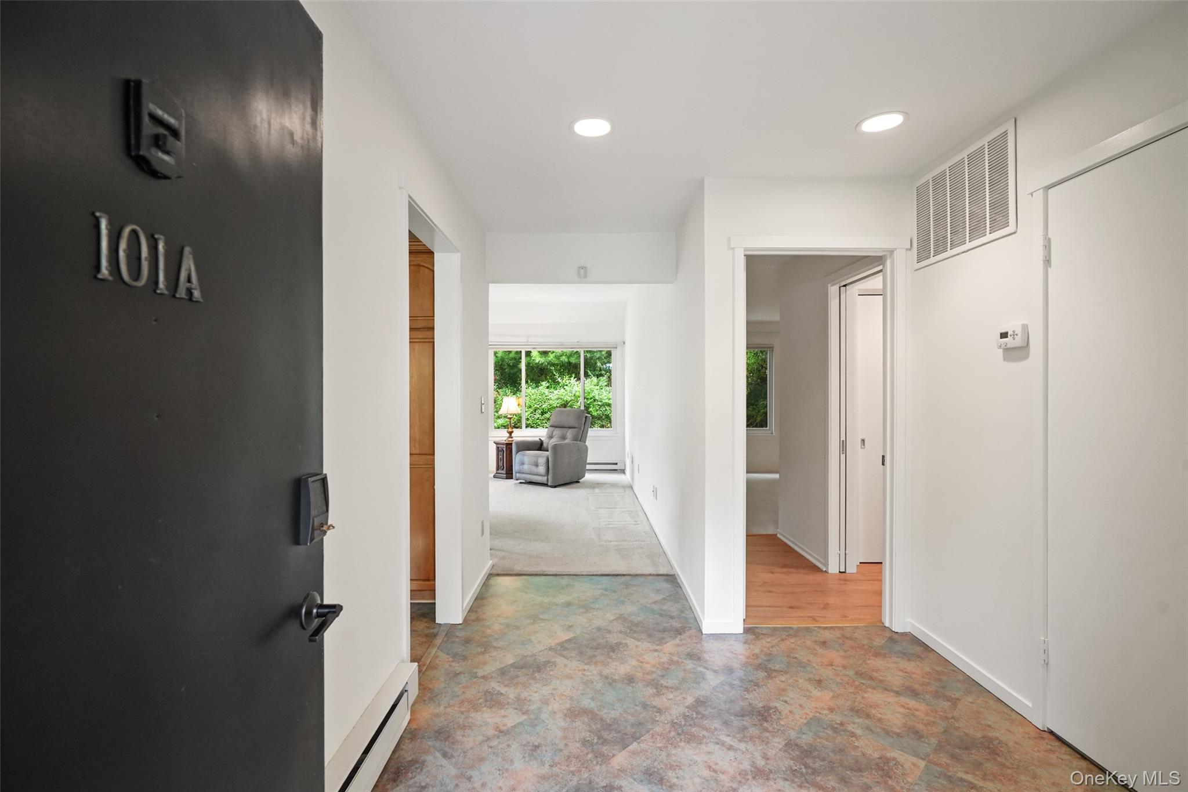
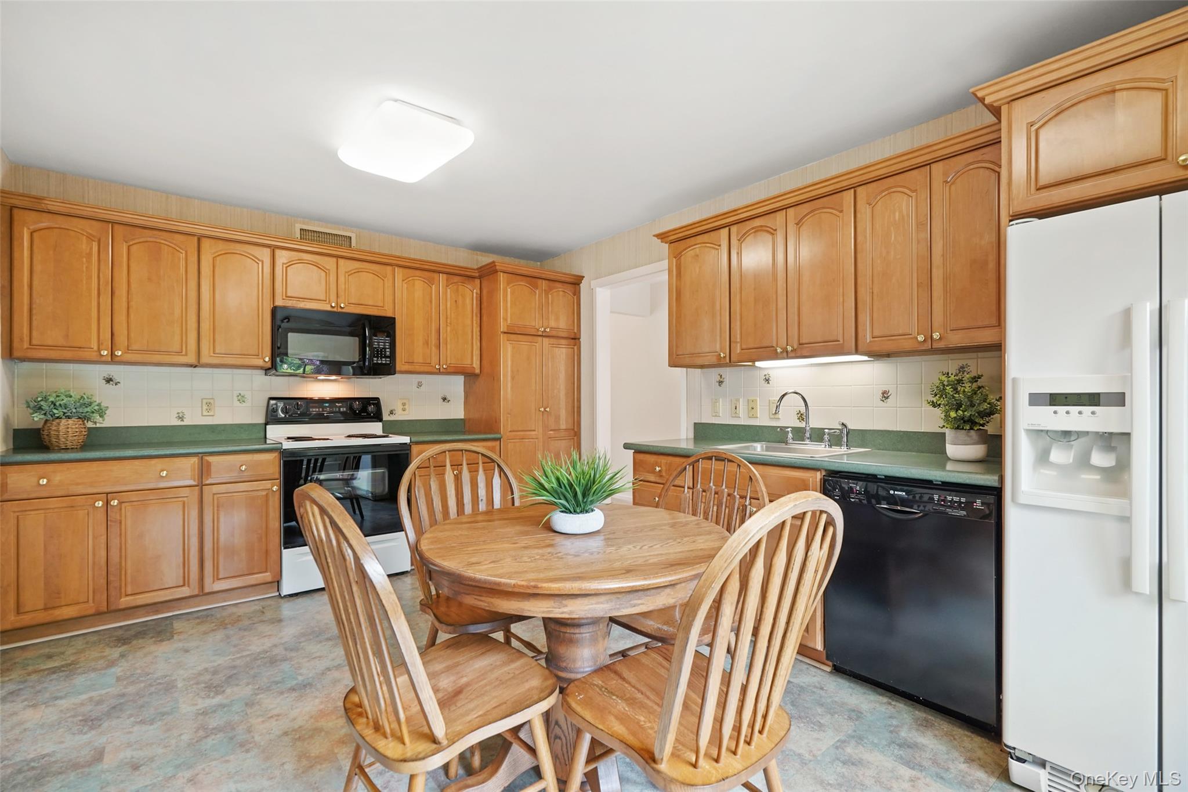
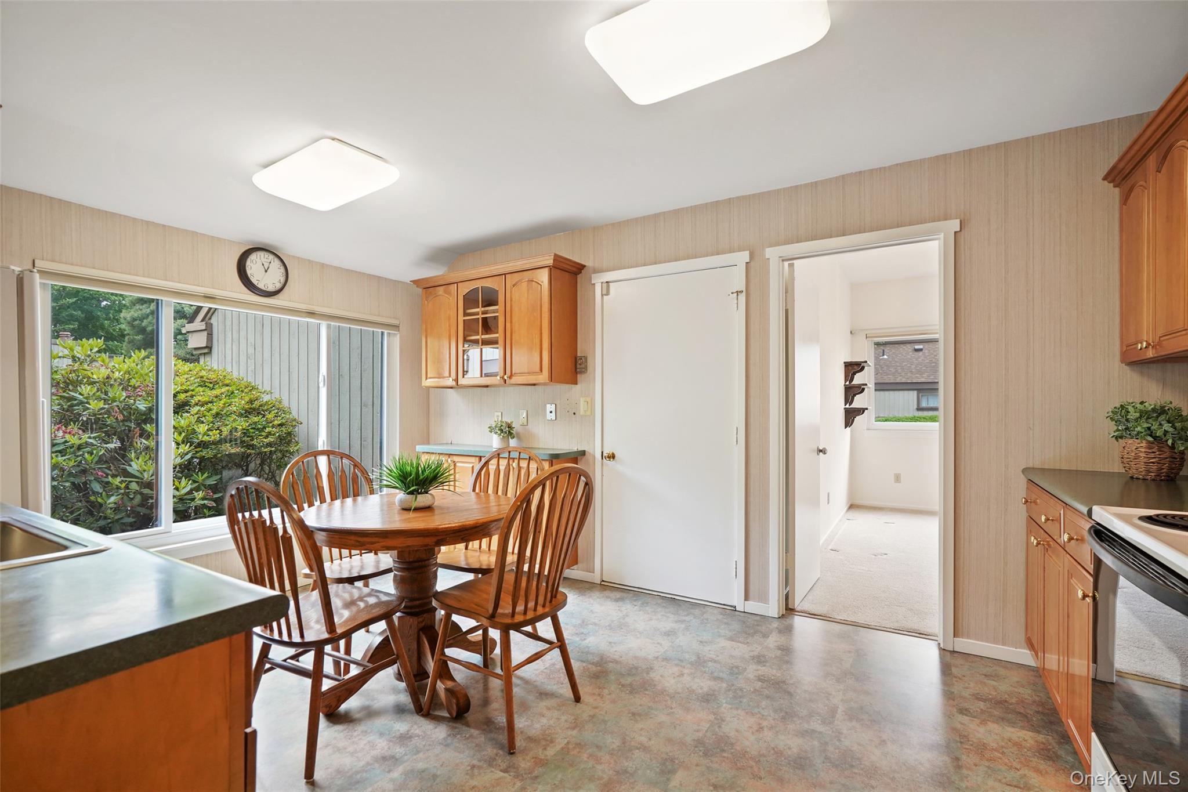
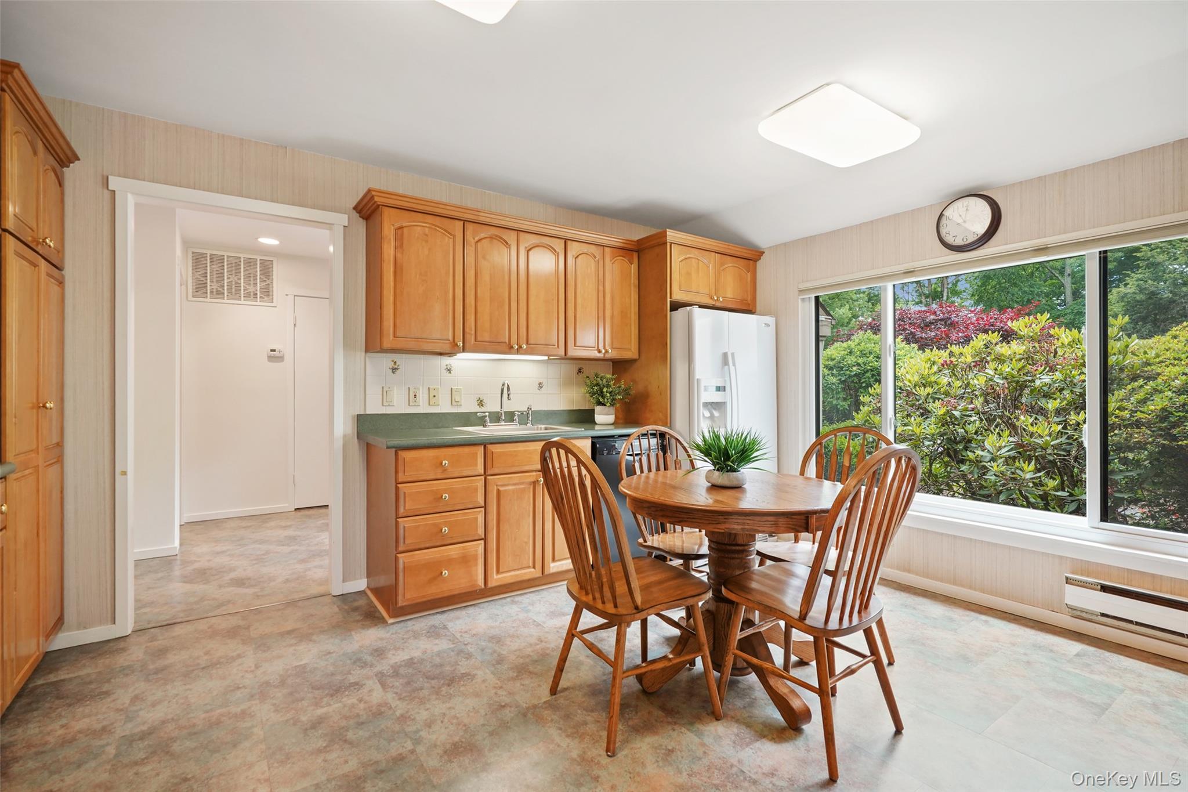
$3,061Welcome to this beautifully maintained two-bedroom, two-bath, one-level Salem end unit offering comfort, updates, and wonderful outdoor living. The condo features brand-new carpeting in the bedrooms (2026), remote-controlled blinds in both bedrooms, and laminate flooring in the primary bedroom, bathroom, and hallway (2019). The interior was freshly painted (2023), and the popcorn ceilings were removed (2023) for a clean, modern look. The updated hall bathroom (2025) features a walk-in shower with a curbless, handicap-accessible, frameless glass door, porcelain flooring, and a conveniently located washer and dryer. The primary bathroom was also updated (2025) and offers a walk-in tub, and porcelain tile flooring (2025). The eat-in kitchen includes Maple cabinetry with crown tops and pull-out drawers, while the formal dining room features Andersen 400 Series sliders out to the backyard deck (2024). The formal living room offers a brick wood-burning fireplace and Andersen sliders (2024) leading to the backyard deck with a manual awning — perfect for relaxing or entertaining. Hunter Douglas cordless cellular honeycomb shades throughout, with motorized shades in bedrooms. Additional features include: Renewal by Andersen 400 Series replacement windows throughout (2018). New GE washer and dryer (2024). Hot water heater (2022). Water pressure valve replaced (2026). Carrier A/C (2013), annual A/C maintenance contract with Air Professional Associates (2026). Dryer vent cleaning by LintX (2026). Second refrigerator in garage can stay. Deck addition (1989). Roof replacement (2024). The second bedroom has baseboard heat. The 2026 assessment of $639.72 has been paid in full. (2026) (planned) flat roof for 101A is slotted to be replaced this year. Taxes do not reflect Basic STAR exemption of $1,447.22. Enjoy the Heritage Hills lifestyle: 5 pools, tennis, pickleball, paddle tennis, bocce, 24-hour security with EMS, Activity and Fitness centers, and much, much more. Golf is an additional fee. New owners have to live in the unit for 2 years before renting it. HOA fees total $869.97 per month and include: (Condo 3 fee: $639.72) + (Society fee: $230.25). Additional monthly charges: Sewer: $48.61. Water: approximately $40, based on usage. Buyers are required to pay a one-time, non-refundable Capital Contribution fee of $1,500 to the Society at closing (increasing to $2,000 effective July 1, 2026). Buyers are required to pay a reserve contribution equal to (2) months common charges due at closing to Condo 3 ($639.72 x 2 = $1,279.44). Right of first refusal is required by the Board. 2026 and beyond (planned): all 106 units in Condo 3 will have rotted siding and trim replaced and painted, over the next three years. Condo 3 requires 20% downpayment if financing. PLEASE SEE AGENT REMARKS FOR ADDITIONAL INFORMATION
| 2 hours ago | Listing first seen on site | |
| 2 hours ago | Listing updated with changes from the MLS® |

Based on information submitted to the MLS GRID as of 2026-05-31 12:52 PM EDT. All data is obtained from various sources and may not have been verified by broker or MLS GRID. Supplied Open House Information is subject to change without notice. All information should be independently reviewed and verified for accuracy. Properties may or may not be listed by the office/agent presenting the information.