No listing found.

Save
Ask
Tour
Hide
Share
$619,000
New Listing

14 Lehigh Lane
Farmingville, NY 11738

For Sale|Single Family Residence|Active
5
Beds
2
Total Baths
2
Full Baths
2,154
SqFt
$287
/SqFt
1969
Built
County:
Suffolk
Listing courtesy of Realty Connect USA L I Inc oakar@homesonli.com
14 Lehigh Lane14 Lehigh Lane14 Lehigh Lane14 Lehigh Lane
Save
Ask
Tour
Hide
Share

Mortgage Calculator

Monthly Payment (Est.)

$2,824
Calculator powered by Showcase IDX, a Constellation1 Company. Copyright ©2026 Information is deemed reliable but not guaranteed.

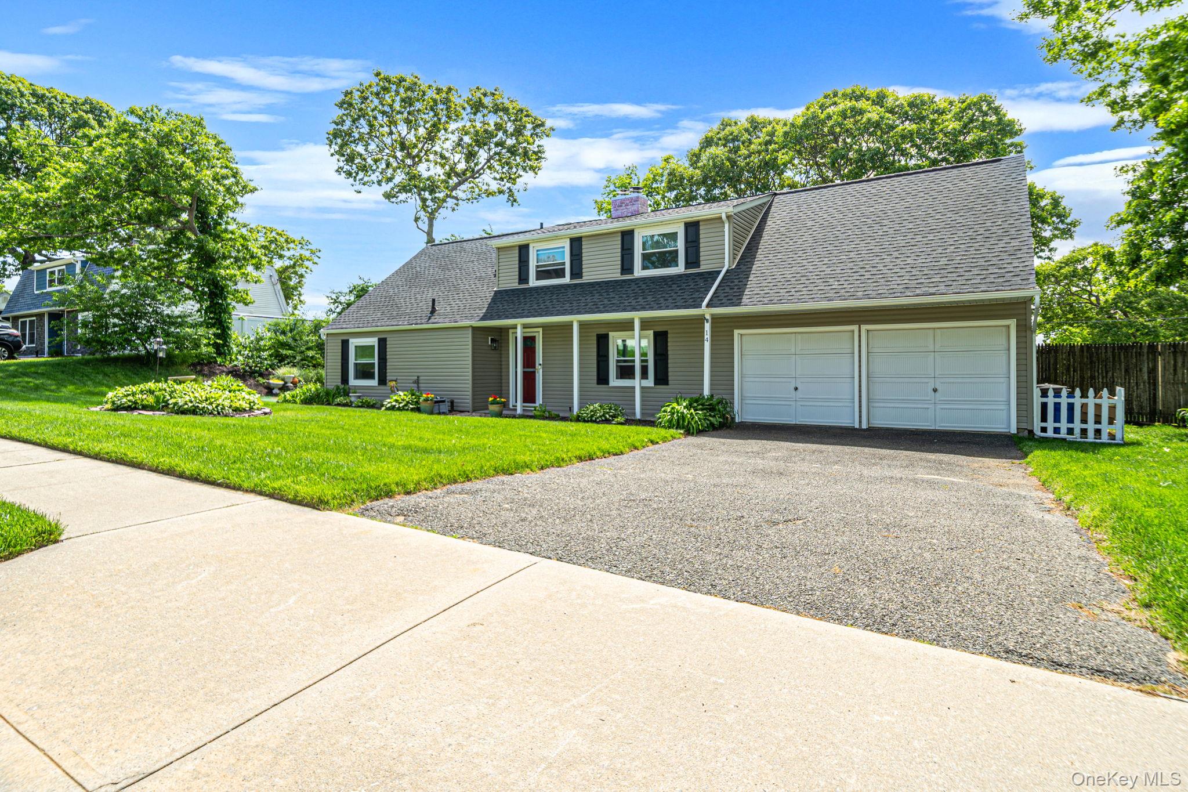
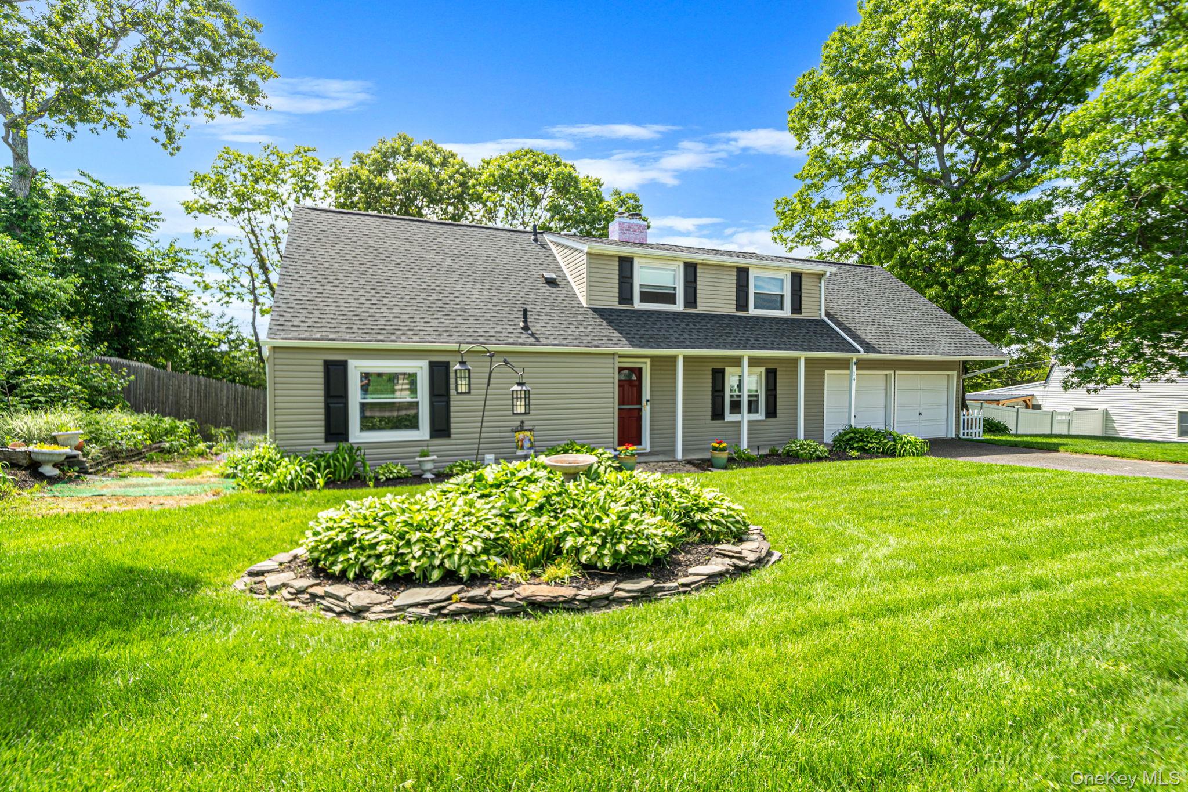
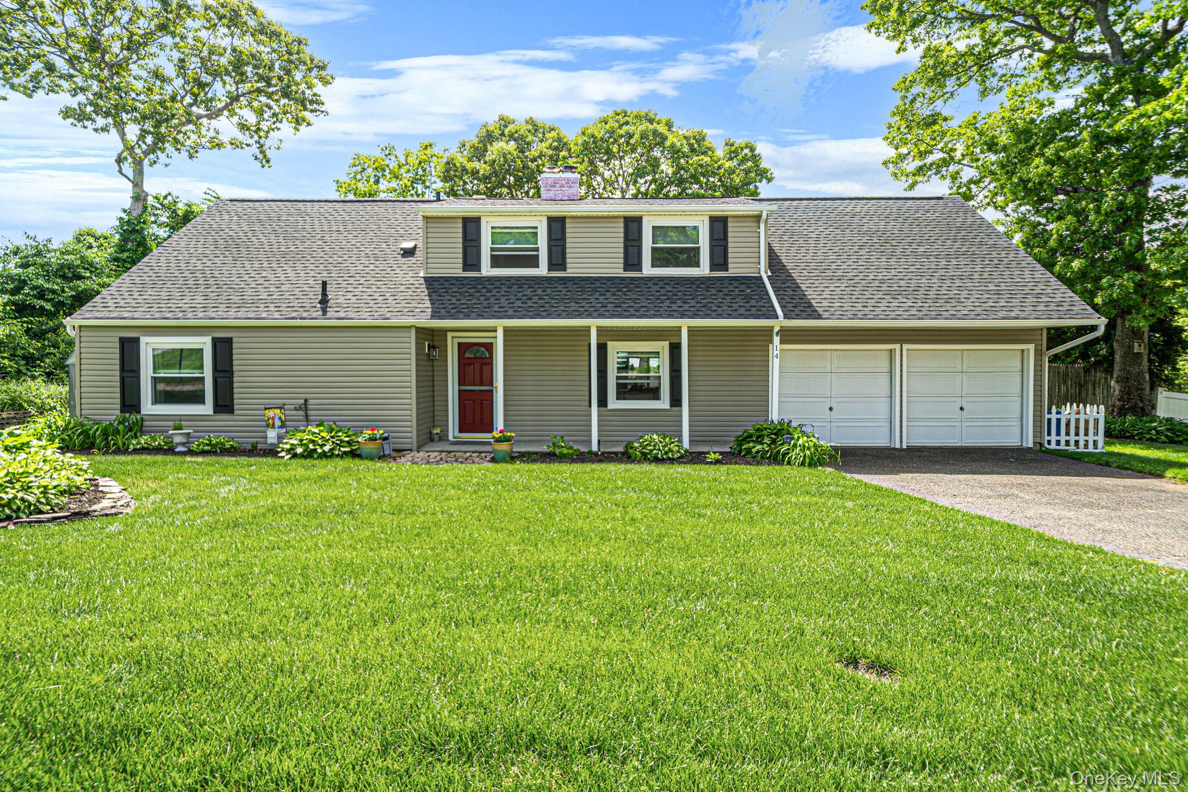
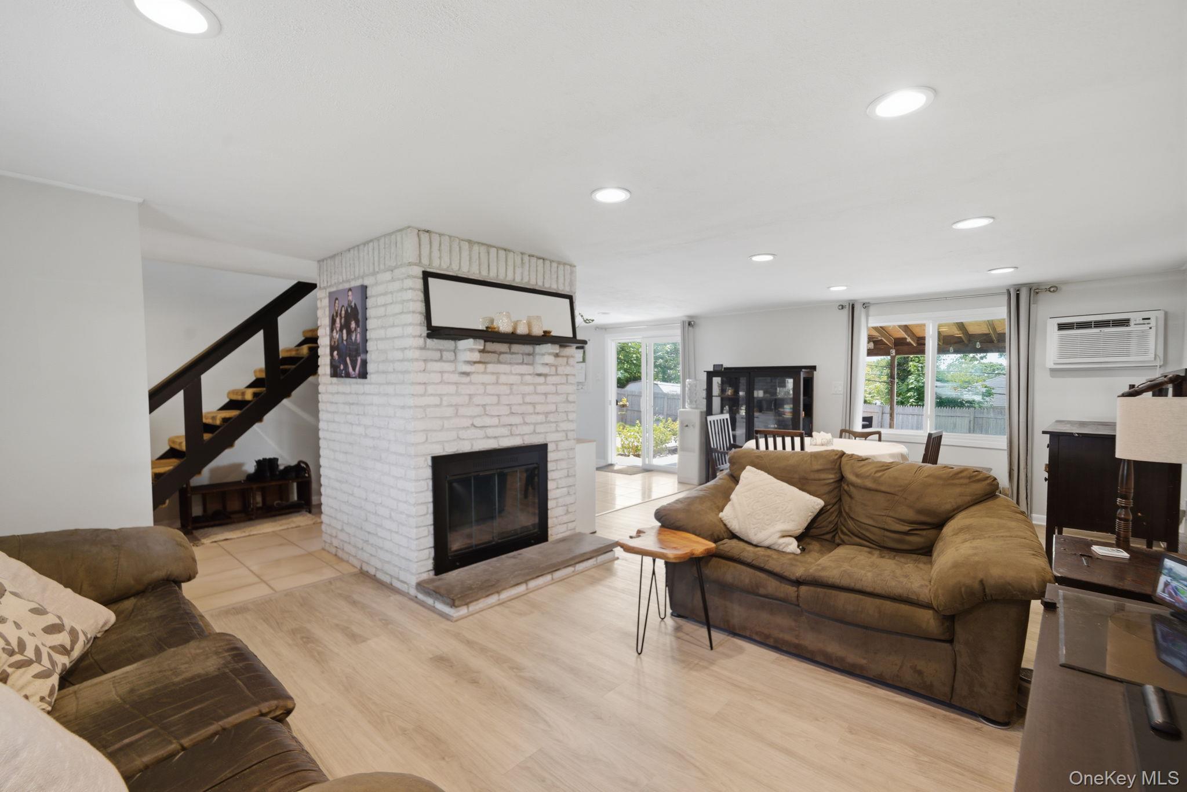
Move right into this beautifully updated 5 bedroom, 2 bathroom home located on a quiet street in the desirable College Hills section of Farmingville. This home features an updated kitchen with quartz countertops, freshly painted interior, new vinyl flooring and carpet throughout. Major updates include windows, siding, and roof all replaced in 2023 by King Quality with transferable warranties included. Additional features include a large 2 car garage, in ground sprinklers, fenced backyard, legal covered patio perfect for entertaining, new insulated oil tank, and a boiler approximately 10 years young. One of the few homes in the area equipped with Optimum Fiber Optic service. Conveniently located just minutes from the LIE and Nicolls road, with a community playground nearby. Truly move in ready with space, updates, and location all in one!

Save
Ask
Tour
Hide
Share
Listing Snapshot
Price 
$619,000
Days On Site 
0 Days
Bedrooms 
5
Inside Area (SqFt) 
2,154 sqft
Total Baths 
2
Full Baths 
2
Partial Baths 
N/A
Lot Size 
0.27 Acres
Year Built 
1969
MLS® Number 
1005550
Status 
Active
Property Tax 
$12,899
HOA/Condo/Coop Fees 
N/A
Sq Ft Source 
N/A
Friends & Family
Recent Activity
2 hours agoListing first seen on site
2 hours agoListing updated with changes from the MLS®
General Features
Acres 
0.27
Garage 
Yes
Garage Spaces 
2
Parking 
DrivewayGarageOpen
Property Sub Type 
Single Family Residence
Sewer 
Cesspool
SqFt Total 
2154
Style 
Exp Cape
Utilities 
Cable ConnectedElectricity ConnectedPhone ConnectedUnderground UtilitiesWater Connected
Water Source 
Public
Interior Features
Appliances 
DishwasherDryerMicrowaveRangeRefrigeratorStainless Steel Appliance(s)Washer
Cooling 
Wall/Window Unit(s)
Fireplace 
Yes
Fireplaces 
1
Flooring 
CarpetVinyl
Heating 
BaseboardOil
Interior 
High Speed InternetOpen FloorplanMaster DownstairsRecessed Lighting
Save
Ask
Tour
Hide
Share
Exterior Features
Construction Details 
Frame
Community Features
School District 
Sachem
Schools
School District
Sachem
Elementary School
Chippewa Elementary School
Middle School
Sagamore Middle School
High School
Sachem High School East
Listing courtesy of Realty Connect USA L I Inc oakar@homesonli.com


Based on information submitted to the MLS GRID as of 2026-05-28 10:16 AM EDT. All data is obtained from various sources and may not have been verified by broker or MLS GRID. Supplied Open House Information is subject to change without notice. All information should be independently reviewed and verified for accuracy. Properties may or may not be listed by the office/agent presenting the information.

Neighborhood & Commute
Source: Walkscore
Disclosure: Community information and market data powered by Constellation Data Labs. Information is deemed reliable but not guaranteed.
Save
Ask
Tour
Hide
Share