No listing found.

Save
Ask
Tour
Hide
Share
$659,999
New Listing

151 Rosemont Avenue
Farmingville, NY 11738

For Sale|Single Family Residence|Active
4
Beds
2
Total Baths
2
Full Baths
1,958
SqFt
$337
/SqFt
1970
Built
County:
Suffolk
Listing courtesy of Barone Realty joebarone.baronerealty@gmail.com
151 Rosemont Avenue151 Rosemont Avenue151 Rosemont Avenue151 Rosemont Avenue
Save
Ask
Tour
Hide
Share

Mortgage Calculator

Monthly Payment (Est.)

$3,011
Calculator powered by Showcase IDX, a Constellation1 Company. Copyright ©2026 Information is deemed reliable but not guaranteed.

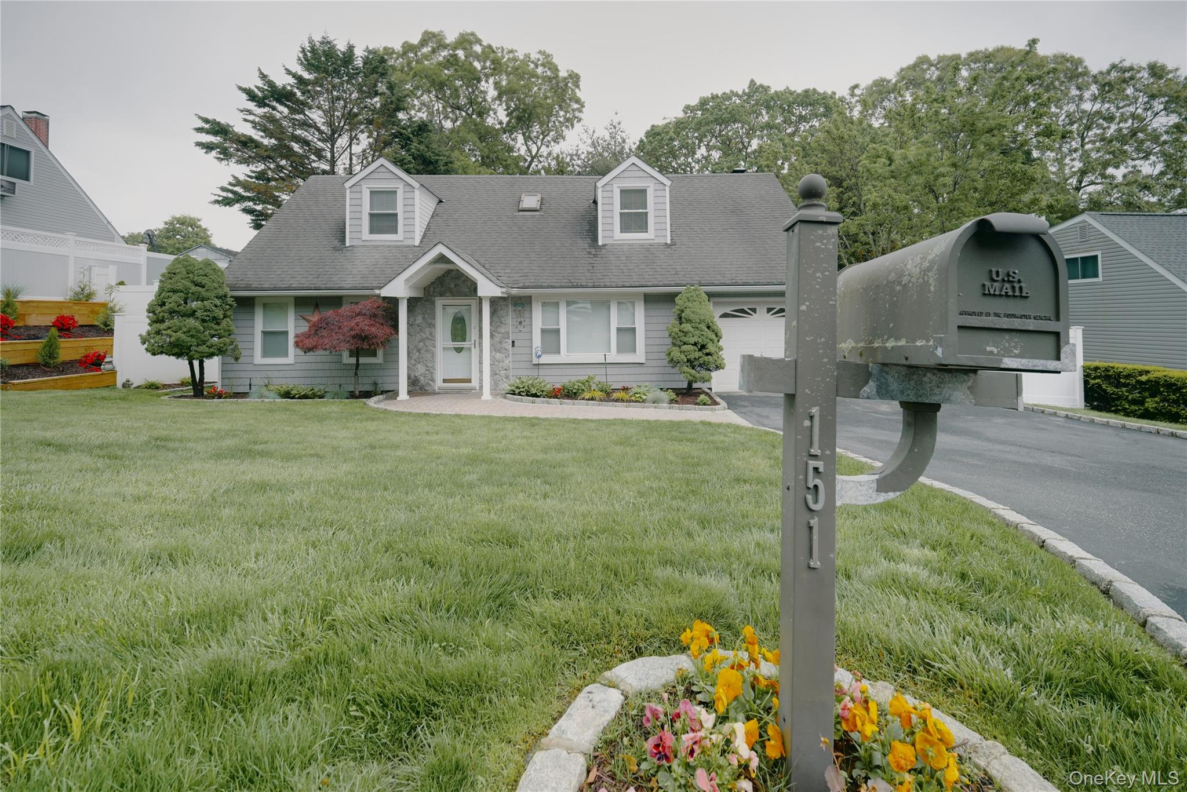
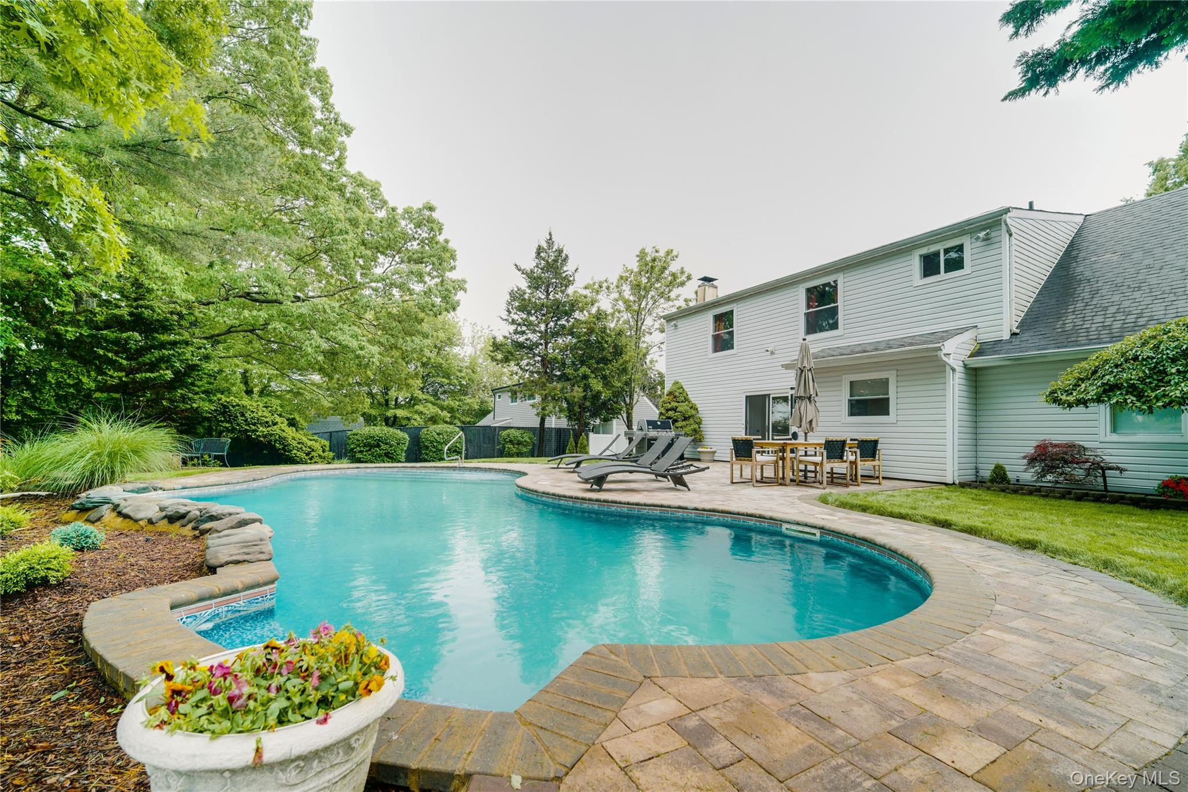
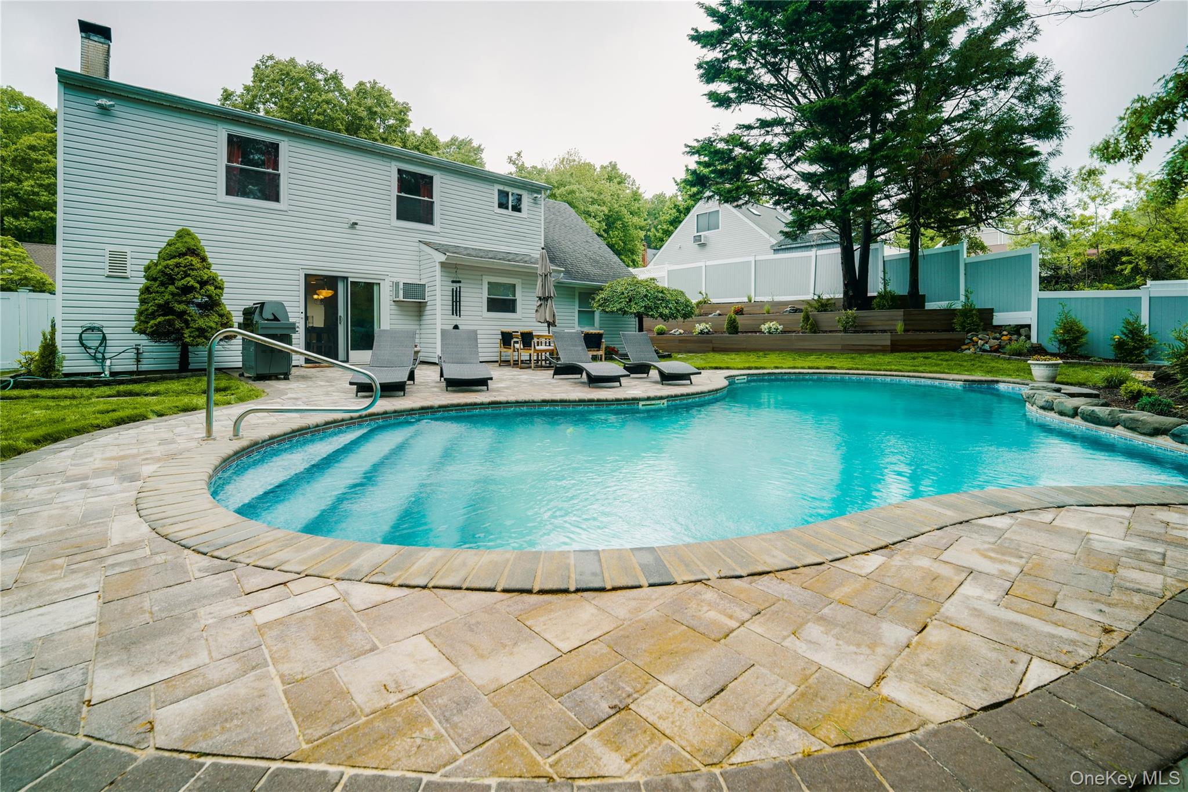
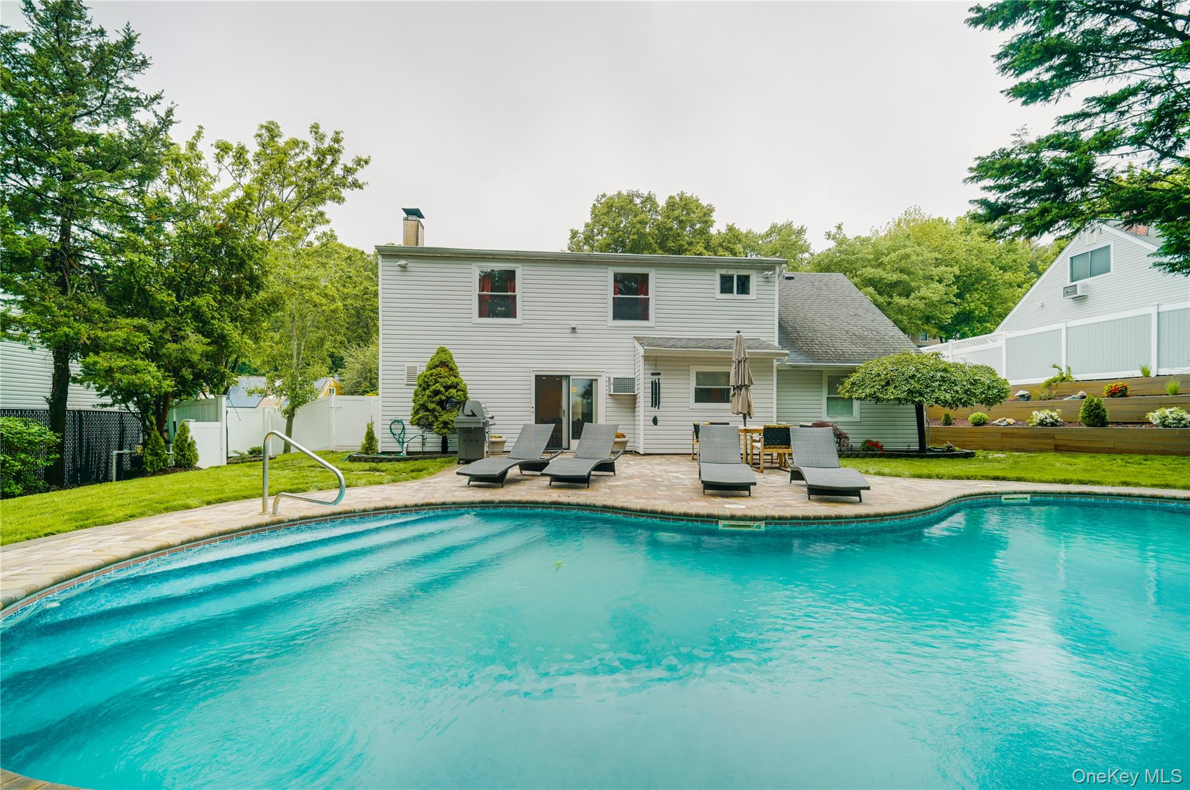
Four bedroom two bath meticulously cared for cape located in the Sachem school district. First floor offers, eat in kitchen, with bespoke appliances (you can change the color with readily available panels from Samsung), propane gas stove and granite countertops, formal dining room, living room, full bath and bedroom/office. Separate laundry/Boiler room and full one car garage. Second floor has a huge primary bedroom and full walk-in closet ,two additional bedrooms and a a full bath with additional storage. Well cared for lawn, retaining walls, and all new plantings. The backyard is a vacation oasis with freeform inground pool, fully Landscaped, fully irrigated. Patio block pavers, leading to a wood burning fire pit with paver retaining wall. Once you see this backyard, you'll never want to leave

Save
Ask
Tour
Hide
Share
Listing Snapshot
Price 
$659,999
Days On Site 
0 Days
Bedrooms 
4
Inside Area (SqFt) 
1,958 sqft
Total Baths 
2
Full Baths 
2
Partial Baths 
N/A
Lot Size 
0.23 Acres
Year Built 
1970
MLS® Number 
1005542
Status 
Active
Property Tax 
$9,984.9
HOA/Condo/Coop Fees 
N/A
Sq Ft Source 
N/A
Friends & Family
Recent Activity
2 hours agoListing first seen on site
2 hours agoListing updated with changes from the MLS®
General Features
Acres 
0.23
Cross Street 
Edgewood
Garage 
Yes
Garage Spaces 
1
Parking 
DrivewayGarageOff Street
Property Sub Type 
Single Family Residence
Sewer 
Public Sewer
SqFt Total 
1958
Style 
Cape Cod
Utilities 
Cable ConnectedElectricity ConnectedSewer ConnectedWater Connected
Water Source 
Public
Interior Features
Appliances 
DishwasherDryerElectric RangeMicrowaveRefrigeratorStainless Steel Appliance(s)Washer
Cooling 
Wall/Window Unit(s)
Heating 
Oil
Bathroom 1 
Level - Second
Bathroom 2 
Level - First
Bedroom 2 
Level - Second
Bedroom 3 
Level - Second
Bedroom 4 
Level - First
Dining Room 
Level - First
Kitchen 
Level - First
Laundry 
Level - First
Living Room 
Level - First
Primary Bedroom 
Level - Second
Save
Ask
Tour
Hide
Share
Exterior Features
Construction Details 
Vinyl Siding
Fencing 
FencedBack YardVinyl
Pool Features 
Private
Private Pool 
Yes
Community Features
School District 
Sachem
Schools
School District
Sachem
Elementary School
Lynwood Avenue School
Middle School
Sagamore Middle School
High School
Sachem High School East
Listing courtesy of Barone Realty joebarone.baronerealty@gmail.com


Based on information submitted to the MLS GRID as of 2026-05-28 10:16 AM EDT. All data is obtained from various sources and may not have been verified by broker or MLS GRID. Supplied Open House Information is subject to change without notice. All information should be independently reviewed and verified for accuracy. Properties may or may not be listed by the office/agent presenting the information.

Neighborhood & Commute
Source: Walkscore
Disclosure: Community information and market data powered by Constellation Data Labs. Information is deemed reliable but not guaranteed.
Save
Ask
Tour
Hide
Share