
Save
Ask
Tour
Hide
$799,000
New Listing
11 Adelphi RoadHicksville, NY 11801
For Sale|Single Family Residence|Active
3
Beds
1
Total Bath
1
Full Bath
1,238
SqFt
$645
/SqFt
1952
Built
County:
Nassau
Listing courtesy of EXIT Realty Premier jeffstevens199@gmail.com
Upcoming Open Houses
Sat, May 30, 1:30 PM - 3:30 PM
Sun, May 31, 12:00 PM - 3:00 PM
Save
Ask
Tour
Hide
Mortgage Calculator
Monthly Payment (Est.)
$3,645Calculator powered by Showcase IDX, a Constellation1 Company. Copyright ©2026 Information is deemed reliable but not guaranteed.
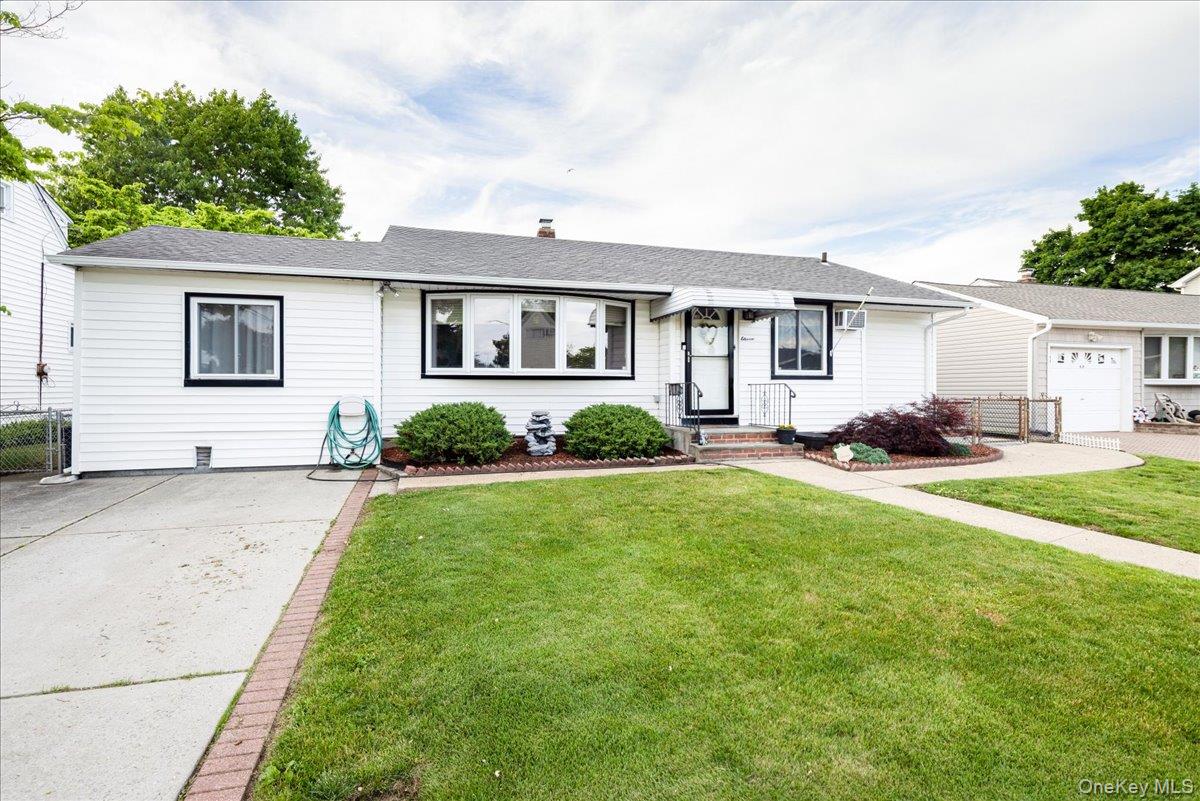
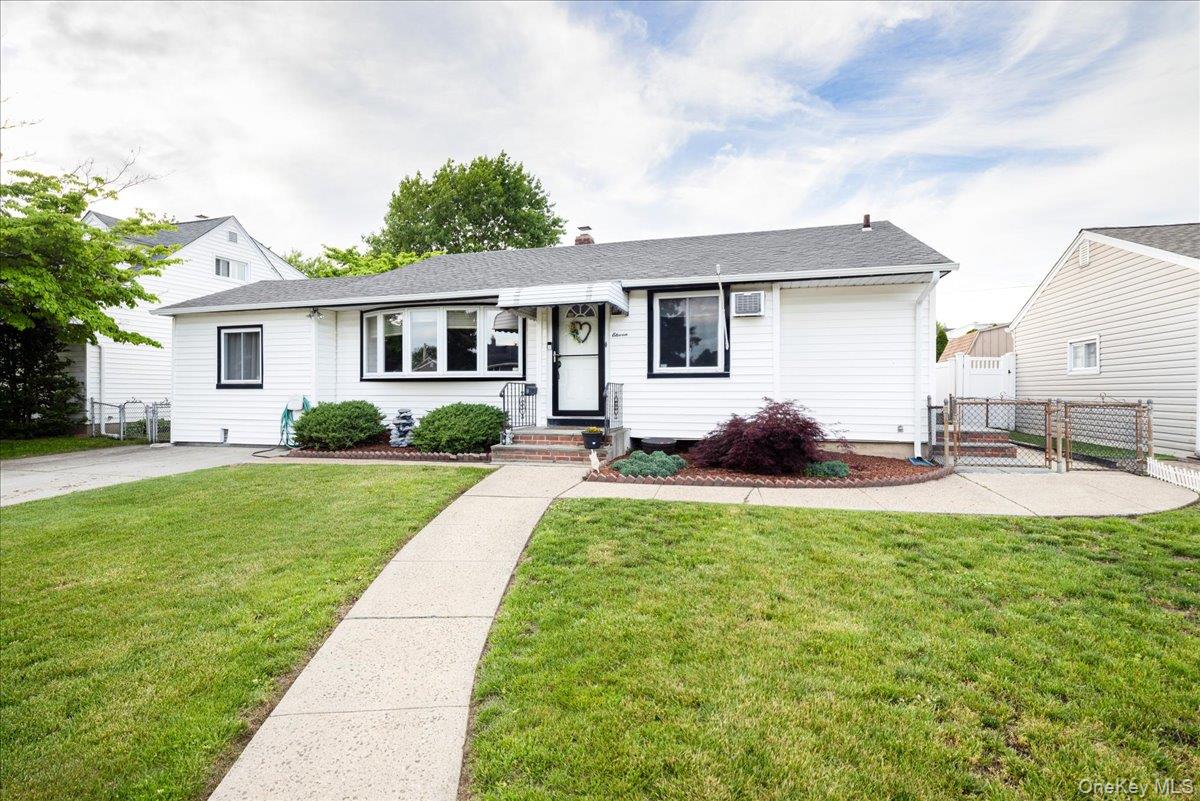
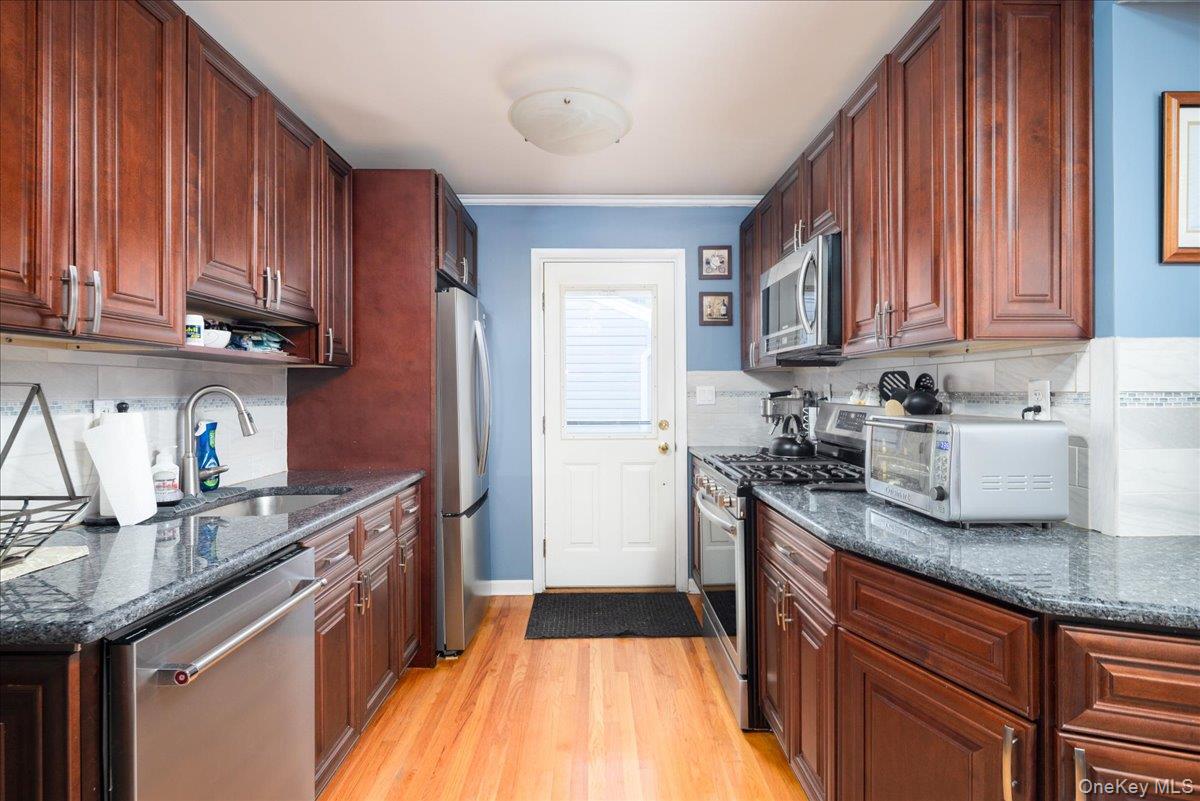
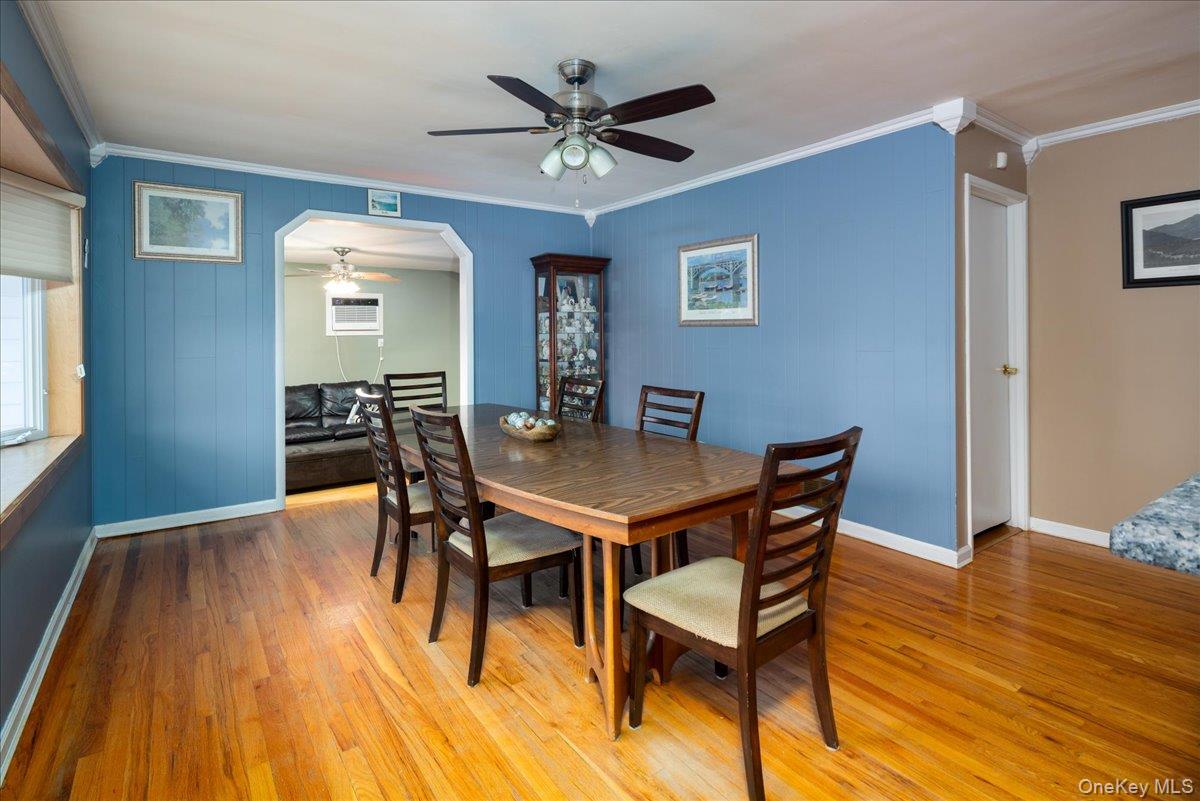
Wow, Wow, Wow. The One You Have Been Waiting for Has Arrived. Welcome Home to This 3 Bedroom, 1 Full Bathroom Ranch Style Home in the Hillside Terrace Section of Hicksville. Highlights include: Gas Cooking & Heating, Stainless Steel Appliances, Refrigerator & Stove are Brand New, Gleaming Hardwood Floor, Ceiling Fans, Whole House Water Filtration System, 150AMP Updated Electric, New Gutters, Security Alarm System, Pull Down Attic with Storage Galore, Fully Fenced in Private yard with Patio Pavers with Overhang, Gardening Beds, Fully Finished Basement & Much Much More. Accessible to all (Trader Joes, Pasteria, Staples, TJ Maxx, French Connection Bakery, Major Highway & LIRR). You Have to See It to Believe It.
Save
Ask
Tour
Hide
Listing Snapshot
Price
$799,000
Days On Site
0 Days
Bedrooms
3
Inside Area (SqFt)
1,238 sqft
Total Baths
1
Full Baths
1
Partial Baths
N/A
Lot Size
0.1584 Acres
Year Built
1952
MLS® Number
1005504
Status
Active
Property Tax
$9,787
HOA/Condo/Coop Fees
N/A
Sq Ft Source
N/A
Friends & Family
Recent Activity
| 2 hours ago | Listing first seen on site | |
| 2 hours ago | Listing updated with changes from the MLS® |
General Features
Acres
0.1584
Parking
DrivewayOn Street
Property Sub Type
Single Family Residence
Sewer
Public Sewer
SqFt Total
1238
Style
Ranch
Utilities
Natural Gas AvailableCable ConnectedElectricity ConnectedNatural Gas ConnectedPhone ConnectedSewer ConnectedWater Connected
Water Source
Public
Interior Features
Appliances
DishwasherDryerGas CooktopGas OvenGas RangeRefrigeratorStainless Steel Appliance(s)Washer
Basement
FinishedFull
Cooling
Wall/Window Unit(s)
Flooring
Hardwood
Heating
Natural Gas
Interior
Ceiling Fan(s)Storage
Save
Ask
Tour
Hide
Exterior Features
Construction Details
Frame
Community Features
School District
Hicksville
Schools
School District
Hicksville
Elementary School
Woodland Avenue School
Middle School
Hicksville Middle School
High School
Hicksville High School
Listing courtesy of EXIT Realty Premier jeffstevens199@gmail.com

Based on information submitted to the MLS GRID as of 2026-05-28 10:16 AM EDT. All data is obtained from various sources and may not have been verified by broker or MLS GRID. Supplied Open House Information is subject to change without notice. All information should be independently reviewed and verified for accuracy. Properties may or may not be listed by the office/agent presenting the information.
Based on information submitted to the MLS GRID as of 2026-05-28 10:16 AM EDT. All data is obtained from various sources and may not have been verified by broker or MLS GRID. Supplied Open House Information is subject to change without notice. All information should be independently reviewed and verified for accuracy. Properties may or may not be listed by the office/agent presenting the information.
Neighborhood & Commute
Source: Walkscore
Disclosure: Community information and market data powered by Constellation Data Labs. Information is deemed reliable but not guaranteed.
Save
Ask
Tour
Hide