No listing found.

Save
Ask
Tour
Hide
Share
$1,489,000
New Listing

14 Ridgeland Terrace
Rye, NY 10580

Single Family Residence|Coming Soon
4
Beds
2
Total Baths
2
Full Baths
1,774
SqFt
$839
/SqFt
1950
Built
County:
Westchester
Listing courtesy of Compass Greater NY, LLC adriane.defeo@compass.com
14 Ridgeland Terrace14 Ridgeland Terrace14 Ridgeland Terrace
Save
Ask
Tour
Hide
Share

Mortgage Calculator

Monthly Payment (Est.)

$6,793
Calculator powered by Showcase IDX, a Constellation1 Company. Copyright ©2026 Information is deemed reliable but not guaranteed.

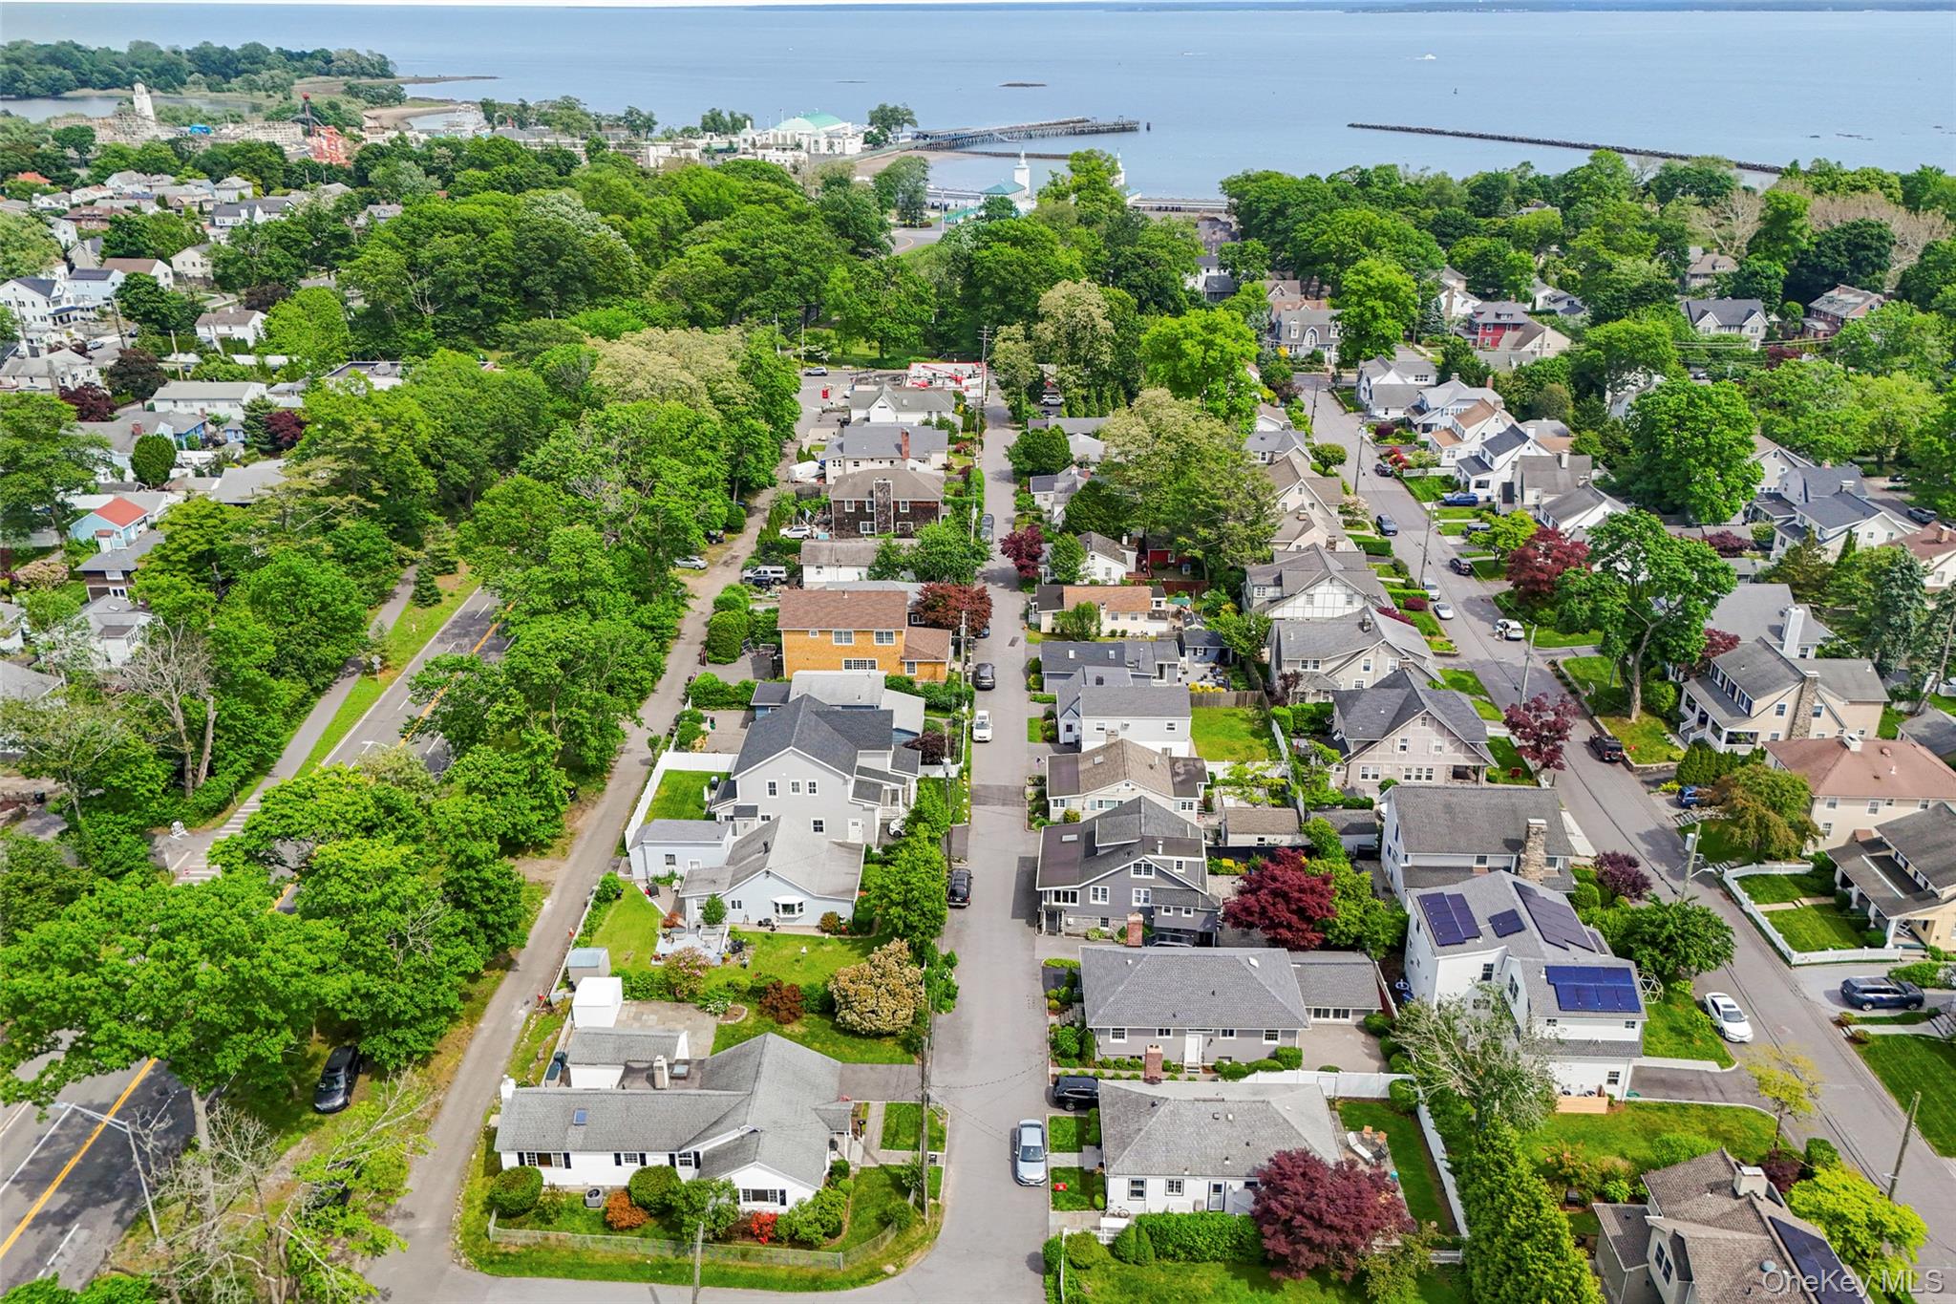
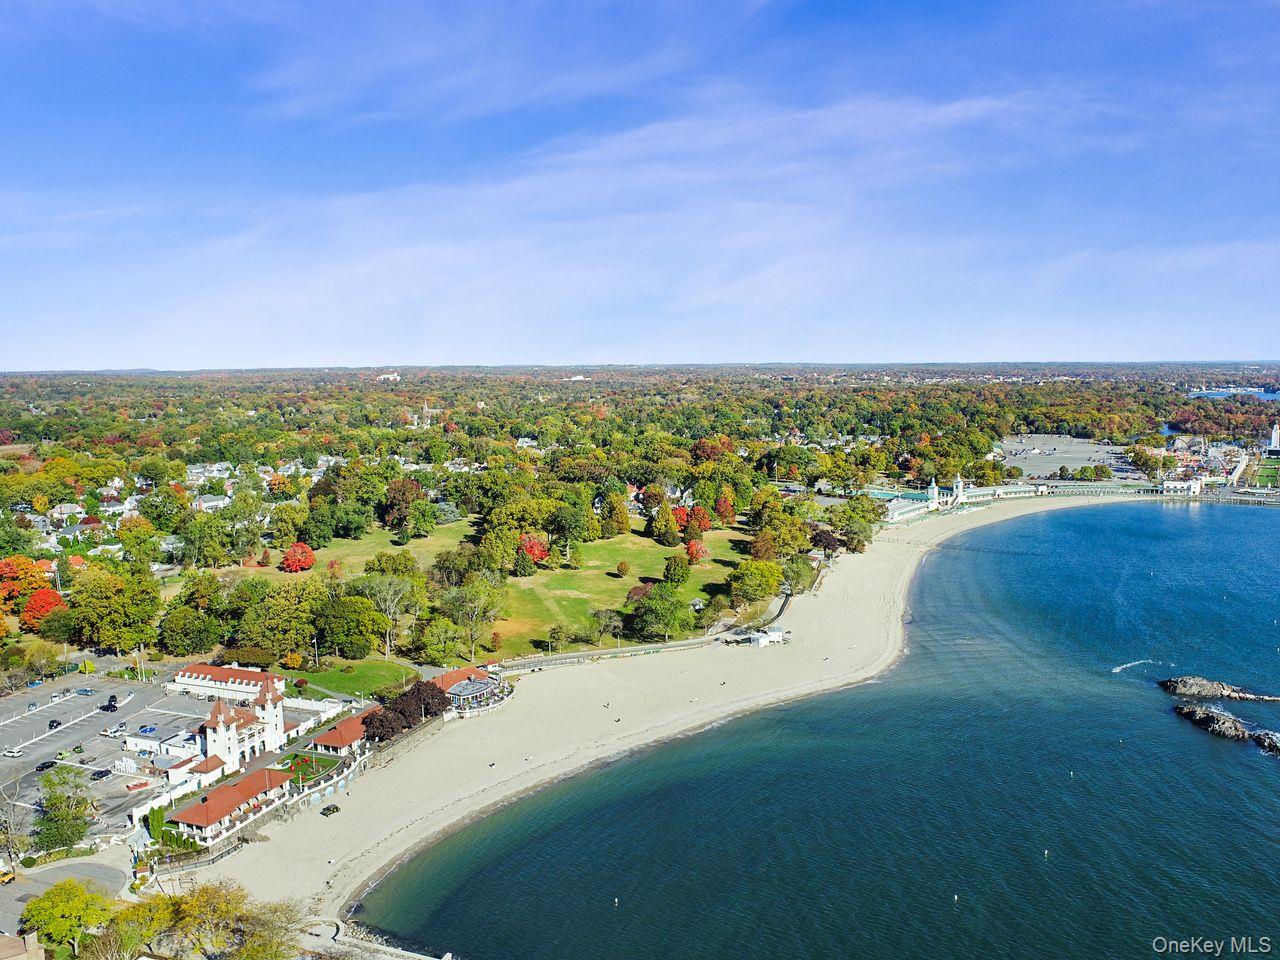
Sun-drenched mornings, evening strolls to the Sound, and a completely renovated home waiting to welcome you — this is Rye living at its finest. Tucked on a private street in the coveted beachside pocket of the city, this beautifully updated 4-bedroom, 2-bath residence blends modern finishes with the warmth and character that make a house feel instantly like home. The heart of the home is a sleek new eat-in kitchen featuring granite countertops, porcelain tile floors, and stainless steel appliances, bathed in natural light through a triple fixed window. It opens seamlessly to an expansive living room with a gas-burning fireplace and bay window — a space designed for both lively entertaining and quiet evenings in. Three bedrooms and a beautifully appointed bath complete the main level. Downstairs, a cozy family room with wood-accented walls and ceiling invites relaxation, alongside an oversized fourth bedroom, a new bath with double vanity and walk-in shower, laundry room with washer/dryer hookup, and a flexible office or fitness space. Outside, a paver patio and lush landscaping create a serene, private retreat. The detached garage offers epoxy floors, storage, EV charging, and a garden-view office — a genuinely rare find. New roof, gutters, hardwood floors, updated electrical, and fresh finishes throughout mean the work is already done. Close to Rye’s award-winning schools, the train, dining, Rye Town Park, Playland, boardwalk and beaches. Homes like this don't wait — schedule your showing today.

Save
Ask
Tour
Hide
Share
Listing Snapshot
Price 
$1,489,000
Days On Site 
0 Days
Bedrooms 
4
Inside Area (SqFt) 
1,774 sqft
Total Baths 
2
Full Baths 
2
Partial Baths 
N/A
Lot Size 
0.08 Acres
Year Built 
1950
MLS® Number 
1005480
Status 
Coming Soon
Property Tax 
$14,706
HOA/Condo/Coop Fees 
N/A
Sq Ft Source 
N/A
Friends & Family
Recent Activity
38 minutes agoListing first seen on site
40 minutes agoListing updated with changes from the MLS®
General Features
Acres 
0.08
Garage 
Yes
Garage Spaces 
1
Parking 
DrivewayGarage
Parking Spaces 
4
Property Sub Type 
Single Family Residence
Sewer 
Public Sewer
Style 
Other
Utilities 
Natural Gas AvailableElectricity ConnectedNatural Gas ConnectedSewer ConnectedWater Connected
Water Source 
Public
Interior Features
Appliances 
DishwasherGas RangeMicrowaveRefrigeratorStainless Steel Appliance(s)Gas Water Heater
Cooling 
Central Air
Fireplace 
Yes
Fireplace Features 
GasLiving Room
Fireplaces 
1
Flooring 
HardwoodLaminateTile
Heating 
BaseboardForced AirNatural Gas
Interior 
Built-in FeaturesDouble VanityEat-in KitchenGranite CountersOpen FloorplanRecessed LightingStorage
Laundry Features 
Electric Dryer HookupLaundry RoomWasher Hookup
Save
Ask
Tour
Hide
Share
Exterior Features
Construction Details 
Wood Siding
Exterior 
Rain Gutters
Fencing 
Partial
Lot Features 
LandscapedLevelPrivate
Patio And Porch 
Patio
Community Features
School District 
Rye City
Schools
School District
Rye City
Elementary School
Milton School
Middle School
Rye Middle School
High School
Rye High School
Listing courtesy of Compass Greater NY, LLC adriane.defeo@compass.com


Based on information submitted to the MLS GRID as of 2026-05-30 07:50 PM EDT. All data is obtained from various sources and may not have been verified by broker or MLS GRID. Supplied Open House Information is subject to change without notice. All information should be independently reviewed and verified for accuracy. Properties may or may not be listed by the office/agent presenting the information.

Neighborhood & Commute
Source: Walkscore
Disclosure: Community information and market data powered by Constellation Data Labs. Information is deemed reliable but not guaranteed.
Save
Ask
Tour
Hide
Share